Back

504 Abney Street

Lafayette, GA 30728

The Rains Team
call for more info
404-620-4571
Ask a Question
Send to a Friend
Schedule a Showing
Request More Info
Smart Mortgage Options
Dalton Carter
Lender
Lic. 1566538
Office:
Direct: 678-425-4140
AP Mortgage
340 Jesse Jewell Parkway
Suite 500A
Gainesville, GA 30501
Apply for a Loan
For Sale
MLS Number 10809655
3 Bedrooms
2 Bathrooms
0 Half Baths
1,804 Square Feet *estimated
Summary of 504 Abney Street
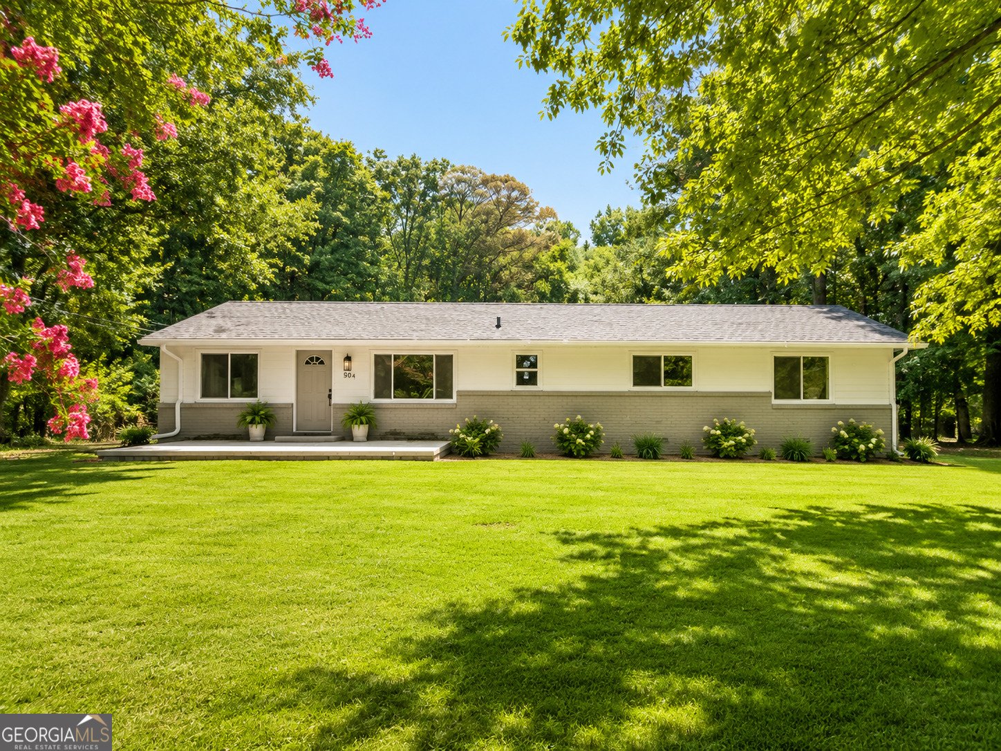
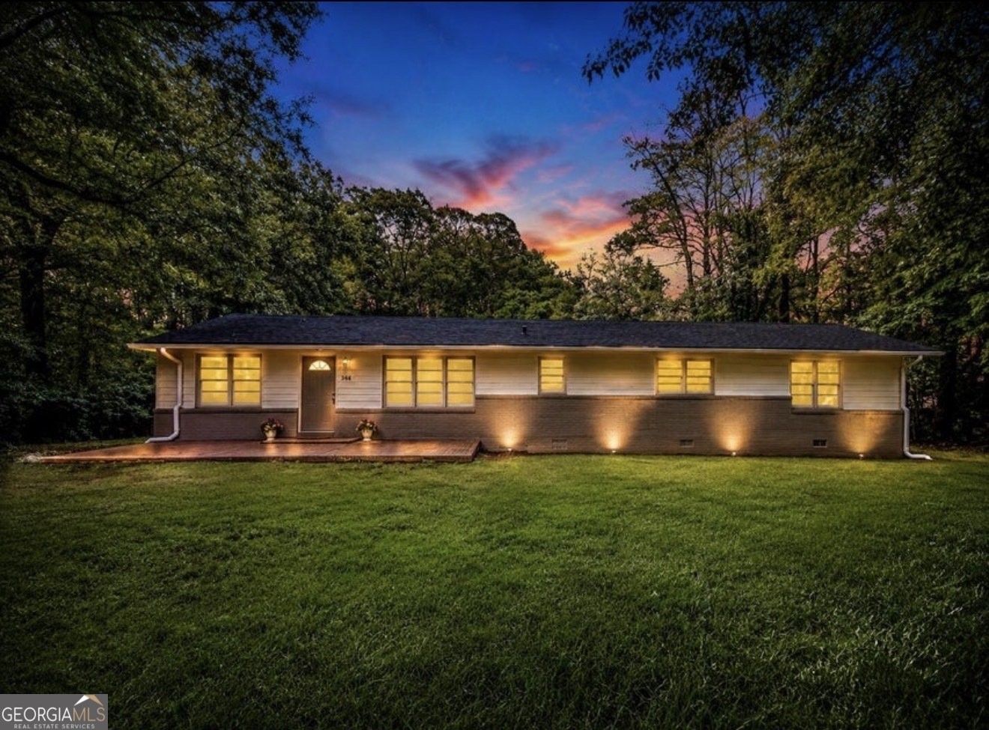
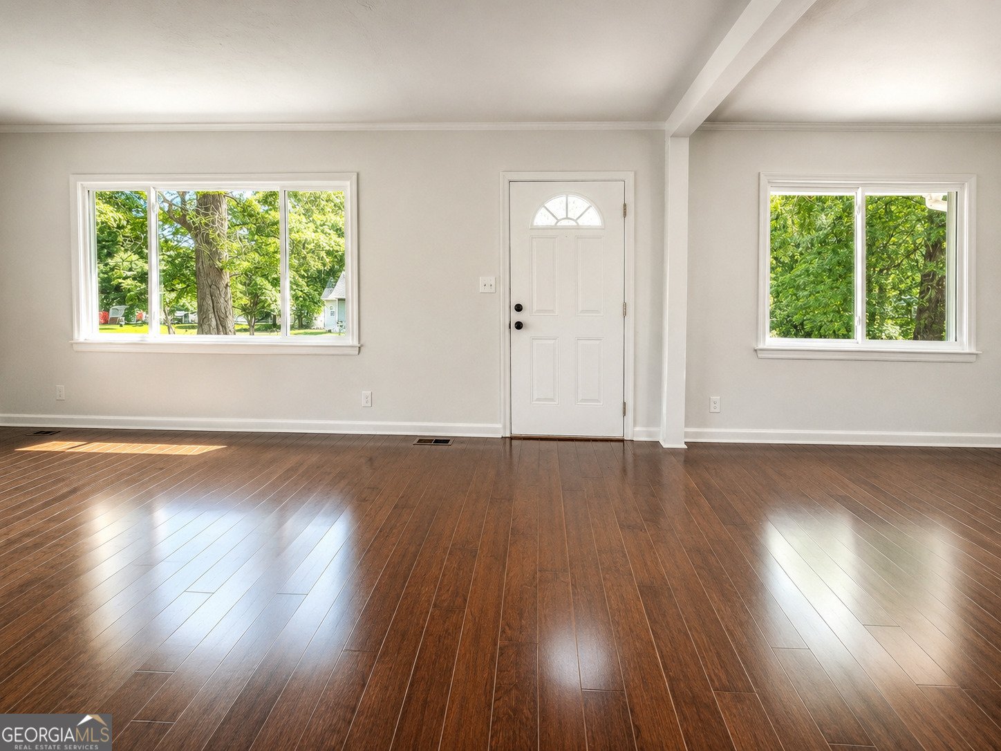
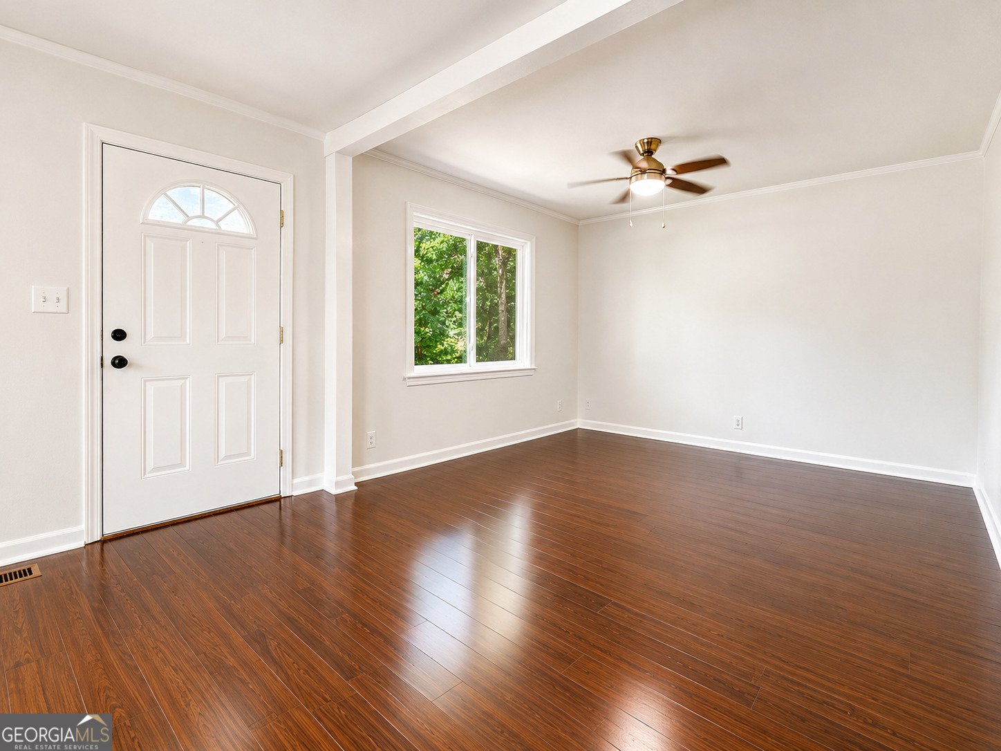
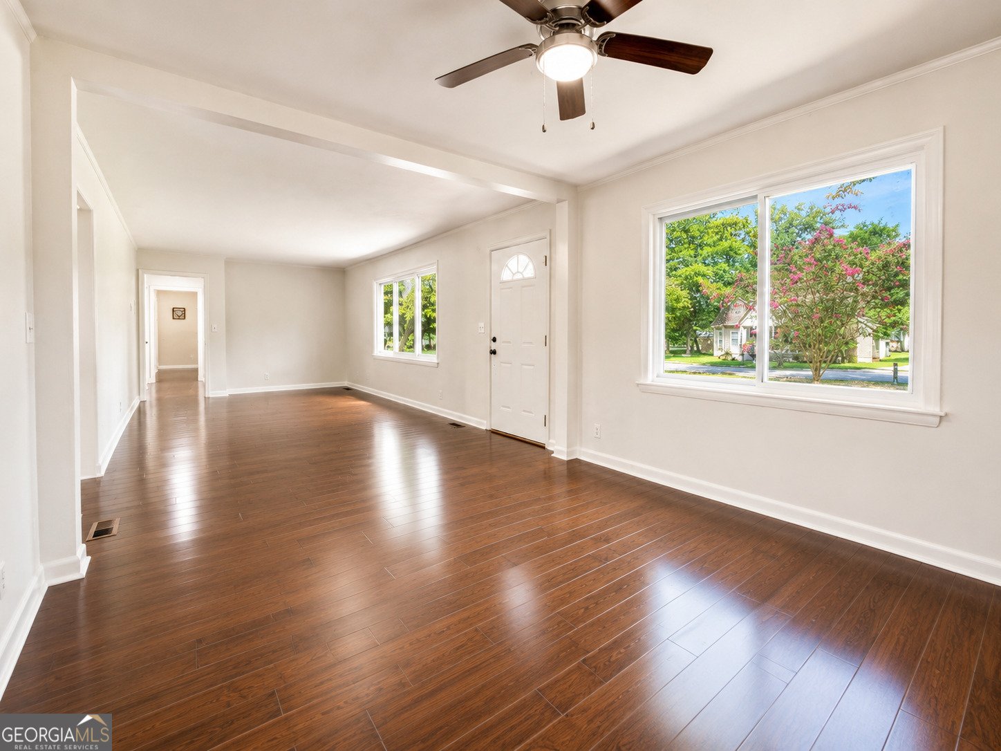
Welcome home to this beautifully remodeled 3 bedroom, 2 bath ranch in the heart of downtown LaFayette! This stunning one-level home has been thoughtfully renovated from top to bottom, offering the perfect combination of modern design, quality craftsmanship, and low-maintenance living with its half brick and half cement siding exterior. You'll appreciate the impressive list of upgrades, including NEW windows throughout, NEW roof, NEW HVAC system, NEW luxury vinyl plank flooring, NEW carpet in the bedrooms, NEW interior paint, NEW lighting, NEW stainless steel appliances, NEW solid surface countertops, NEW designer tile backsplash, and beautifully remodeled bathrooms. Every detail has been carefully selected to create a home that feels fresh, stylish, and truly move-in ready. Inside, you'll find charming shiplap accents, designer feature walls, and an inviting floor plan that blends comfort with functionality. The oversized laundry room offers bonus space that's perfect for a home office, craft room, mudroom, or additional storage, giving you the flexibility today's buyers are looking for. The covered back patio create wonderful spaces for relaxing and entertaining. Step outside to enjoy the large, level, fully fenced backyard, offering plenty of room for children, pets, gardening, or hosting family and friends. A storage building provides additional space for tools, hobbies, or outdoor equipment. Located just minutes from downtown LaFayette's shopping, local restaurants, Saturday farmers markets, live concerts, community events, and the annual Honeybee Festival, this home offers the perfect blend of small-town charm and modern convenience. Every major component of this home has been updated. This is a rare opportunity to own a turnkey home where all the hard work has already been done. Simply move in, unpack, and enjoy! FHA, VA, USDA, Cash and Conventional welcome!
Set outside of a traditional subdivision in Lafayette, this well cared for 3-bedroom, 2-bath home offers space, comfort, and freedom from HOA restrictions. Thoughtfully planned, the interior provides 1,804 square feet of finished living space with an open, livable feel from room to room. A bright, open kitchen offers generous workspace, storage, and a direct view into the main gathering spaces. The main living areas are filled with natural light and provide an easy flow for hosting friends or enjoying quiet evenings at home. Outside, the property offers approximately 0.51 acres, giving ample room to relax, play, or plan future outdoor projects. The property includes parking available, offering convenience for residents and guests. Set outside of a formal subdivision, this address in Lafayette offers a more independent feel with no mandatory HOA. Recently listed and already on many buyers radar, this home is a fresh opportunity. With an asking price of $289,000, this property represents an appealing opportunity in the current market.

Show more
504 Abney Street - Map & Directions
view in Google Maps
Facts & features
School District Information
High School
Middle School
Elementary School
Additional Information about
None
Association
No
Additional Information about
504 Abney Street
County
Neighborhood
Year Built
1958
Appliances
Dishwasher
Electric Water Heater
Microwave
Oven/Range (Combo)
Refrigerator
Architectural Style
Ranch
Foundation
Crawl Space
Construction Materials
Brick
Concrete
Cooling
Central Air
Electric
Flooring
Carpet
Vinyl
Heating
Central
Electric
Home Warranty
No
Interior Features
Double Vanity
Master On Main Level
Kitchen Features
Pantry
Solid Surface Counters
Walk-in Pantry
Laundry Features
In Mud Room
Levels
One
Financing Available
Cash
Conventional
FHA
USDA Loan
VA Loan
Other Structures
Shed(s)
Patio and Porch Features
Patio
Selling Status
Updated/Remodeled
Roof
Composition
Rooms
Laundry
Sewer Type
Public Sewer
Total Finished Area
1,804
Utilities
Cable Available
Electricity Available
High Speed Internet
Phone Available
Sewer Connected
Water Available
Water Source
Public
Master on the Main
Yes
Land Information
Lot Size
.5 to 1 Acre
Lot Features
Level
Lot Size Estimated
0.51
Fencing
Back Yard
Garages and Parking Information
Parking Features
Off Street
Tax Information
Taxes
$1,717
Tax Year
25
Tax ID Number
1025 016
Show more
listed by real estate agent larissa deberry and teems & teems realty