Back

2283 Rocky Top Road

Blairsville, GA 30512

The Rains Team
call for more info
404-620-4571
Ask a Question
Send to a Friend
Schedule a Showing
Request More Info
Smart Mortgage Options
Dalton Carter
Lender
Lic. 1566538
Office:
Direct: 678-425-4140
AP Mortgage
340 Jesse Jewell Parkway
Suite 500A
Gainesville, GA 30501
Apply for a Loan
For Sale
MLS Number 10836457
3 Bedrooms
2 Bathrooms
1 Half Baths
1,869 Square Feet *estimated
Summary of 2283 Rocky Top Road
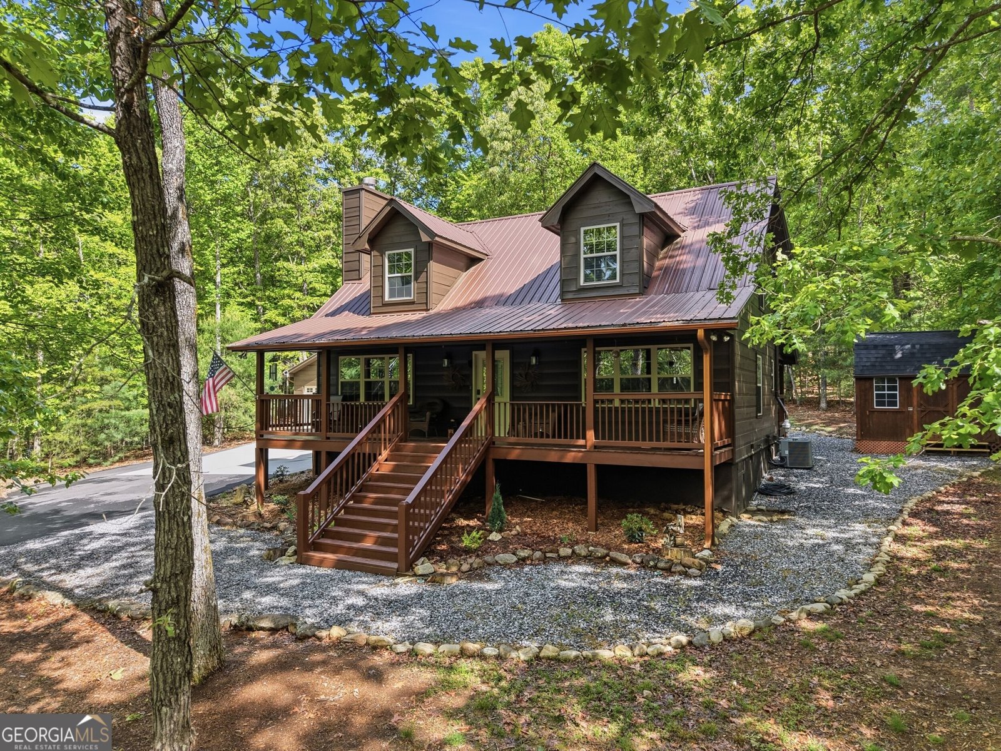
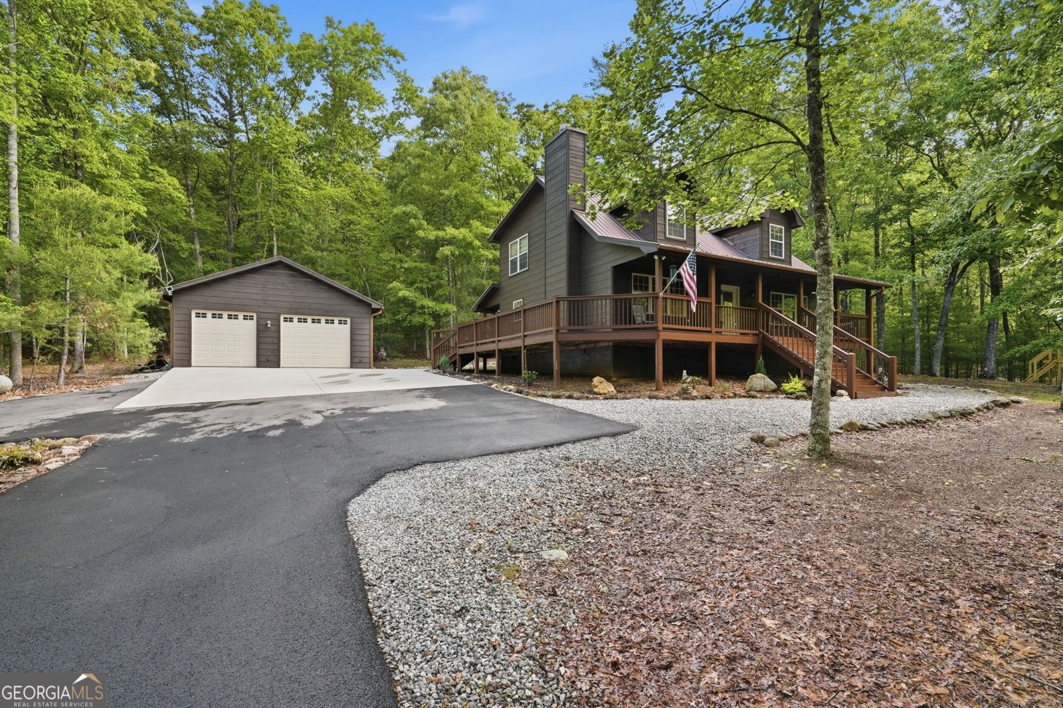
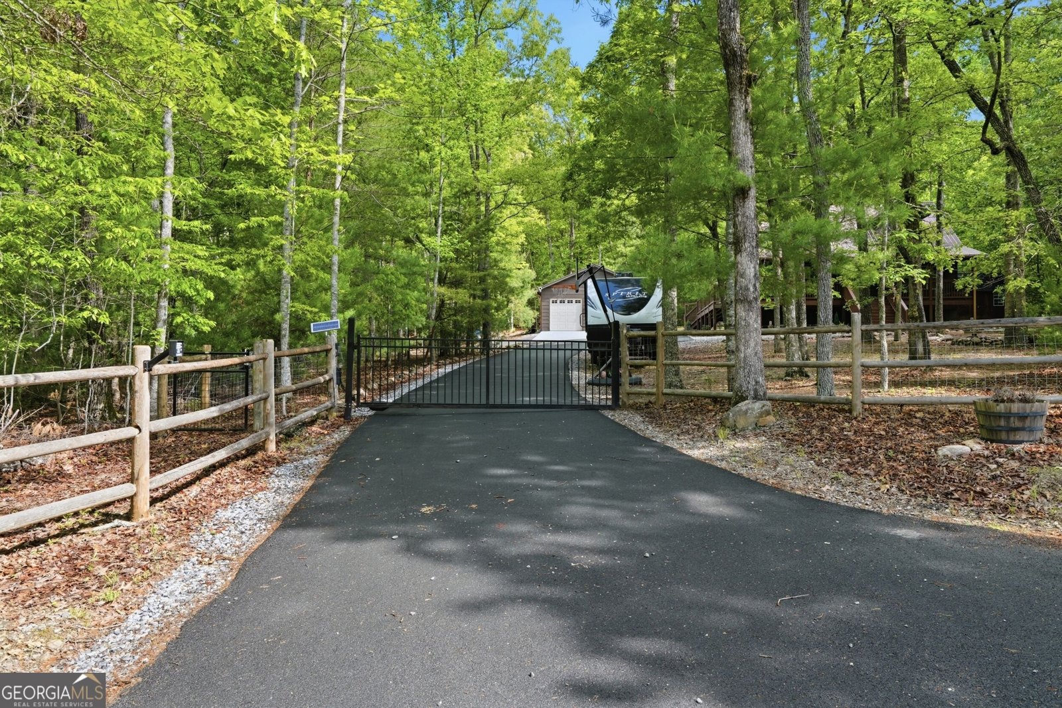
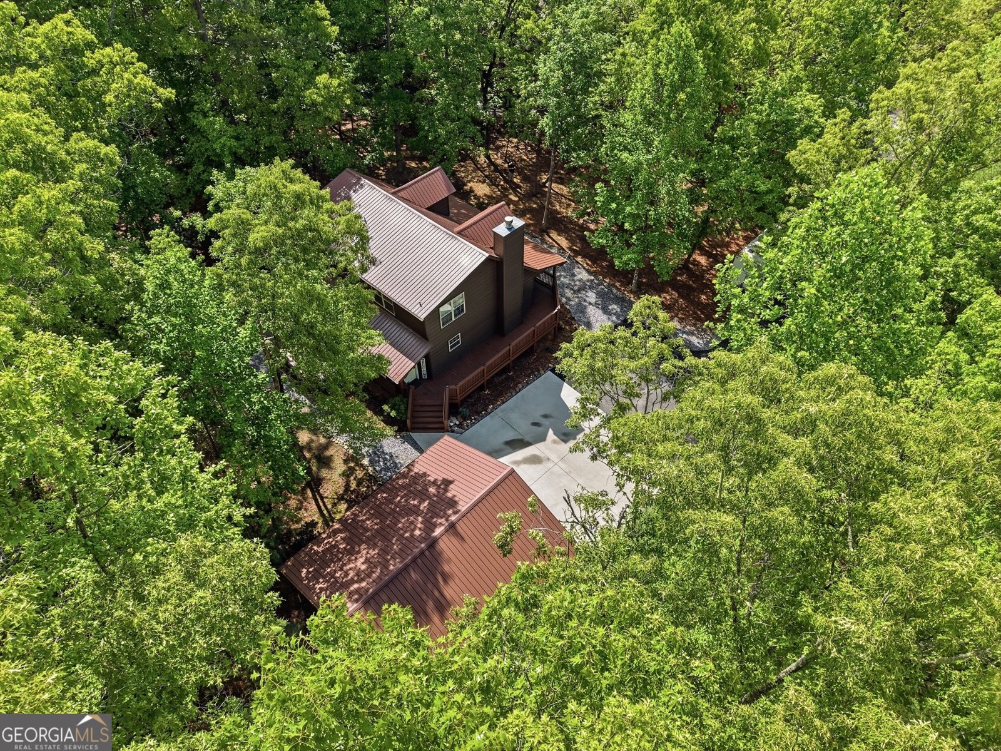
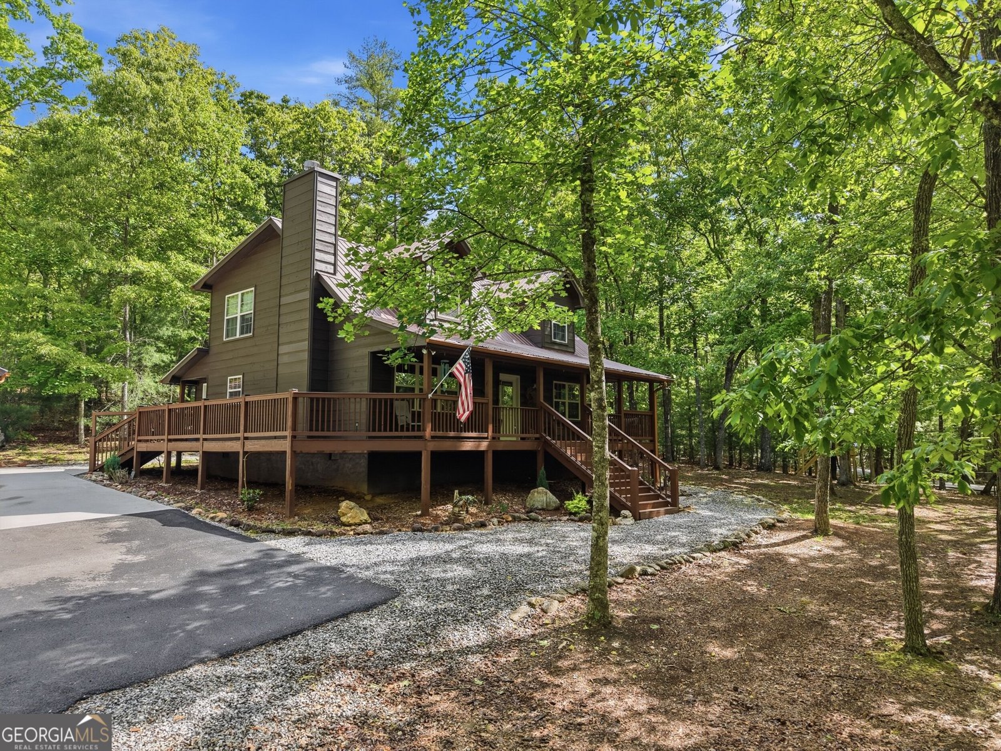
Welcome to this well-maintained 3-bedroom, 2.5-bath home offering comfort, convenience, and an incredible North Georgia mountain setting. Located adjacent to 790 acres of National Forest this thoughtfully designed cabin offers primary bedroom living on the main level, along with the laundry room and a convenient half bath. The primary suite features a recently remodeled ensuite bathroom, creating a comfortable private retreat. Upstairs, you'll find two additional bedrooms and a full bathroom. The inviting living room features a gas-log fireplace with a vented setup for those who enjoy the ambiance of a wood-burning fireplace. The kitchen offers excellent functionality with a pantry, while the mudroom addition provides the perfect drop zone for shoes, outdoor gear, and everyday essentials. The home has been recently painted and stained inside and out, giving it a fresh, well-maintained appearance. Major updates provide added peace of mind, including a new HVAC system installed in 2025 and a roof replaced approximately 4-5 years ago. Step outside to enjoy the best of mountain living. The flat, fully fenced yard with a gated entrance offers plenty of usable space for children, pets, gardening, and outdoor activities. The large back deck is perfect for entertaining, grilling, or relaxing, while the hot tub and firepit create inviting spaces to unwind. An outdoor children's playhouse adds even more family-friendly appeal, and the outbuilding provides valuable additional storage or workspace. Outdoor enthusiasts will appreciate the 30-amp RV electric hookup, along with a two-car garage, paved driveway, and all-paved roads for easy year-round access. Centrally located between Blairsville and Murphy, NC, this property combines the convenience of being close to town with the tranquility of the mountains. Enjoy nearby hiking, boating, fishing, and water recreation on Lake Nottely.
This 3-bed, 2-bath residence in Blairsville offers the flexibility of a non HOA setting while still providing comfortable everyday living. With 1,869 square feet of finished living space, this floor plan offers generous gathering spaces as well as comfortable private retreats. The kitchen was planned for both everyday meals and special occasions, with plenty of room to cook, serve, and connect. Open concept living and dining spaces create a comfortable setting for gatherings of all kinds. Step outside to approximately 1.14 acres, creating a comfortable setting for outdoor living and weekend gatherings. Practical parking available makes everyday living easier for households with multiple vehicles. Set outside of a formal subdivision, this address in Blairsville offers a more independent feel with no mandatory HOA. With roughly 5 days on the market, this property stands out for condition and location. At $499,900, this home is well positioned for buyers seeking value in Blairsville.
Show more
2283 Rocky Top Road - Map & Directions
view in Google Maps
Facts & features
School District Information
High School
Middle School
Elementary School
Additional Information about
None
Association
No
Additional Information about
2283 Rocky Top Road
County
Neighborhood
Year Built
2006
Appliances
Dishwasher
Microwave
Oven/Range (Combo)
Refrigerator
Architectural Style
Country/Rustic
Foundation
Crawl Space
Construction Materials
Wood Siding
Cooling
Ceiling Fan(s)
Central Air
Heat Pump
Exterior Features
Fire Pit
Fireplace Features
Factory Built
Gas Log
Flooring
Carpet
Hardwood
Tile
Heating
Central
Heat Pump
Home Warranty
No
Interior Features
Master On Main Level
Tile Bath
Laundry Features
Laundry Closet
Levels
Two
Financing Available
1031 Exchange
Cash
Conventional
FHA
VA Loan
Other Structures
Outbuilding
Patio and Porch Features
Deck
Selling Status
Resale
Roof
Metal
Rooms
Foyer
Great Room
Laundry
Sewer Type
Septic Tank
Total Finished Area
1,869
Total Fire Places
1
Utilities
Electricity Available
High Speed Internet
Phone Available
Water Source
Private,Well
Master on the Main
Yes
Land Information
Lot Size
1 to 2 Acres
Lot Features
Level
Lot Size Estimated
1.14
Fencing
Back Yard
Fenced
Wood
Garages and Parking Information
Parking Features
Detached
Garage
Off Street
Detached Garage
Yes
Tax Information
Taxes
$1,684
Tax Year
2025
Tax ID Number
050 049 A
Show more
listed by real estate agent roger remington and coldwell banker high country