Back

1274 Owltown Road

Blairsville, GA 30512

The Rains Team
call for more info
404-620-4571
Ask a Question
Send to a Friend
Schedule a Showing
Request More Info
Smart Mortgage Options
Dalton Carter
Lender
Lic. 1566538
Office:
Direct: 678-425-4140
AP Mortgage
340 Jesse Jewell Parkway
Suite 500A
Gainesville, GA 30501
Apply for a Loan
For Sale
MLS Number 10838424
3 Bedrooms
3 Bathrooms
0 Half Baths
1,722 Square Feet *estimated
Summary of 1274 Owltown Road
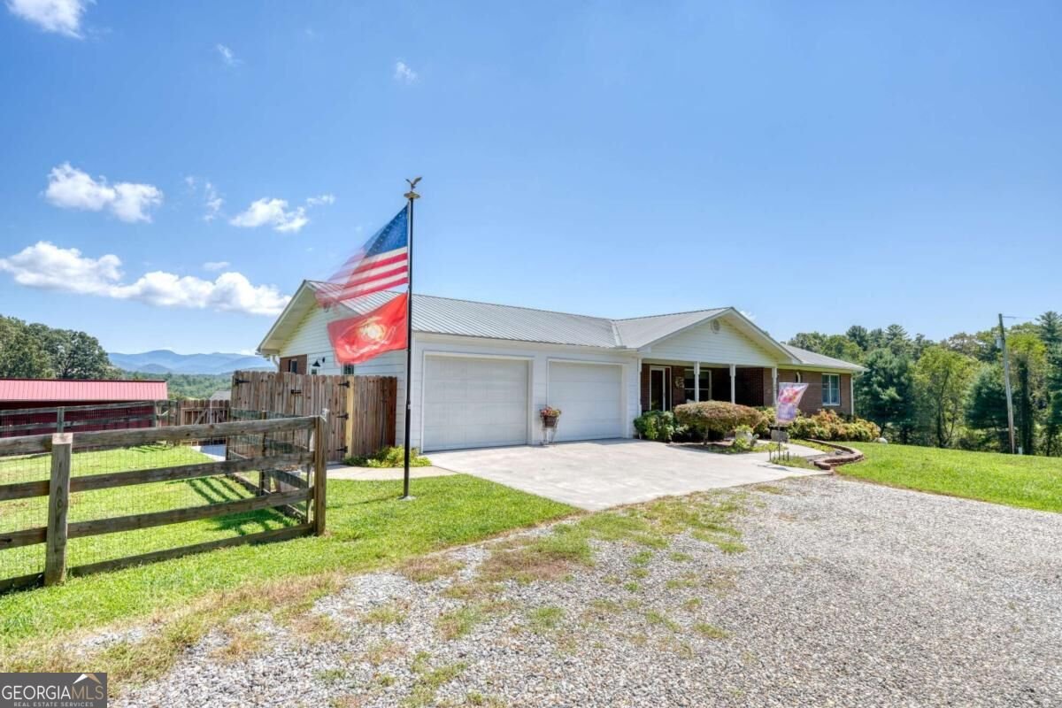
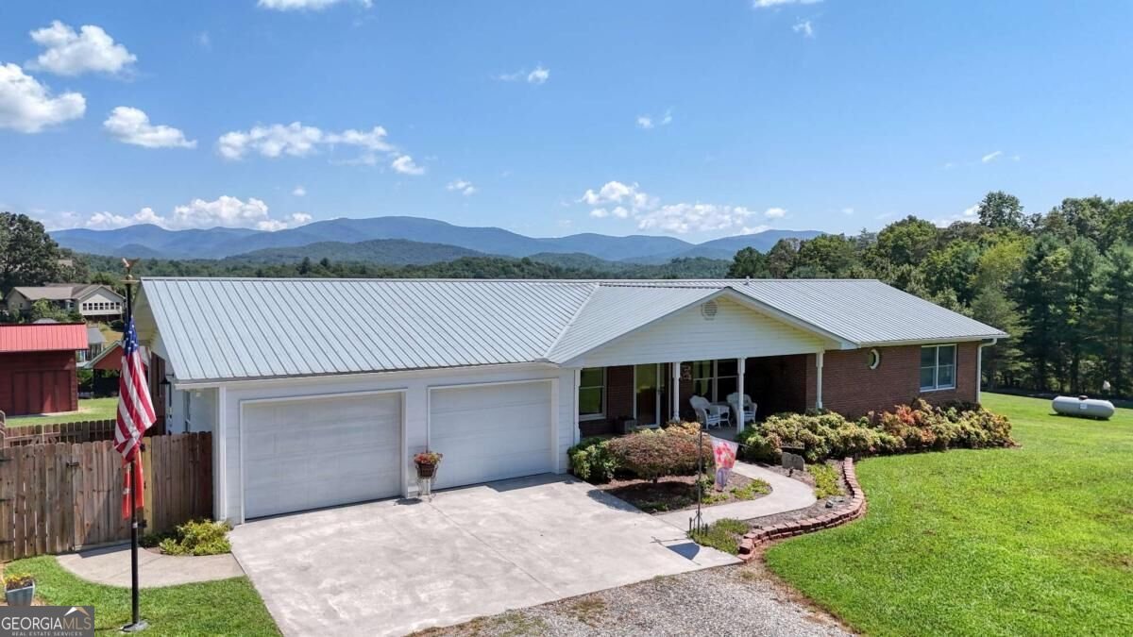
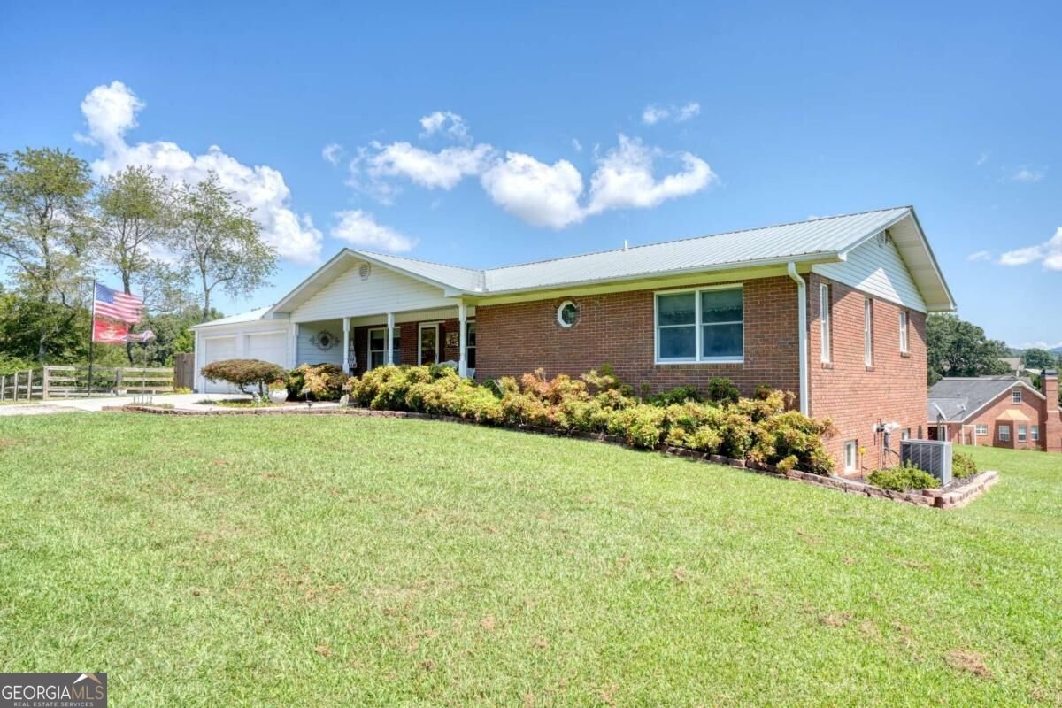
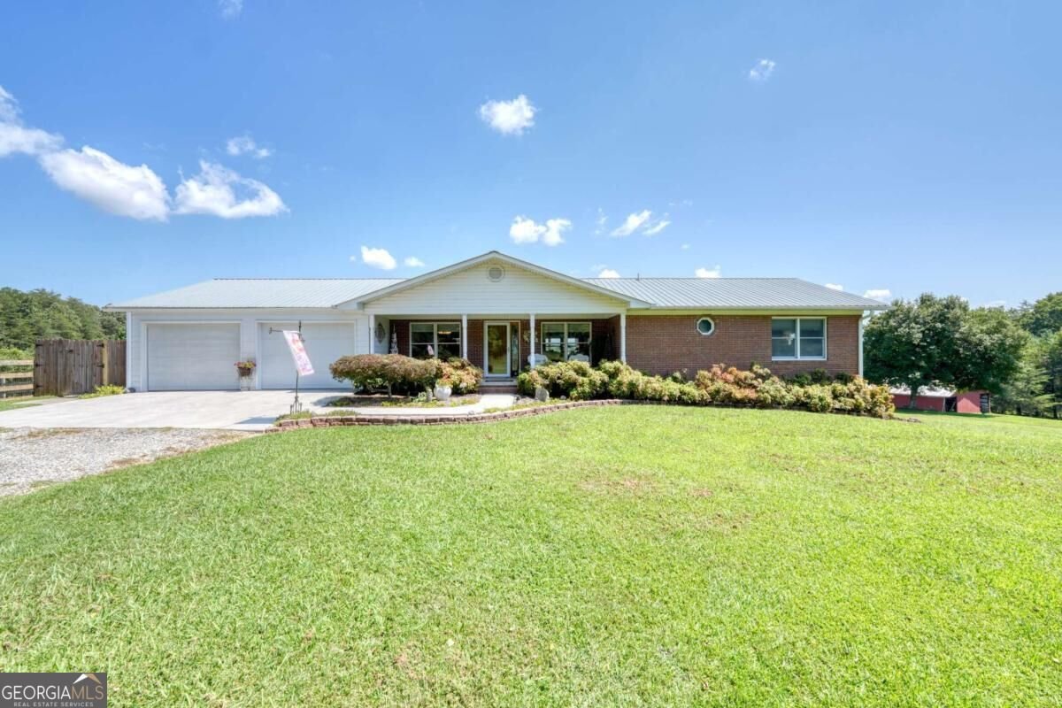
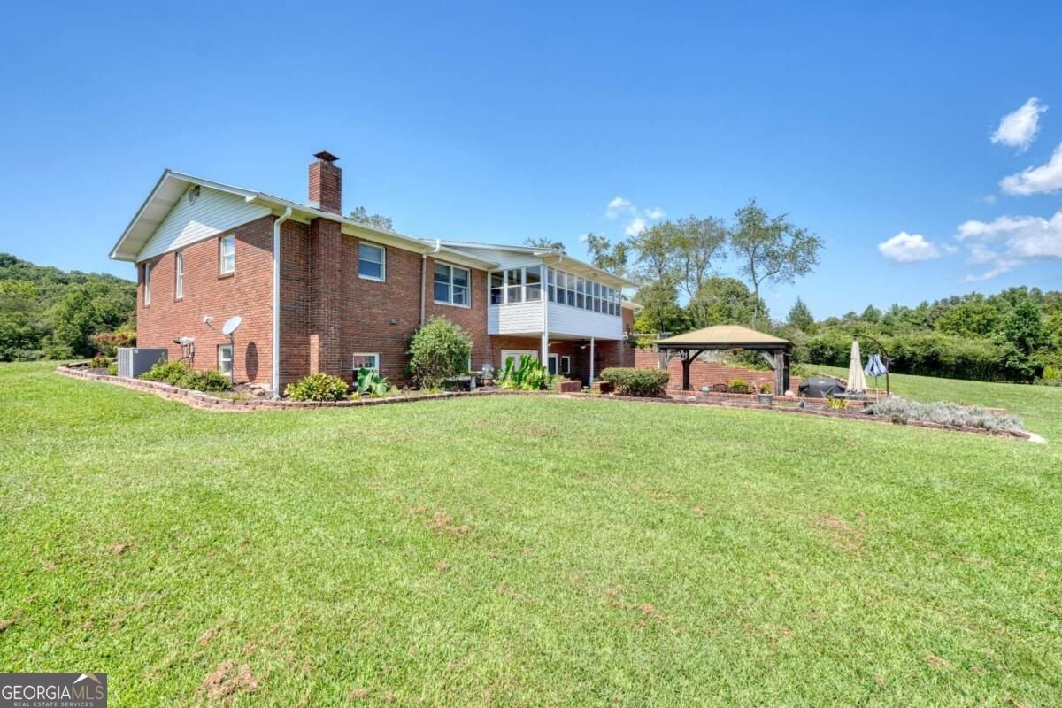
Welcome to this beautiful mountain retreat located in desirable Owltown. Situated on 4.77 usable flat-to-gently-sloping acres, this low-maintenance, four-sided brick home delivers spectacular all-season views, breathtaking sunrises and sunsets, with a direct line of sight of Brasstown Bald, Georgia's highest mountain right from your backyard! Built to last with a durable 50 year metal roof (20 years young), the main level features 2 bedrooms, 2 bathrooms, kitchen with new appliances, laundry room and a sunroom just off the living area where you can sip your coffee looking at the beautiful mountains in the background!. The fully finished lower level in-law suite includes a second kitchen equipped with a full-sized refrigerator, range, an additional bedroom a bathroom a spacious family room with a private office/sitting room to the side. a combined storm shelter/pantry are added features. This property is an equestrians dream, deeded for 2 horses, the property features a massive 36x48 detached open barn, a 20x32 detached workshop, a covered 12x13 entertaining gazebo, dog fencing, and underground pet wiring. Additional property perks include a whole-house vacuum, a radon mitigation system and a rental propane tank. Perfectly located just 8 minutes to Vogel State Park and Helton Creek Falls, and 10 minutes to downtown Blairsville, this rare find truly checks all the boxes!
From the moment you arrive at 1274 Owltown Road, this 3-bed, 3-bath home welcomes you with space, light, and warmth. Thoughtfully planned, the interior provides 1,722 square feet of finished living space with an open, livable feel from room to room. A bright, open kitchen offers generous workspace, storage, and a direct view into the main gathering spaces. The main living areas are filled with natural light and provide an easy flow for hosting friends or enjoying quiet evenings at home. Outside, the property offers approximately 4.77 acres, giving ample room to relax, play, or plan future outdoor projects. The property includes parking available for multiple vehicles, offering convenience for residents and guests. With quick access to area shops, restaurants, parks, and main roads, this address offers both convenience and a sense of community. With only a few days on the market, this property is a must see for buyers watching the area. Currently offered at $739,900, this home delivers a strong combination of space, condition, and location.

Show more
1274 Owltown Road - Map & Directions
view in Google Maps
Facts & features
School District Information
High School
Middle School
Elementary School
Additional Information about
None
Association
Yes
Additional Information about
1274 Owltown Road
County
Neighborhood
Year Built
1994
Appliances
Cooktop
Dishwasher
Electric Water Heater
Microwave
Oven (Wall)
Oven/Range (Combo)
Refrigerator
Stainless Steel Appliance(s)
Tankless Water Heater
Architectural Style
Brick 4 Side
Ranch
Basement
Bath Finished
Concrete
Daylight
Exterior Entry
Finished
Full
Interior Entry
Construction Materials
Brick
Cooling
Ceiling Fan(s)
Central Air
Electric
Heat Pump
Exterior Features
Garden
Flooring
Hardwood
Tile
Heating
Central
Electric
Heat Pump
Home Warranty
No
Interior Features
Central Vacuum
Double Vanity
Master On Main Level
Separate Shower
Tile Bath
Walk-In Closet(s)
Kitchen Features
Breakfast Area
Pantry
Second Kitchen
Solid Surface Counters
Walk-in Pantry
Laundry Features
In Mud Room
Levels
One
Financing Available
Cash
Conventional
FHA
Other Equipment
Satellite Dish
Other Structures
Garage(s),Gazebo,Kennel/Dog Run,Outbuilding,Shed(s),Workshop
Patio and Porch Features
Patio
Selling Status
Resale
Roof
Metal
Rooms
Den
Family Room
Great Room
Office
Sun Room
Security Features
Carbon Monoxide Detector(s)
Sewer Type
Septic Tank
Listing Conditions
Covenants/Restrictions
Total Finished Area
1,722
Utilities
Electricity Available
High Speed Internet
Phone Available
Propane
Water Available
Water Source
Public
Window Features
Double Pane Windows
Finished Basement
Yes
Master on the Main
Yes
Land Information
Lot Size
2 to 5 Acres
Lot Features
Corner Lot
Level
Sloped
Lot Size Estimated
4.77
Fencing
Other
Wood
View
Mountain(s)
Garages and Parking Information
Parking Total
2
Parking Features
Attached
Garage
Kitchen Level
Parking Pad
Tax Information
Taxes
$2,047
Tax Year
2025
Tax ID Number
099 116
Show more
listed by real estate agent rhonda ogden and coldwell banker high country