Back

11 Falcon Drive

Blairsville, GA 30512

The Rains Team
call for more info
404-620-4571
Ask a Question
Send to a Friend
Schedule a Showing
Request More Info
Smart Mortgage Options
Dalton Carter
Lender
Lic. 1566538
Office:
Direct: 678-425-4140
AP Mortgage
340 Jesse Jewell Parkway
Suite 500A
Gainesville, GA 30501
Apply for a Loan
For Sale
MLS Number 10753807
4 Bedrooms
3 Bathrooms
0 Half Baths
3,276 Square Feet *estimated
Summary of 11 Falcon Drive
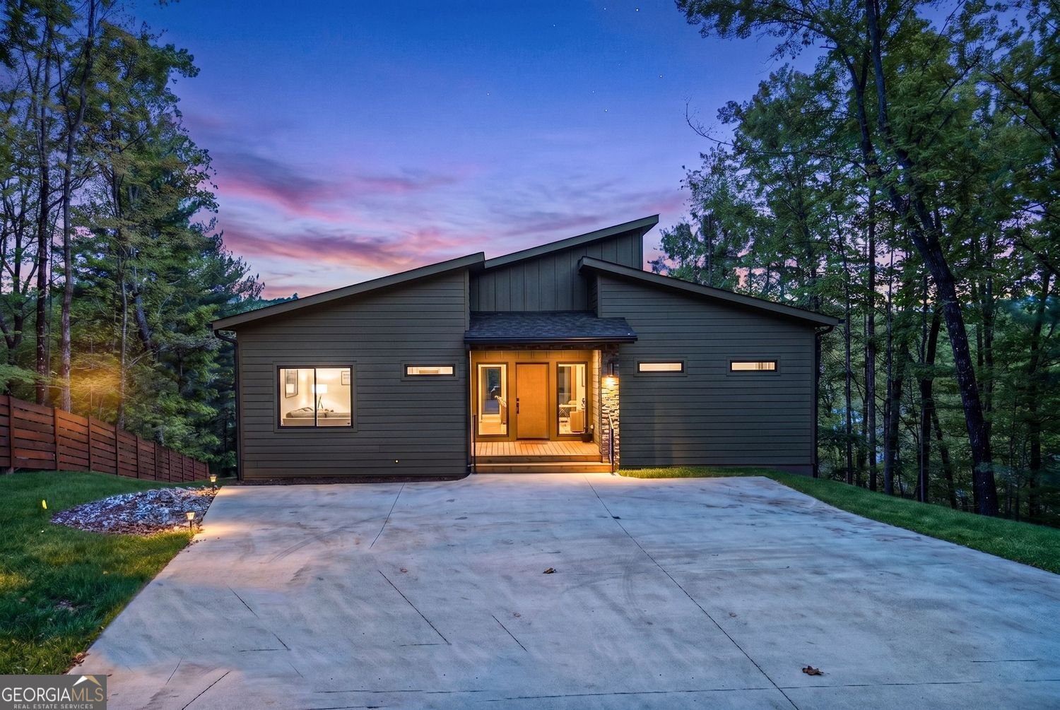
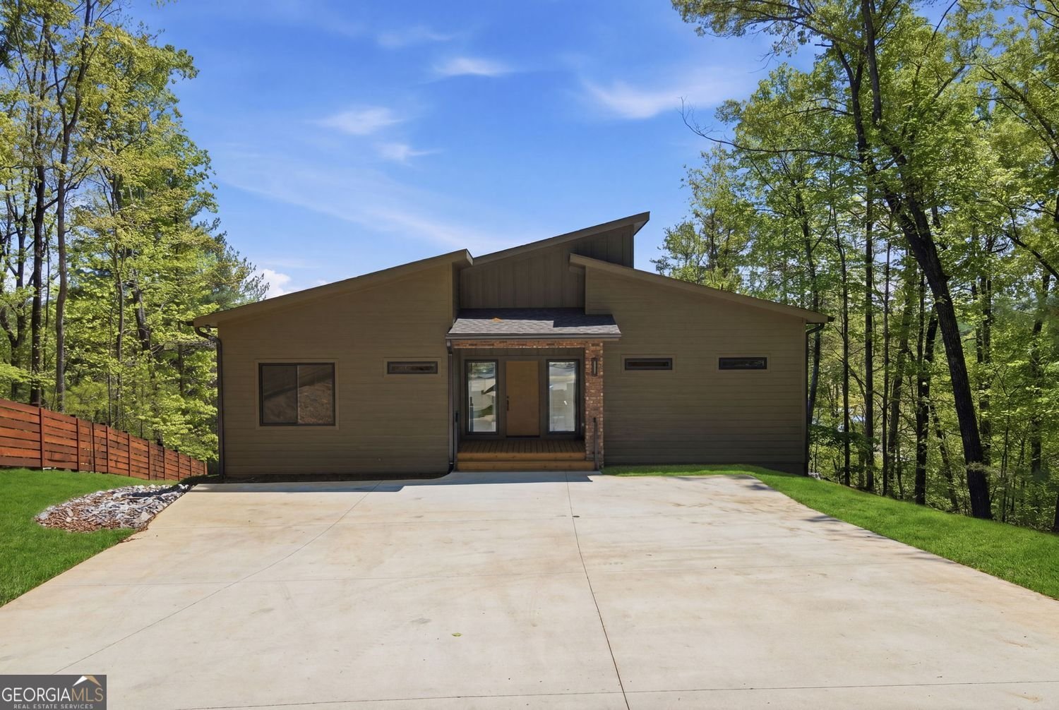
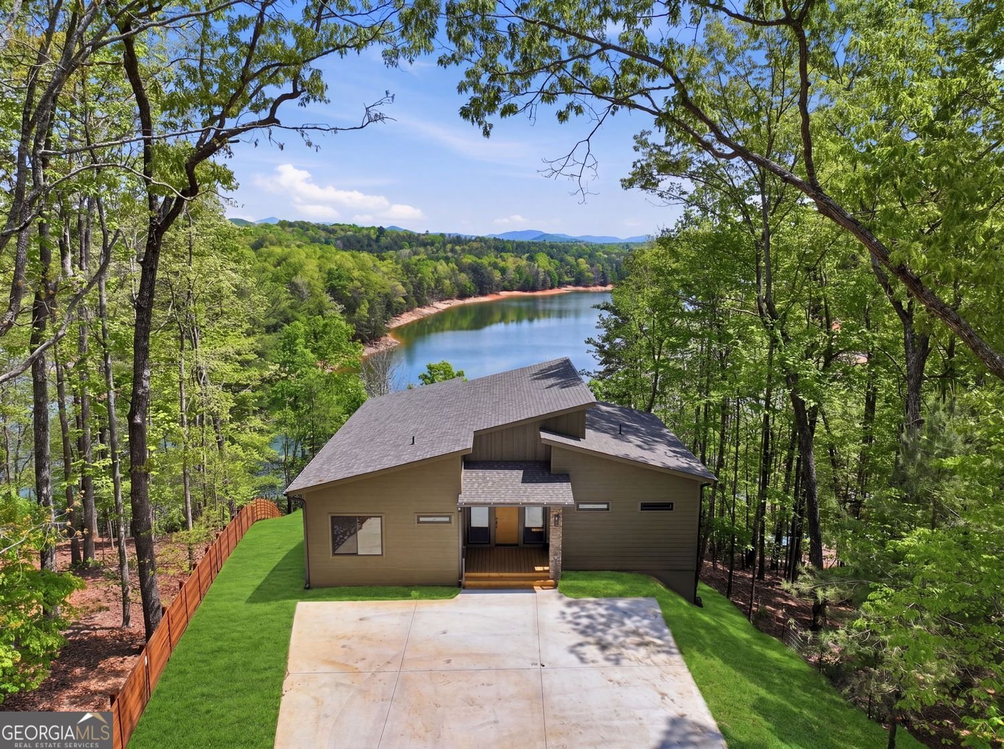
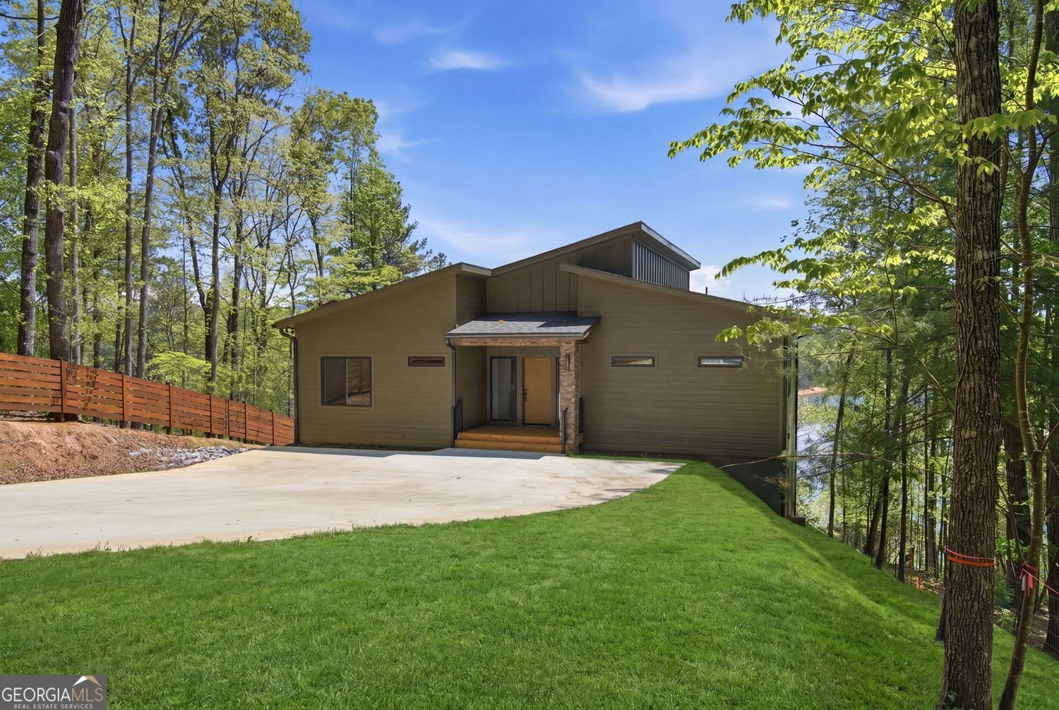
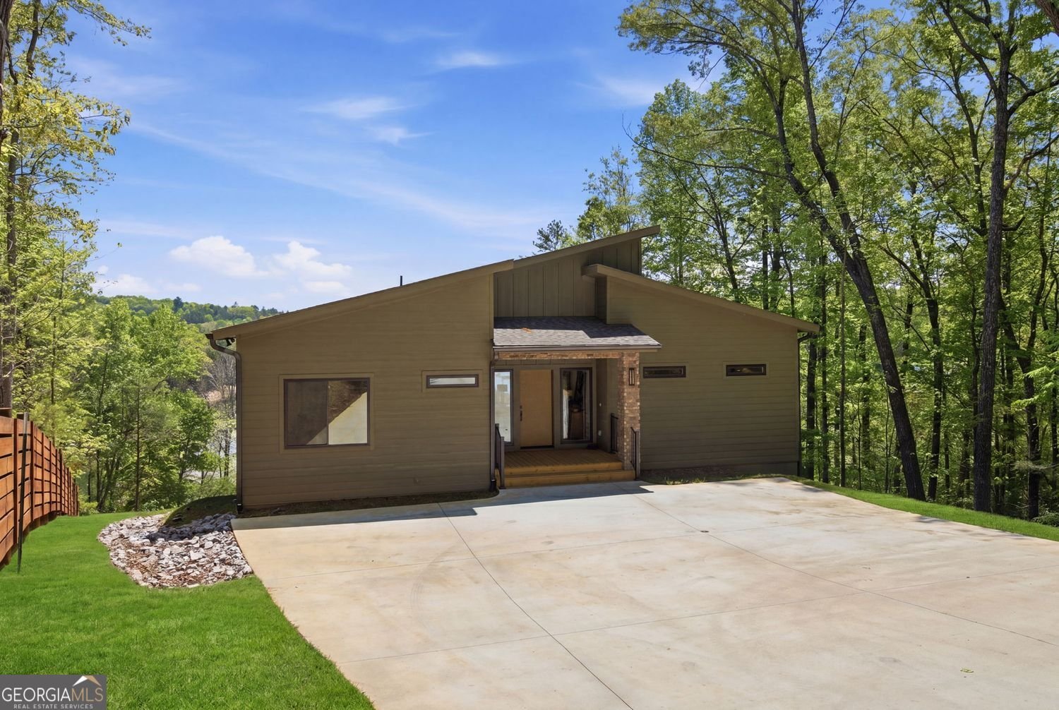
EXCEPTIONAL LAKE NOTTELY VALUE | DEEP YEAR-ROUND WATER | NEW CONSTRUCTION | TVA DOCK PERMIT Why wait to build when your luxury lakefront home is ready now? Completed in late 2025, this custom Brown Haven home delivers one of the most compelling opportunities among Lake Nottely waterfront homes for sale in Blairsville, Georgia. Here, buyers can secure the combination that is increasingly difficult to find: pristine new construction, deep year-round water, breathtaking lake and mountain views, and a TVA-approved covered dock permit already in place. Soaring ceilings, expansive walls of glass, and abundant natural light showcase the water from the moment you enter. The open-concept design offers four bedrooms, three full baths, a dedicated office, flexible recreation space, designer finishes, and a chef-inspired kitchen created for effortless entertaining. Whether your perfect day includes boating, fishing, swimming, tubing, paddleboarding, or relaxing beside the water, this home places the full Lake Nottely lifestyle within reach. Located in the sought-after Eagle Bend community, just minutes from downtown Blairsville, marinas, hiking trails, and North Georgia mountain adventures, this property offers the ideal blend of luxury, recreation, convenience, and natural beauty. Lakefront buyers searching for new construction should not overlook this opportunity. Deep-water homes with panoramic views and dock approval are difficult to duplicate. Make your move and start living the Lake Nottely lifestyle this season.
Welcome home to this spacious 4-bed, 3-bath residence nestled in Eagle Bend in Blairsville, GA. With 3,276 square feet of finished living space, this floor plan offers generous gathering spaces as well as comfortable private retreats. The kitchen was planned for both everyday meals and special occasions, with plenty of room to cook, serve, and connect. A central family room and dining area provide a welcoming place to unwind, gather, and enjoy time together. The outdoor space includes approximately 0.55 acres, ideal for gardening, outdoor activities, or simply enjoying the seasons. With parking available for multiple vehicles, the home provides flexible options for families and visitors. Eagle Bend offers a well established community setting in Blairsville with convenient access to local shopping, dining, and major routes. With approximately 128 days on the market, this home is well positioned for the next owner. Currently offered at $1,200,000, this home delivers a strong combination of space, condition, and location.

Show more
11 Falcon Drive - Map & Directions
view in Google Maps
Facts & features
School District Information
High School
Middle School
Elementary School
Additional Information about
Eagle Bend
Association
Yes
Association Fee
$400
Association Fee Includes
Other
Additional Information about
11 Falcon Drive
County
Neighborhood
Year Built
2025
Architectural Style
Contemporary
Basement
Daylight
Finished
Full
Exterior Entry
Interior Entry
Bath Finished
Construction Materials
Brick
Other
Cooling
Central Air
Electric
Zoned
Dining Room Features
Dining Rm/Living Rm Combo
Fireplace Features
Gas Log
Family Room
Flooring
Tile
Other
Heating
Central
Electric
Home Warranty
Yes
Interior Features
Double Vanity
High Ceilings
Master On Main Level
Tile Bath
Walk-In Closet(s)
Kitchen Features
Kitchen Island
Pantry
Solid Surface Counters
Laundry Features
In Kitchen,Other
Levels
Two
Financing Available
Cash
Conventional
1031 Exchange
Other Structures
Other
Patio and Porch Features
Porch
Patio
Selling Status
New Construction
Roof
Composition
Rooms
Media Room
Bonus Room
Office
Security Features
Smoke Detector(s)
Sewer Type
Septic Tank
Showing Info
Septic Tank
Listing Conditions
Covenants/Restrictions
Total Finished Area
3,276
Utilities
High Speed Internet
Electricity Available
Phone Available
Propane
Water Source
Public
Window Features
Double Pane Windows
Storm Window(s)
New Construction
Yes
Finished Basement
Yes
Master on the Main
Yes
Land Information
Lot Size
.5 to 1 Acre
Lot Features
Sloped
Steep Slope
Lot Size Estimated
0.55
Fencing
Other
View
Lake,Mountain(s)
Water Front Features
Deep Water Access,Lake Access,Lake
Waterfront Frontage
1234
Lake Front
Yes
Garages and Parking Information
Parking Total
2
Parking Features
Kitchen Level
Tax Information
Taxes
$926
Tax Year
2025
Tax ID Number
053B 096
Show more
listed by real estate agent tonya and bhgre metro brokers