Back

242 Elk Drive

Temple, GA 30179

The Rains Team
call for more info
404-620-4571
Ask a Question
Send to a Friend
Schedule a Showing
Request More Info
More Homes In
Hunters Ridge
153 Elk Drive, Temple
19 Elk Drive, Temple
Smart Mortgage Options
Dalton Carter
Lender
Lic. 1566538
Office:
Direct: 678-425-4140
AP Mortgage
340 Jesse Jewell Parkway
Suite 500A
Gainesville, GA 30501
Apply for a Loan
For Sale
MLS Number 10840612
3 Bedrooms
3 Bathrooms
0 Half Baths
1,781 Square Feet *estimated
Summary of 242 Elk Drive
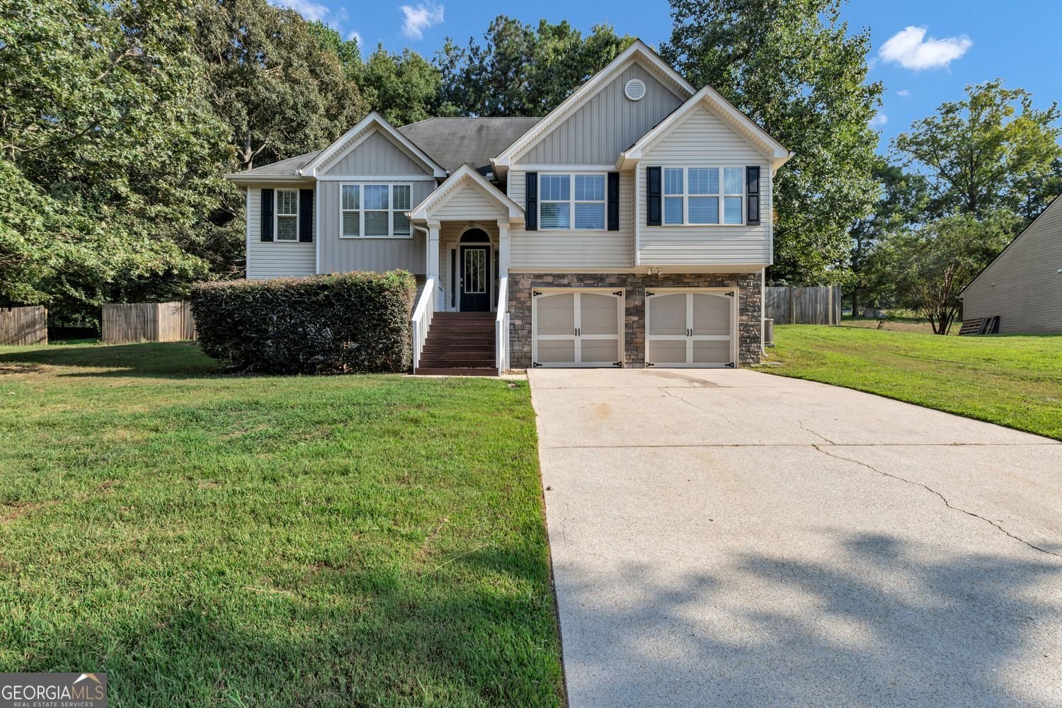
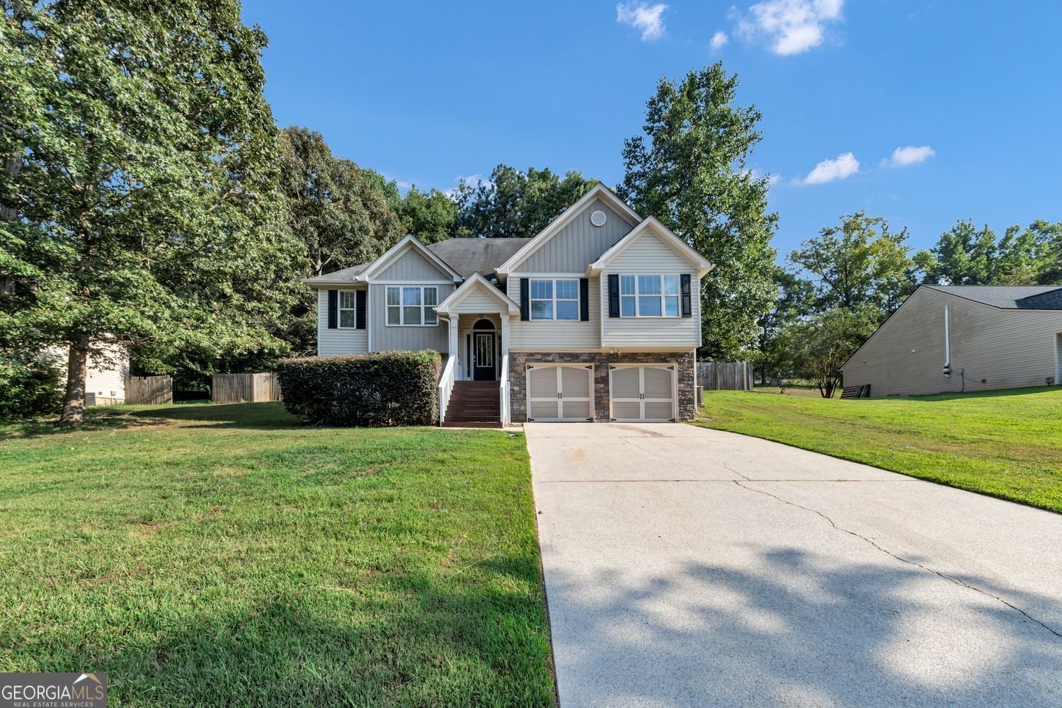
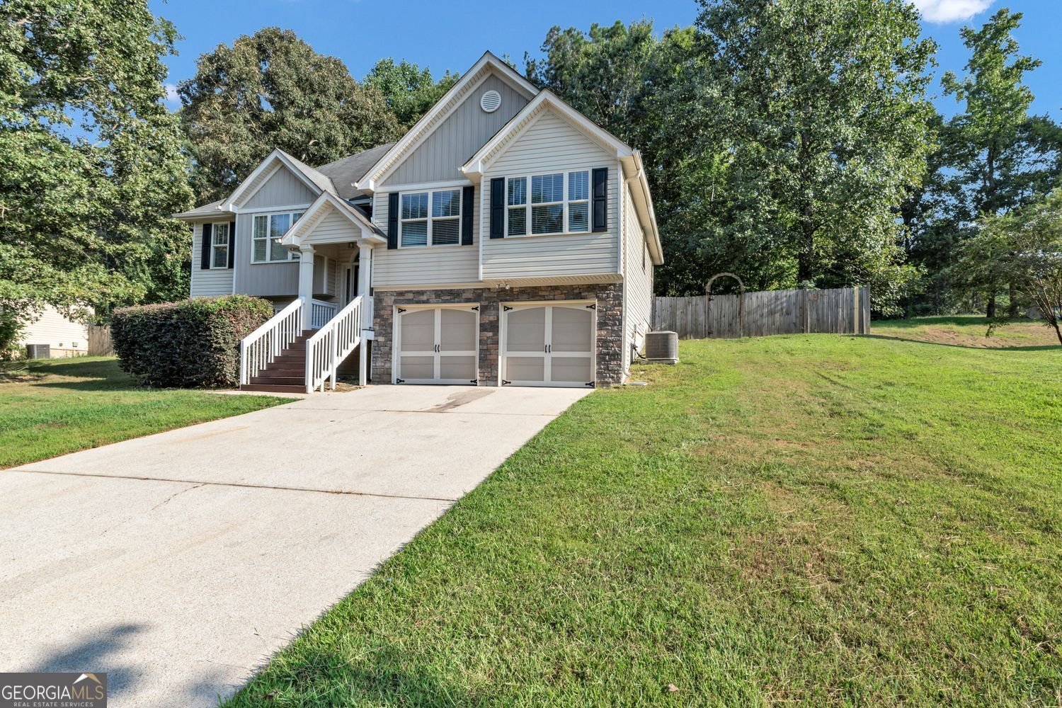
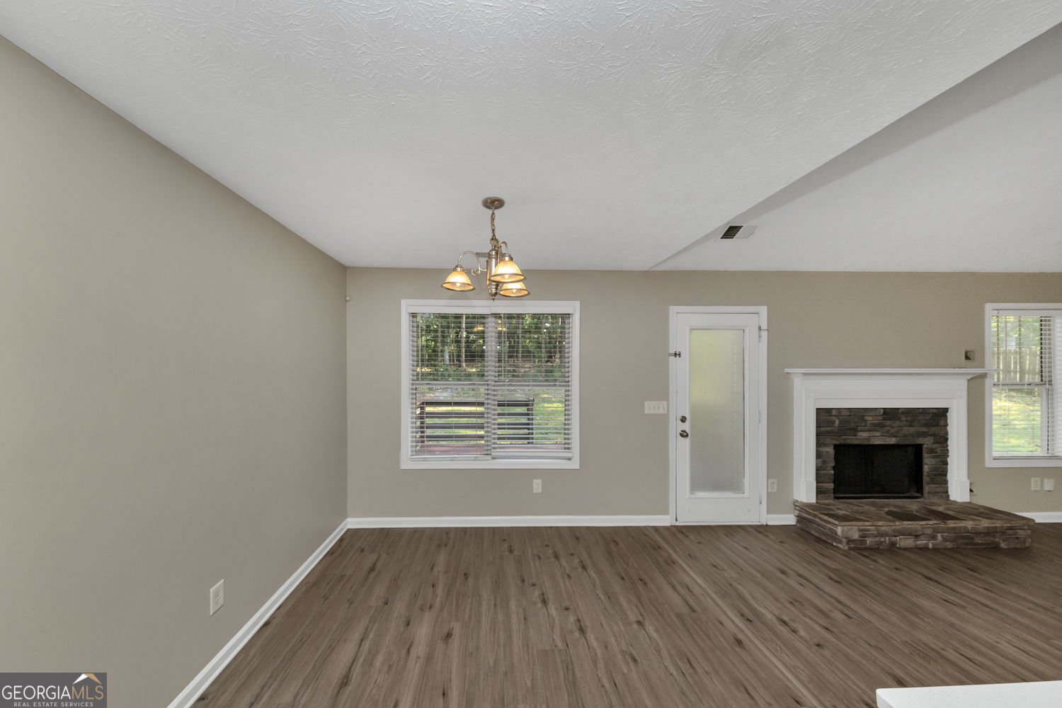
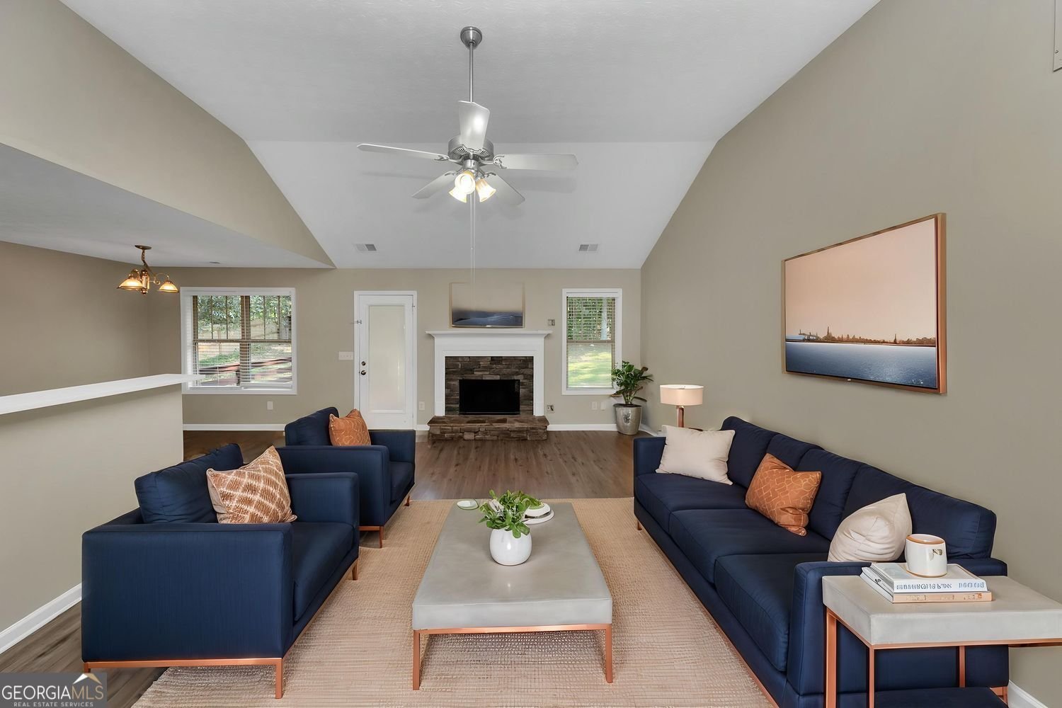
Welcome to this beautiful home in the desirable Hunters Ridge community with no HOA! The inviting exterior features attractive stone accents, siding detail and shutters that add plenty of curb appeal. Situated on a HUGE green lot with large mature trees, this property offers a spacious and peaceful setting with a wooded backyard and a great back deck, perfect for relaxing or entertaining. Inside, the open floorplan creates a comfortable flow between the main living spaces, complemented by LVP flooring throughout and ceiling fans in select rooms. The kitchen features stainless steel appliances and brand new quartz countertops, providing a clean and modern feel, and sits adjacent to a huge family room and separate dining room. The spacious primary suite offers a private retreat with a well appointed bathroom featuring a dual vanity and separate soaking tub and shower. Downstairs provides a large bonus room with endless possibilities as a game room, additional family room or theater room. This home also offers plenty of storage with a large utility room off of the garage, plus an attic. With its combination of updated interior features, generous lot, mature landscaping, and desirable community location, this home offers the perfect blend of comfort, style, and outdoor space.
Welcome to this beautifully maintained 3-bedroom, 3-bath home in the sought after Hunters Ridge community of Temple. Thoughtfully planned, the interior provides 1,781 square feet of finished living space with an open, livable feel from room to room. The kitchen functions as the heart of the home with ample counter space, storage, and a natural connection to the main living areas. The main living areas are filled with natural light and provide an easy flow for hosting friends or enjoying quiet evenings at home. Step outside to approximately 0.46 acres, creating a comfortable setting for outdoor living and weekend gatherings. With parking available for multiple vehicles, the home provides flexible options for families and visitors. Set within Hunters Ridge in Temple, this home is close to schools, shopping, dining, and area attractions. Recently listed and already on many buyers radar, this home is a fresh opportunity. At $299,900, this home is well positioned for buyers seeking value in Temple.
Show more
242 Elk Drive - Map & Directions
view in Google Maps
Facts & features
School District Information
High School
Middle School
Elementary School
Additional Information about
Hunters Ridge
Association
No
Additional Information about
242 Elk Drive
County
Neighborhood
Year Built
2007
Appliances
Microwave
Refrigerator
Dishwasher
Architectural Style
Traditional
Basement
Partial
Construction Materials
Stone
Wood Siding
Cooling
Central Air
Ceiling Fan(s)
Fireplace Features
Family Room
Flooring
Carpet
Heating
Forced Air
Home Warranty
No
Interior Features
Walk-In Closet(s)
Kitchen Features
Pantry
Levels
Multi/Split
Financing Available
Cash
Conventional
FHA
VA Loan
Patio and Porch Features
Deck
Selling Status
Resale
Roof
Composition
Rooms
Bonus Room
Laundry
Security Features
Smoke Detector(s)
Sewer Type
Septic Tank
Showing Info
Septic Tank
Listing Conditions
No Disclosure
Total Finished Area
1,781
Total Fire Places
1
Utilities
Electricity Available
Water Available
Water Source
Public
Window Features
Window Treatments
Land Information
Lot Size
Less than .5 Acres
Lot Features
Private
Lot Size Estimated
0.46
Fencing
Fenced
Wood
Garages and Parking Information
Parking Total
2
Parking Features
Garage
Tax Information
Taxes
$3,217
Tax Year
2025
Tax ID Number
226.1.4.011.0000
Show more
listed by real estate agent monica johnson and gk properties llc