Back

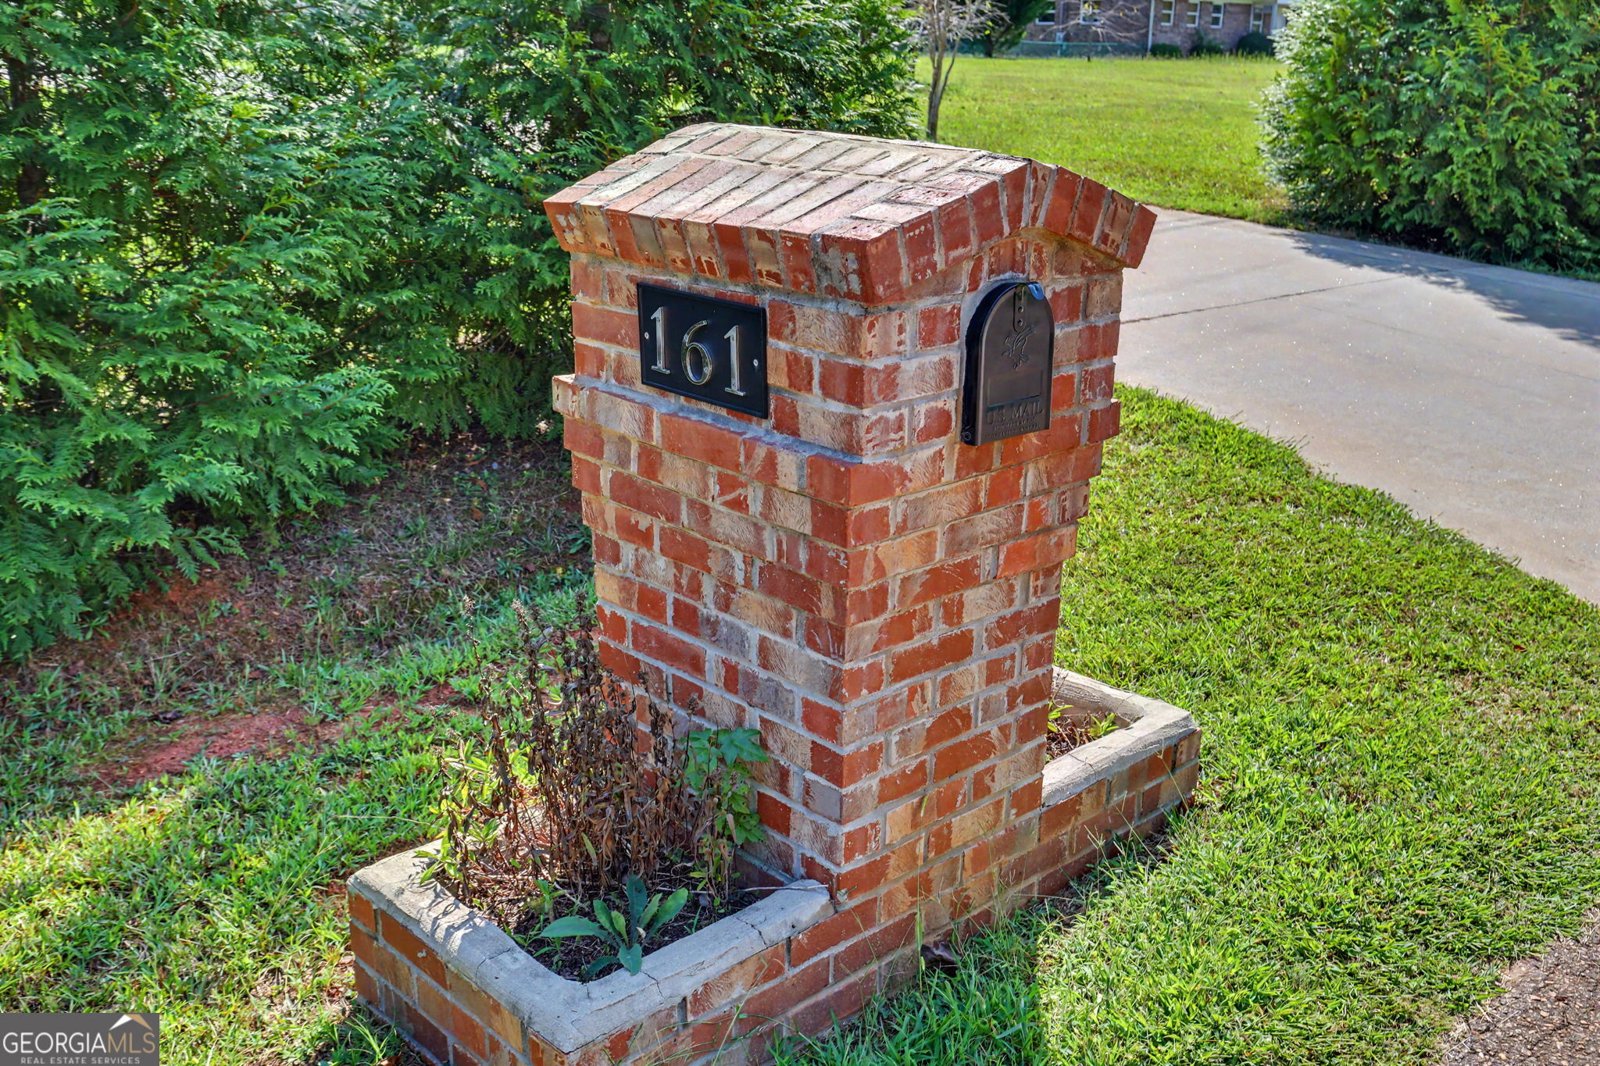
161 Southgate Road

Alto, GA 30510

The Rains Team
call for more info
404-620-4571
Ask a Question
Send to a Friend
Schedule a Showing
Request More Info
Smart Mortgage Options
Dalton Carter
Lender
Lic. 1566538
Office:
Direct: 678-425-4140
AP Mortgage
340 Jesse Jewell Parkway
Suite 500A
Gainesville, GA 30501
Apply for a Loan
For Sale
MLS Number 10853327
3 Bedrooms
2 Bathrooms
0 Half Baths
Square Footage Not Provided
Summary of 161 Southgate Road
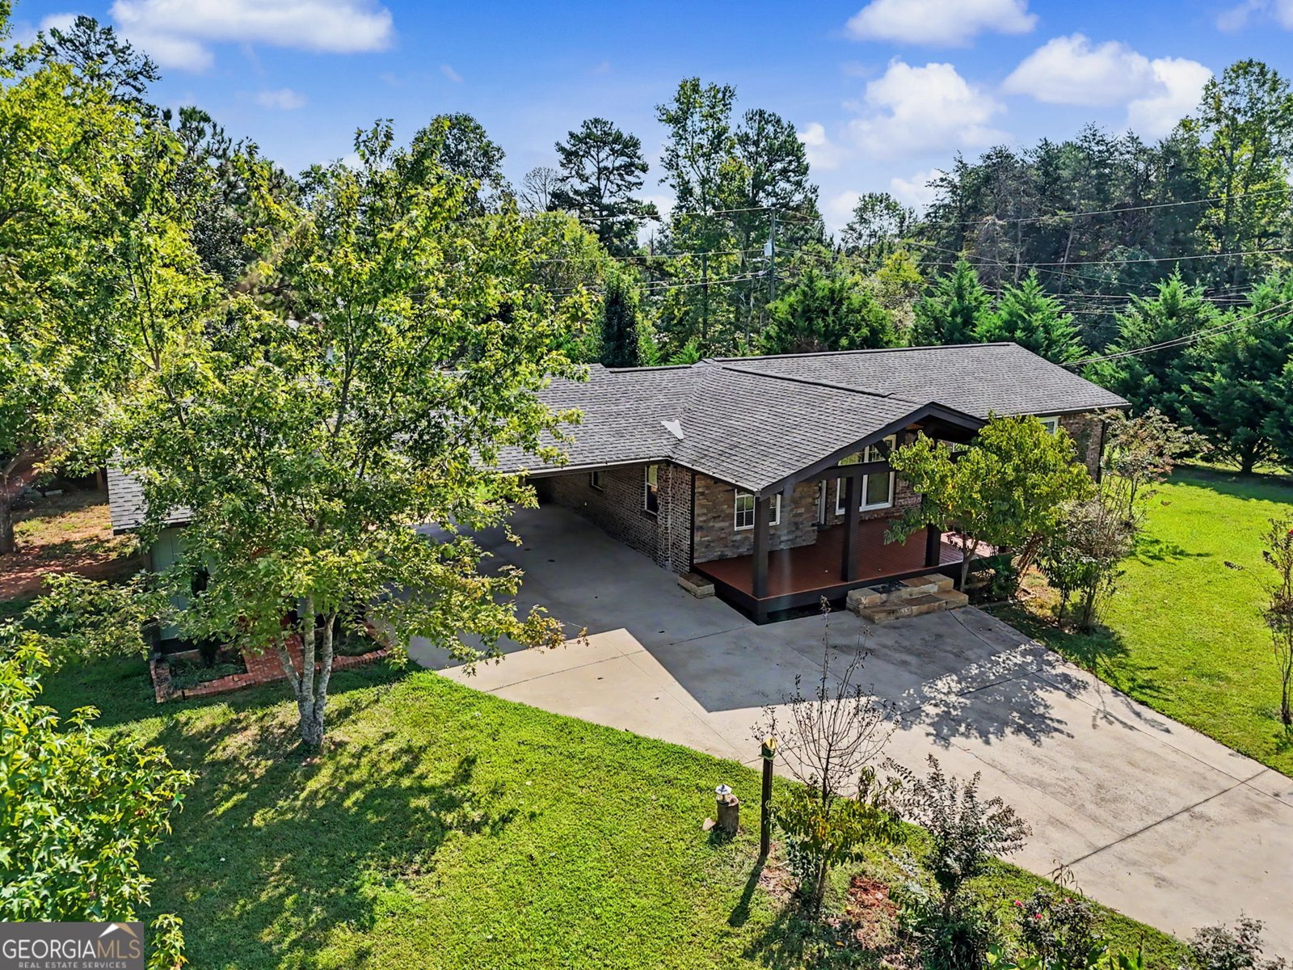
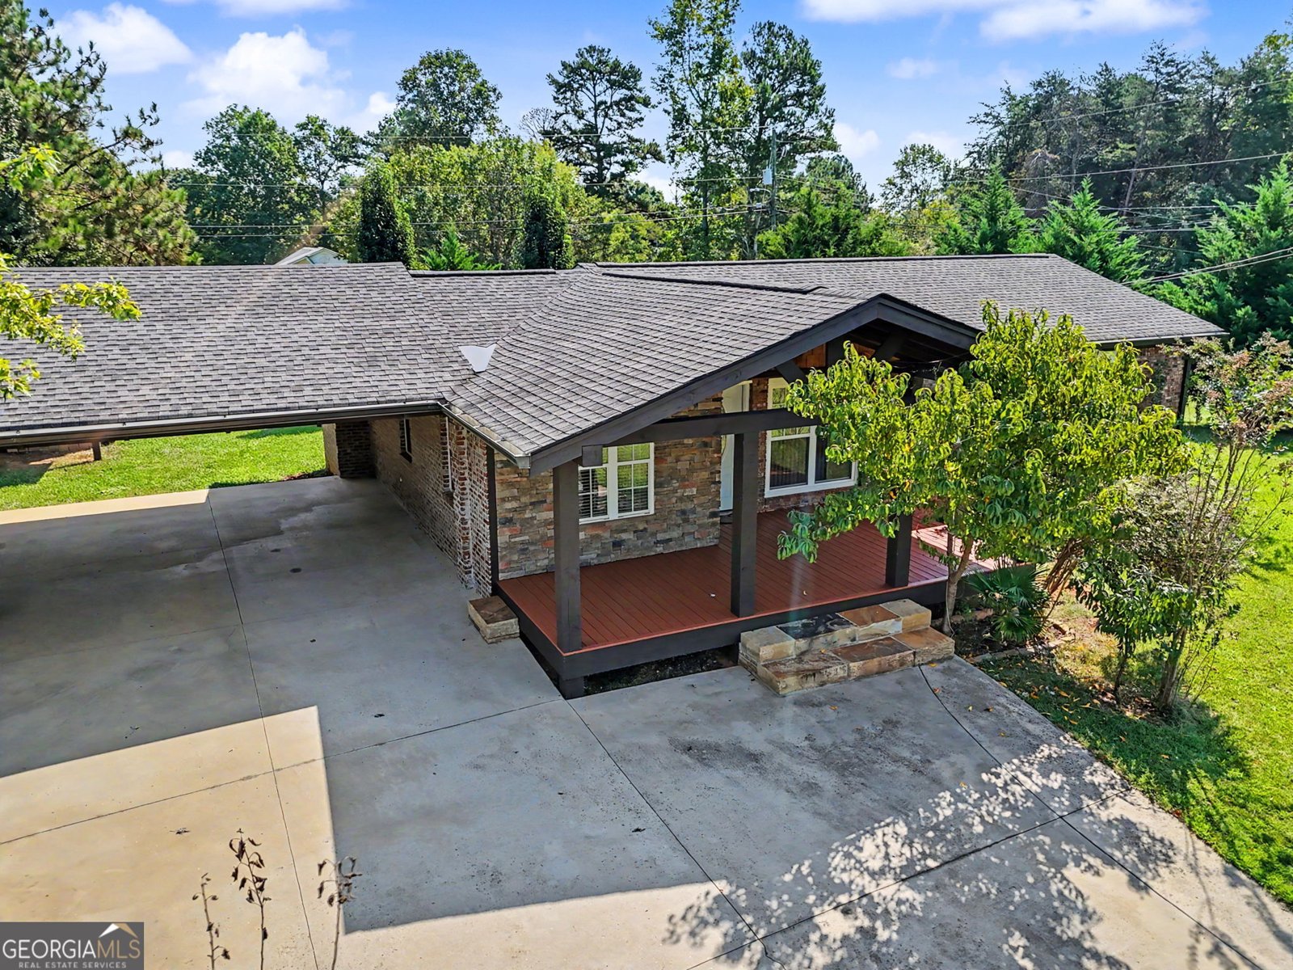
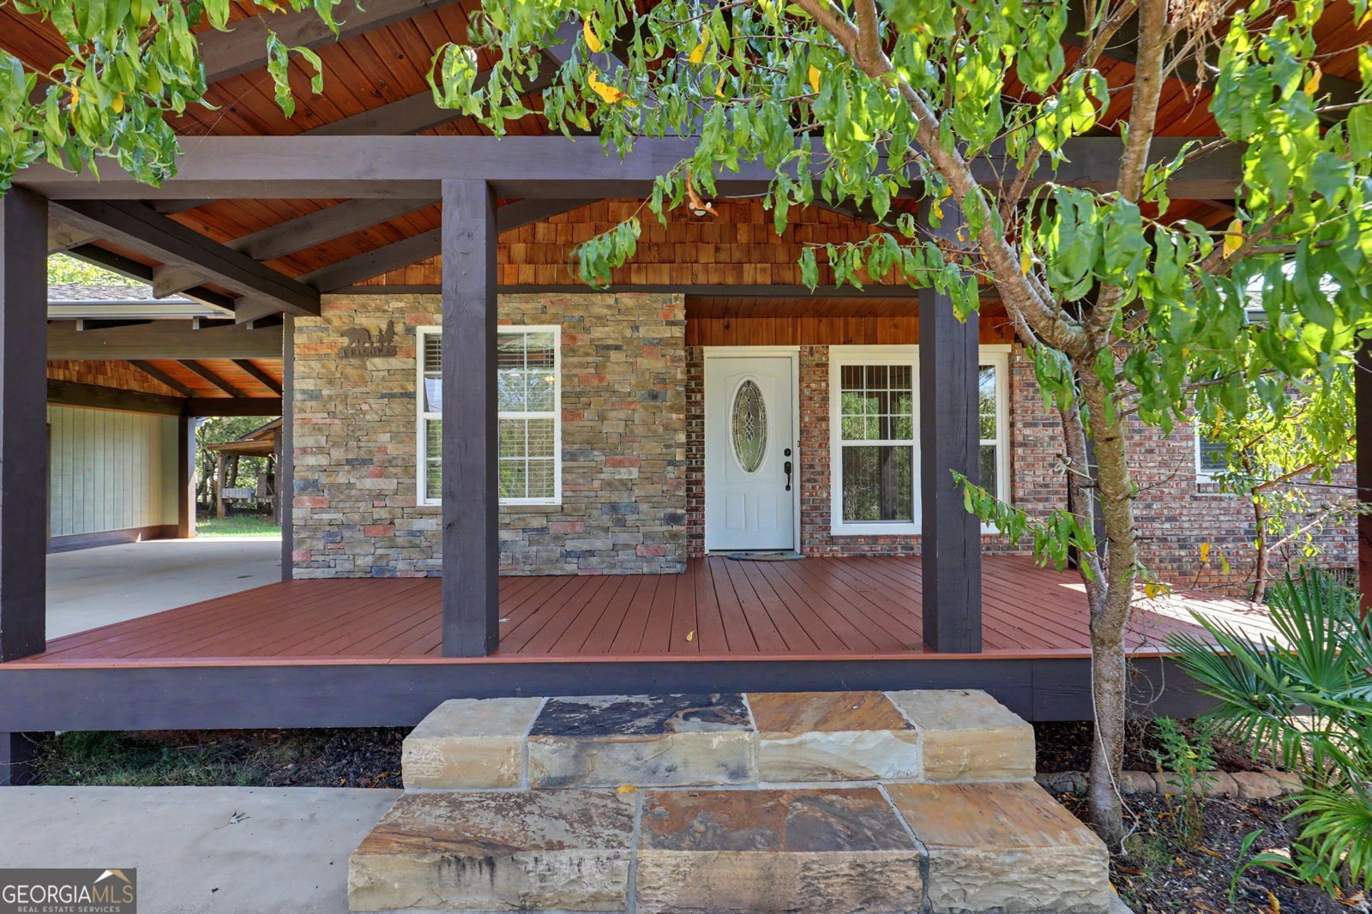
Some homes get updated. This one got reimagined! This classic 1965 brick home has been thoughtfully transformed with extensive updates in 2018 and 2022, blending the solid character of its original construction with beautiful materials, custom craftsmanship and a few details you simply don't find in every 3-bedroom, 2-bath home. The first thing you'll notice is the custom exposed timber work. Vaulted ceilings and substantial exposed beams create a striking look over both the front and back decks, while the gorgeous beam-and-gable-roof carport continues the same design and gives the home an unmistakable presence. The outdoor spaces feel intentional-made for morning coffee, evening conversations and enjoying the yard rather than simply being places to park and pass through. Inside, the kitchen has been beautifully updated with granite countertops, white cabinetry, subway tile backsplash, updated lighting and stainless appliances, including a brand-new dishwasher in 2026. Vinyl windows, architectural shingles, updated electrical service, Goodman HVAC and a newer water heater add to the extensive list of improvements. The bathrooms bring even more personality. One features a hammered copper vessel sink set atop a wine-barrel vanity, paired with a distinctive barn door leading into the laundry/bath area. The second bath has been updated with a tiled tub surround, single vanity and updated lighting. And the extras are worth a look, too. The expansive carport area includes an attached 10' x 24' workshop, providing useful space for projects, hobbies or storage. Out back, a 12' x 12' storage building with an attached chicken coop adds even more flexibility for anyone who appreciates having room to work, garden, tinker or simply spread out. This isn't just a 1965 brick home with a list of updates. It's a home with personality. From the timber-framed outdoor spaces to the granite kitchen and that unexpected copper-and-wine-barrel bathroom detail, the seller has put real thought and craftsmanship into making this home something special. Classic brick, custom character and plenty of room to enjoy it-this is one you'll want to see in person.
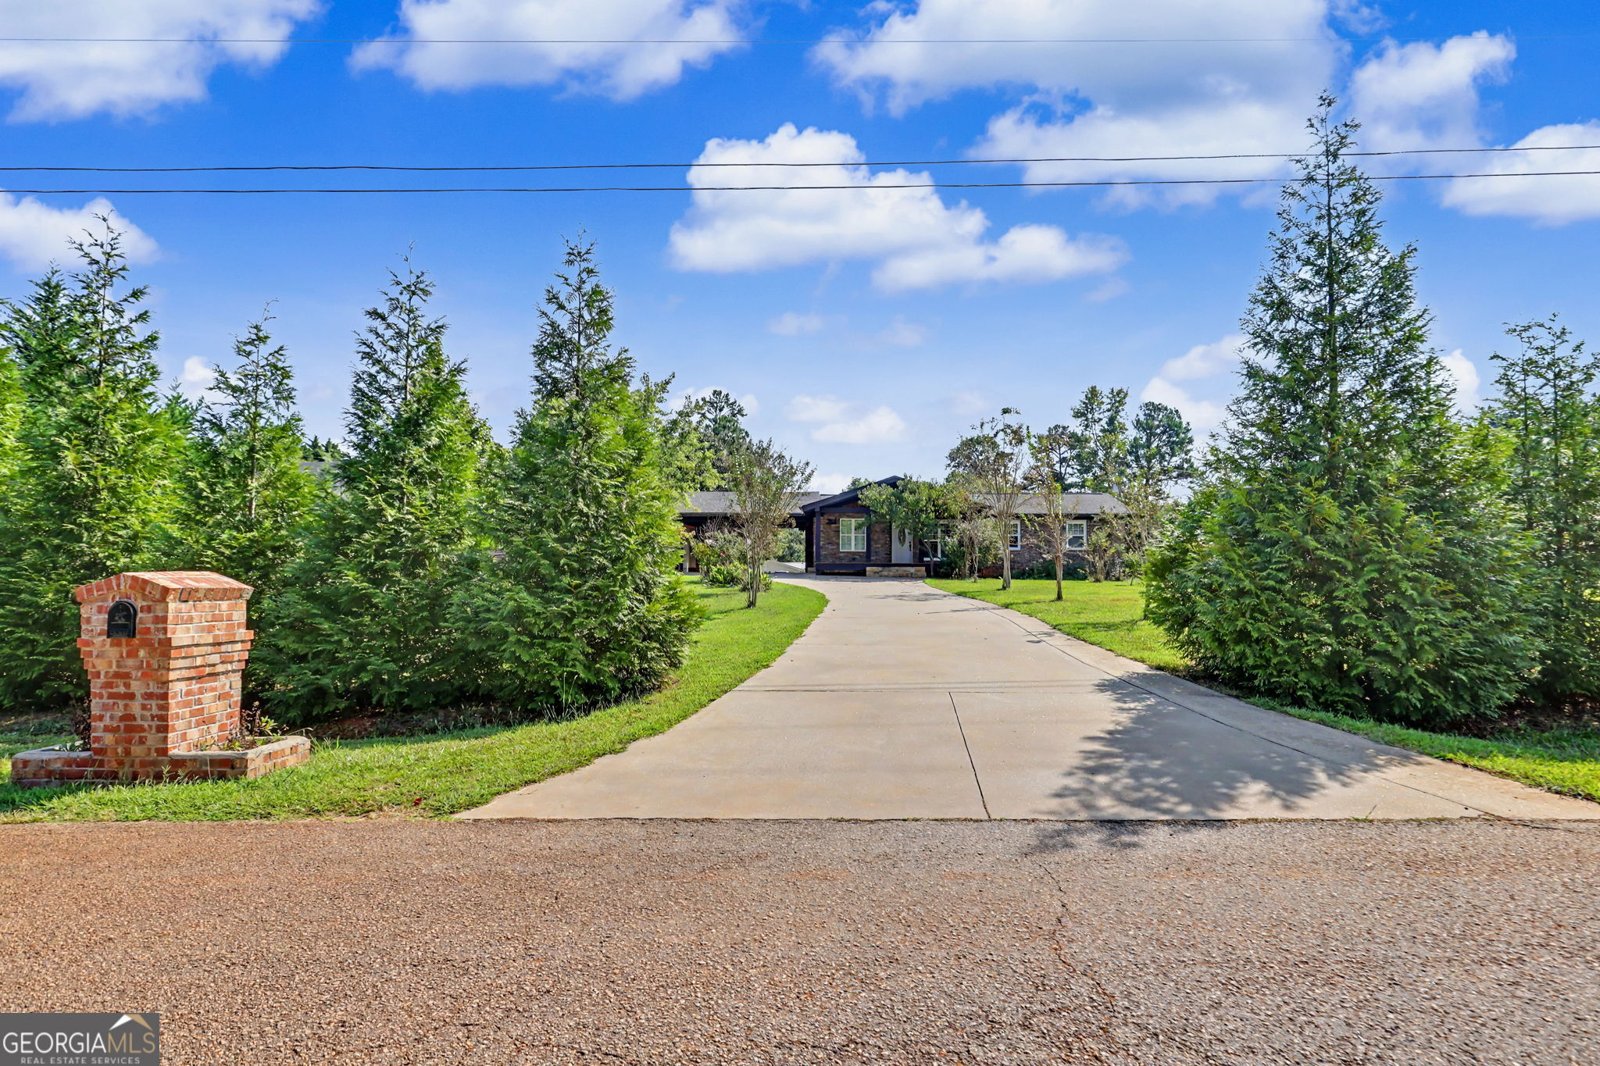
Set outside of a traditional subdivision in Alto, this well cared for 3-bedroom, 2-bath home offers space, comfort, and freedom from HOA restrictions. Inside, the layout is designed for modern daily living with generous gathering spaces and private retreats. The kitchen functions as the heart of the home with ample counter space, storage, and a natural connection to the main living areas. Open concept living and dining spaces create a comfortable setting for gatherings of all kinds. Outside, the property offers approximately 0.58 acres, giving ample room to relax, play, or plan future outdoor projects. With parking available for multiple vehicles, the home provides flexible options for families and visitors. Located in Alto but outside a traditional subdivision, this home combines neighborhood convenience with a non HOA setting. With only a few days on the market, this property is a must see for buyers watching the area. With an asking price of $289,900, this property represents an appealing opportunity in the current market.

▾ Show more
161 Southgate Road - Map & Directions
view in Google Maps
Facts & features
School District Information
High School
Middle School
Elementary School
Additional Information about
None
Association
No
Additional Information about
161 Southgate Road
County
Neighborhood
Year Built
1965
Appliances
Dishwasher
Electric Water Heater
Microwave
Oven/Range (Combo)
Refrigerator
Stainless Steel Appliance(s)
Architectural Style
Brick 4 Side
Ranch
Foundation
Crawl Space
Construction Materials
Brick
Stone
Cooling
Ceiling Fan(s)
Central Air
Flooring
Hardwood
Other
Tile
Heating
Central
Electric
Home Warranty
No
Interior Features
Bookcases
Master On Main Level
Split Bedroom Plan
Tile Bath
Walk-In Closet(s)
Kitchen Features
Solid Surface Counters
Levels
One
Financing Available
Cash
Conventional
FHA
USDA Loan
VA Loan
Other Structures
Other,Outbuilding,Workshop
Patio and Porch Features
Deck
Porch
Selling Status
Updated/Remodeled
Roof
Composition
Rooms
Family Room
Laundry
Sewer Type
Septic Tank
Showing Info
Septic Tank
Utilities
Electricity Available
Phone Available
Water Source
Public
Window Features
Double Pane Windows
Master on the Main
Yes
Land Information
Lot Size
.5 to 1 Acre
Lot Features
Level
Lot Size Estimated
0.58
Garages and Parking Information
Parking Total
2
Parking Features
Carport
Tax Information
Taxes
$2,026
Tax Year
2068
Tax ID Number
029 032X
▾ Show more
listed by real estate agent and nacoochee real estate