Back

423 Mimosa Drive

St. Simons, GA 31522

The Rains Team
call for more info
404-620-4571
Ask a Question
Send to a Friend
Schedule a Showing
Request More Info
Smart Mortgage Options
Dalton Carter
Lender
Lic. 1566538
Office:
Direct: 678-425-4140
AP Mortgage
340 Jesse Jewell Parkway
Suite 500A
Gainesville, GA 30501
Apply for a Loan
For Sale
MLS Number 10818758
5 Bedrooms
5 Bathrooms
1 Half Baths
6,000 Square Feet *estimated
Summary of 423 Mimosa Drive
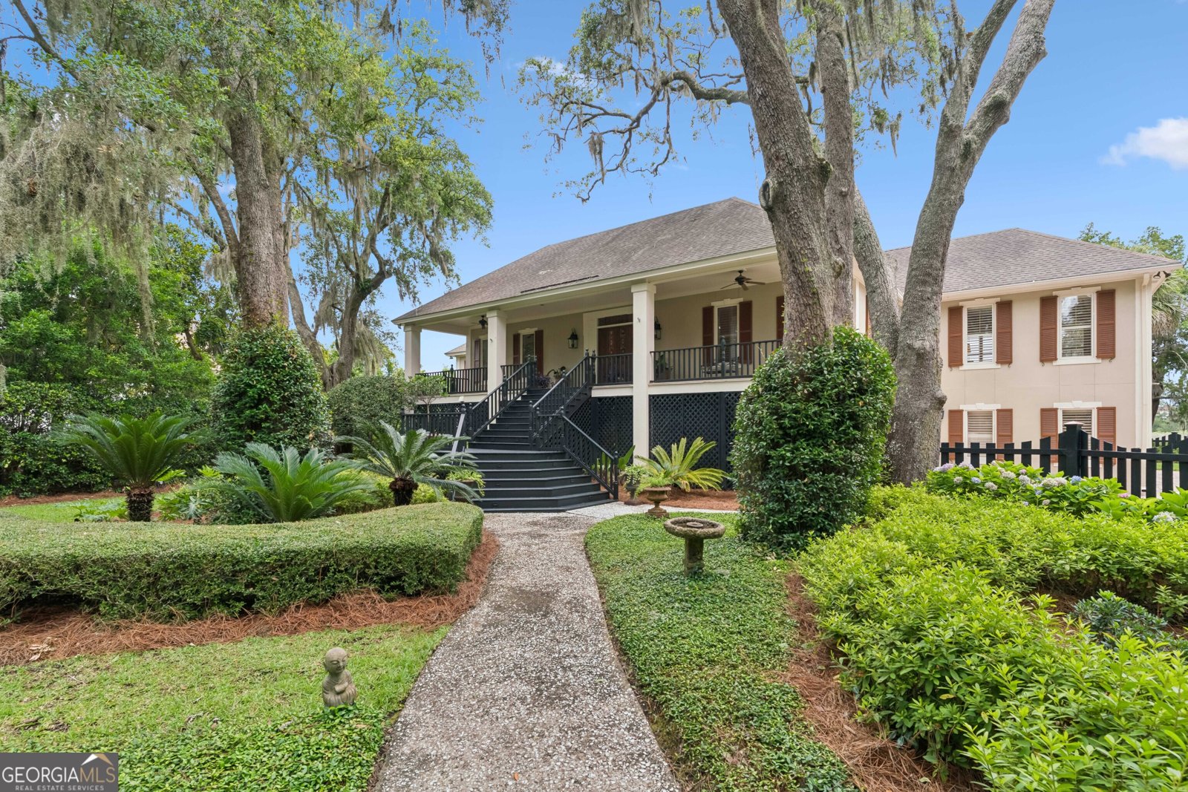
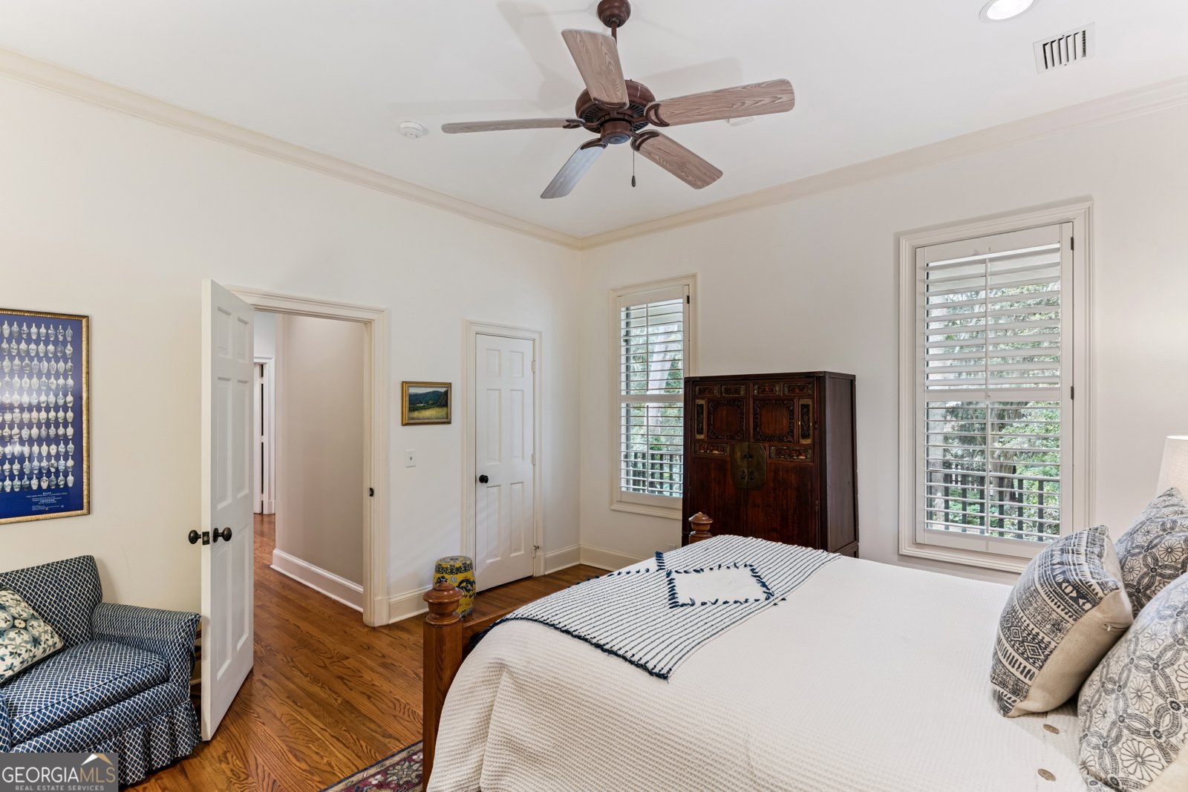
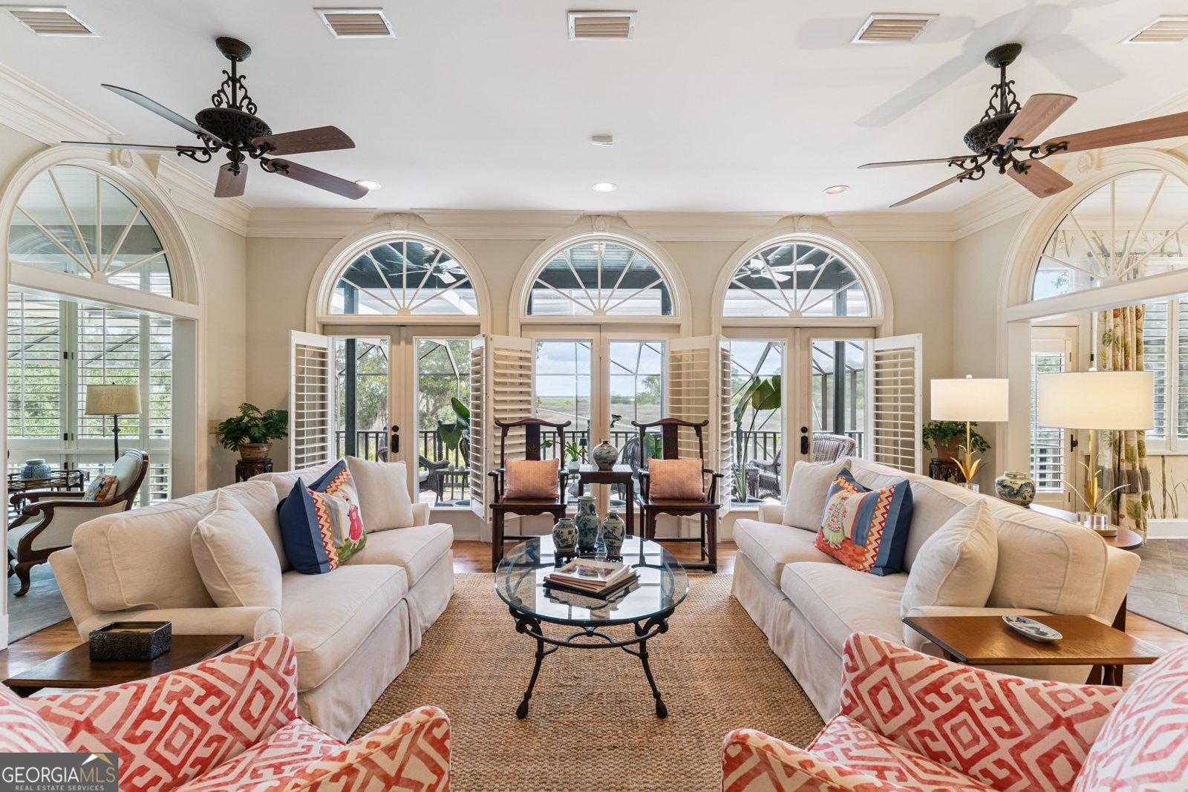
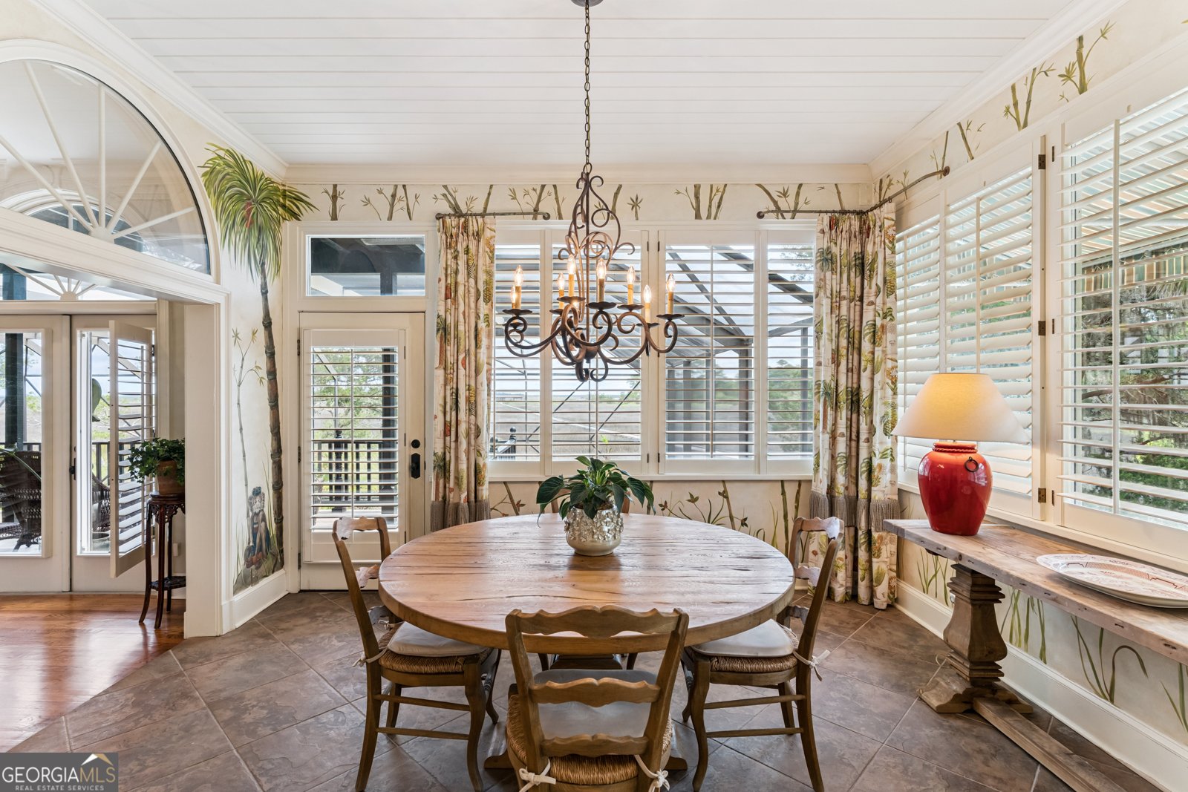
Deepwater living on the Frederica River, where breathtaking sunsets and panoramic marsh and river views create an unforgettable backdrop. This beautifully appointed home is designed for both relaxation and entertaining, featuring a screened-in pool with a waterfall and hot tub, creating a private outdoor retreat. The spacious top-floor primary suite offers a peaceful sanctuary with a private porch overlooking the marsh and river-perfect for enjoying morning coffee or evening sunsets. The recently renovated kitchen showcases new cabinetry, stunning quartzite countertops, and updated finishes that blend elegance and functionality. An elevator provides convenient access to all three floors, while the oversized garage accommodates up to four vehicles with additional space for storage, golf carts, or water toys. Boating enthusiasts will appreciate the private dock and floating dock, providing easy access to deep water on the Frederica River. With direct waterfront access, spectacular views, luxurious amenities, and thoughtful updates throughout, this property offers a rare opportunity to enjoy the finest in coastal living. Square footage shall be independently verified by the Buyer.
Set in the popular West Point neighborhood, this 5-BR, 5-BA home offers a comfortable blend of space, style, and function. With 6,000 square feet of finished living space, this floor plan offers generous gathering spaces as well as comfortable private retreats. The kitchen was planned for both everyday meals and special occasions, with plenty of room to cook, serve, and connect. Open concept living and dining spaces create a comfortable setting for gatherings of all kinds. Outside, the property offers approximately 0.643 acres, giving ample room to relax, play, or plan future outdoor projects. The property includes parking available, offering convenience for residents and guests. West Point offers a well established community setting in St. Simons with convenient access to local shopping, dining, and major routes. With approximately 36 days on the market, this home is well positioned for the next owner. Currently offered at $2,500,000, this home delivers a strong combination of space, condition, and location.
Show more
423 Mimosa Drive - Map & Directions
view in Google Maps
Facts & features
School District Information
High School
Middle School
Elementary School
Additional Information about
West Point
Association
No
Additional Information about
423 Mimosa Drive
County
Neighborhood
Year Built
1989
Appliances
Cooktop
Dishwasher
Disposal
Dryer
Ice Maker
Microwave
Refrigerator
Washer
Basement
Finished
Construction Materials
Stucco
Cooling
Heat Pump
Exterior Features
Balcony,Dock
Fireplace Features
Master Bedroom
Other
Flooring
Hardwood
Tile
Heating
Heat Pump
Home Warranty
No
Interior Features
Bookcases
Central Vacuum
Double Vanity
High Ceilings
In-Law Floorplan
Other
Soaking Tub
Walk-In Closet(s)
Wet Bar
Kitchen Features
Kitchen Island
Pantry
Levels
Three Or More
Patio and Porch Features
Screened
Selling Status
Resale
Rooms
Great Room
Laundry
Sewer Type
Septic Tank
Total Finished Area
6,000
Total Fire Places
2
Utilities
Electricity Available
Propane
Sewer Available
Water Available
Water Source
Public
Window Features
Skylight(s)
Private Pool
Yes
Finished Basement
Yes
Dock
Yes
Land Information
Lot Size
.5 to 1 Acre
Lot Size Estimated
0.643
Fencing
Front Yard
Wood
View
River
Water Front Features
Deep Water Access,Private
Lake Front
Yes
Garages and Parking Information
Parking Features
Garage
Tax Information
Taxes
$15,119
Tax Year
25
Tax ID Number
0401038
Show more
listed by real estate agent and bhhs hodnett cooper real estate