Back

100 Virginia

St. Simons, GA 31522

The Rains Team
call for more info
404-620-4571
Ask a Question
Send to a Friend
Schedule a Showing
Request More Info
Smart Mortgage Options
Dalton Carter
Lender
Lic. 1566538
Office:
Direct: 678-425-4140
AP Mortgage
340 Jesse Jewell Parkway
Suite 500A
Gainesville, GA 30501
Apply for a Loan
For Sale
MLS Number 10809212
3 Bedrooms
3 Bathrooms
1 Half Baths
3,200 Square Feet *estimated
Summary of 100 Virginia
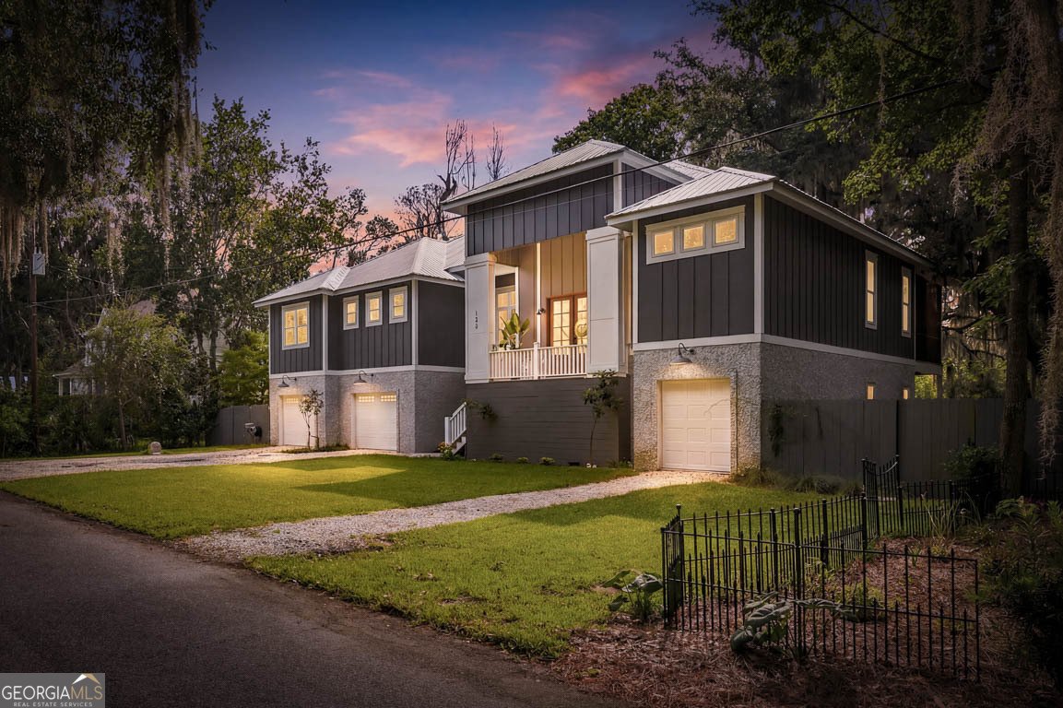
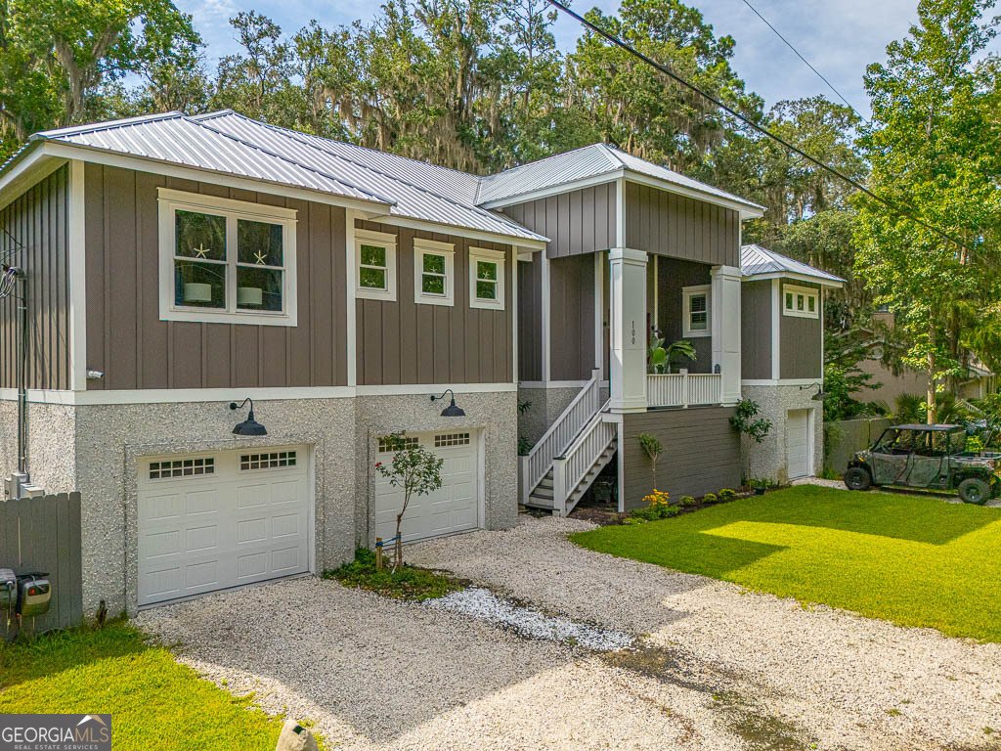
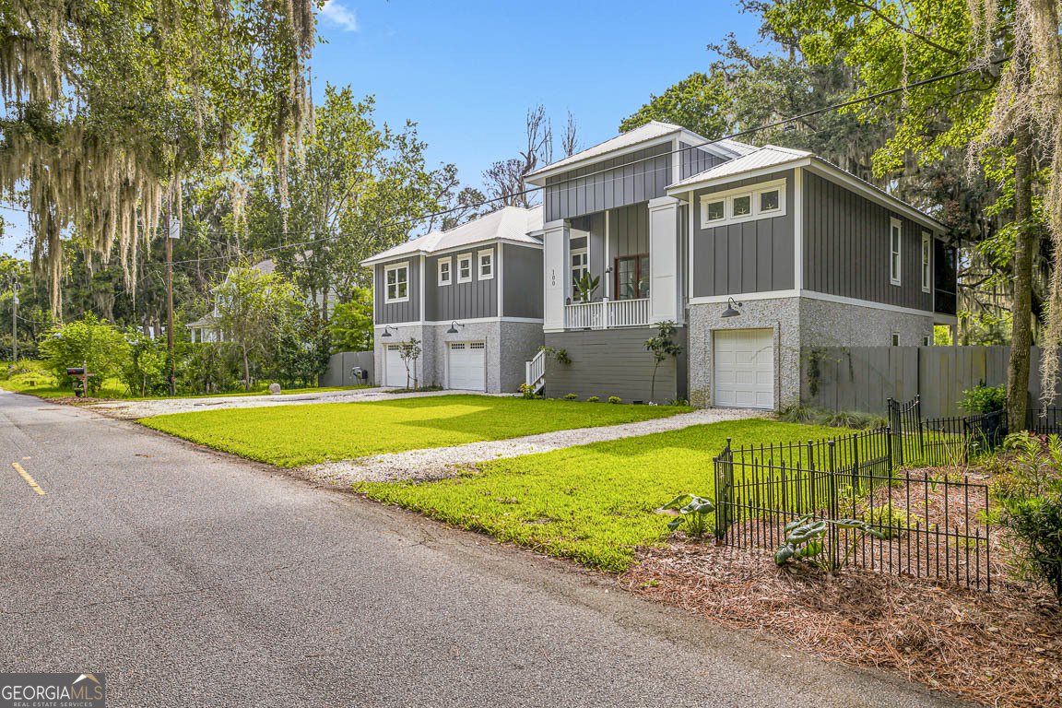
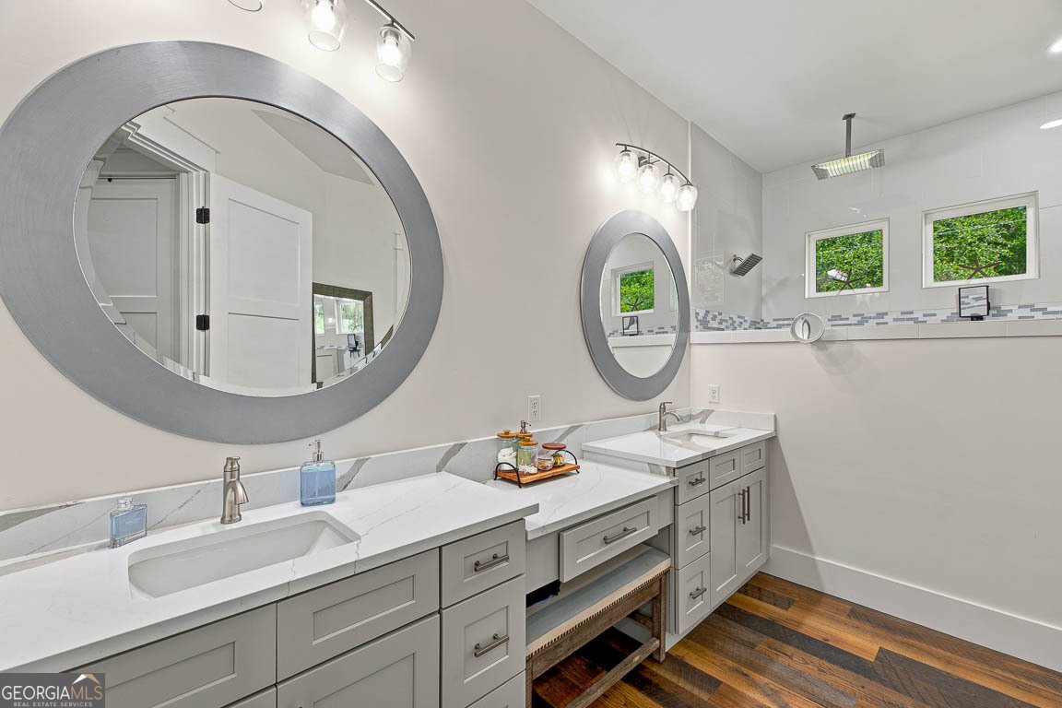
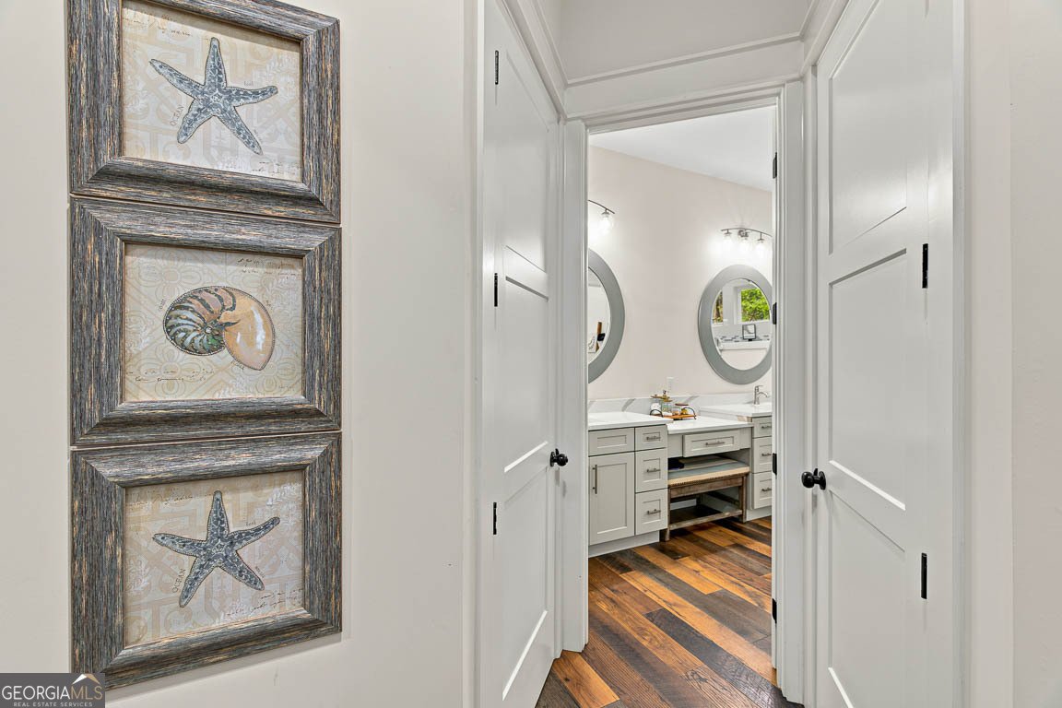
Discover an exceptional blend of refined coastal luxury and timeless craftsmanship in this custom-built 2025 residence, ideally situated in an X flood zone with no mandatory HOA. Homeowners have the option to join the community HOA for access to the community dock, offering the perfect balance of privacy and waterfront recreation. Backing directly to the protected St. Simons Land Trust, this remarkable property enjoys a serene natural setting with lasting privacy and picturesque views. Designed for both elegant entertaining and everyday living, the home features an elevator servicing all levels and an oversized three-car garage on the ground floor, accompanied by three versatile climate-controlled flex rooms, each with its own mini-split system. One of these spaces includes a convenient half bath and conceals a hidden room behind a secret door, creating a one-of-a-kind retreat. Extensive storage throughout ensures every space is as practical as it is beautiful. The main living level is defined by soaring ceilings, wide-plank luxury vinyl flooring, and a striking wood-burning stone fireplace that anchors the expansive living room. The chef's kitchen is a true showpiece, appointed with premium stainless-steel appliances, a gas range with pot filler, an oversized island, a sun-filled breakfast area, and a beautifully designed butler's pantry and laundry room featuring custom wood countertops and a utility sink. Just beyond, multiple outdoor living spaces-including a welcoming front porch, a covered rear porch, and two screened porches-create the perfect setting for enjoying the peaceful backdrop of the St. Simons Land Trust. The luxurious primary suite offers a private sanctuary with dual walk-in closets and a spa-inspired ensuite featuring dual vanities and an expansive tiled walk-in shower. Two additional guest bedrooms and two beautifully appointed full bathrooms on the main living level provide exceptional comfort and privacy. Completing this extraordinary home are a classic tabby exterior, durable metal roof, fenced backyard, outdoor shower, whole-house generator, and thoughtful design details throughout. Blending sophisticated finishes, modern conveniences, and an unmatched natural setting, this is a rare opportunity to own a truly exceptional coastal residence on St. Simons Island.
Welcome to this beautifully maintained 3-bedroom, 3-bath home in the sought after Village Bluff community of St. Simons. With 3,200 square feet of finished living space, this floor plan offers generous gathering spaces as well as comfortable private retreats. A bright, open kitchen offers generous workspace, storage, and a direct view into the main gathering spaces. The main living areas are filled with natural light and provide an easy flow for hosting friends or enjoying quiet evenings at home. Outside, the property offers approximately 0.22 acres, giving ample room to relax, play, or plan future outdoor projects. With parking available, the home provides flexible options for families and visitors. Set within Village Bluff in St. Simons, this home is close to schools, shopping, dining, and area attractions. Currently listed for about 54 days, this property combines space, style, and value. Currently offered at $1,045,000, this home delivers a strong combination of space, condition, and location.
Show more
100 Virginia - Map & Directions
view in Google Maps
Facts & features
School District Information
High School
Middle School
Elementary School
Additional Information about
Village Bluff
Association
No
Additional Information about
100 Virginia
County
Neighborhood
Year Built
2025
Appliances
Dishwasher
Disposal
Microwave
Oven/Range (Combo)
Refrigerator
Foundation
Slab
Construction Materials
Tabby
Cooling
Central Air
Flooring
Tile
Vinyl
Heating
Central
Home Warranty
No
Interior Features
Bookcases
Double Vanity
High Ceilings
Separate Shower
Walk-In Closet(s)
Levels
Two
Selling Status
Resale
Roof
Metal
Rooms
Family Room
Laundry
Sewer Type
Public Sewer
Total Finished Area
3,200
Total Fire Places
1
Utilities
Electricity Available
Natural Gas Available
Sewer Available
Water Available
Water Source
Public
Land Information
Lot Size
Less than .5 Acres
Lot Features
Private
Lot Size Estimated
0.22
Garages and Parking Information
Parking Features
Attached
Garage
Garage Door Opener
Tax Information
Taxes
Unknown
Tax Year
2025
Tax ID Number
0405753
Show more
listed by real estate agent and duckworth properties