Back

105 Commons Drive Drive

St. Simons, GA 31522

The Rains Team
call for more info
404-620-4571
Ask a Question
Send to a Friend
Schedule a Showing
Request More Info
More Homes In
The Commons At Frederica
530 Clement Circle, St. Simons
Smart Mortgage Options
Dalton Carter
Lender
Lic. 1566538
Office:
Direct: 678-425-4140
AP Mortgage
340 Jesse Jewell Parkway
Suite 500A
Gainesville, GA 30501
Apply for a Loan
For Sale
MLS Number 10842582
3 Bedrooms
2 Bathrooms
1 Half Baths
1,909 Square Feet *estimated
Summary of 105 Commons Drive Drive
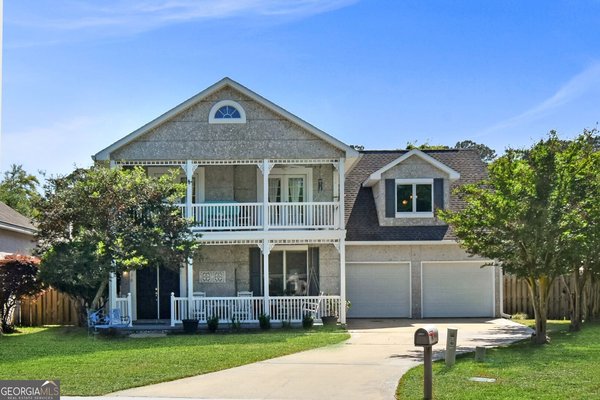
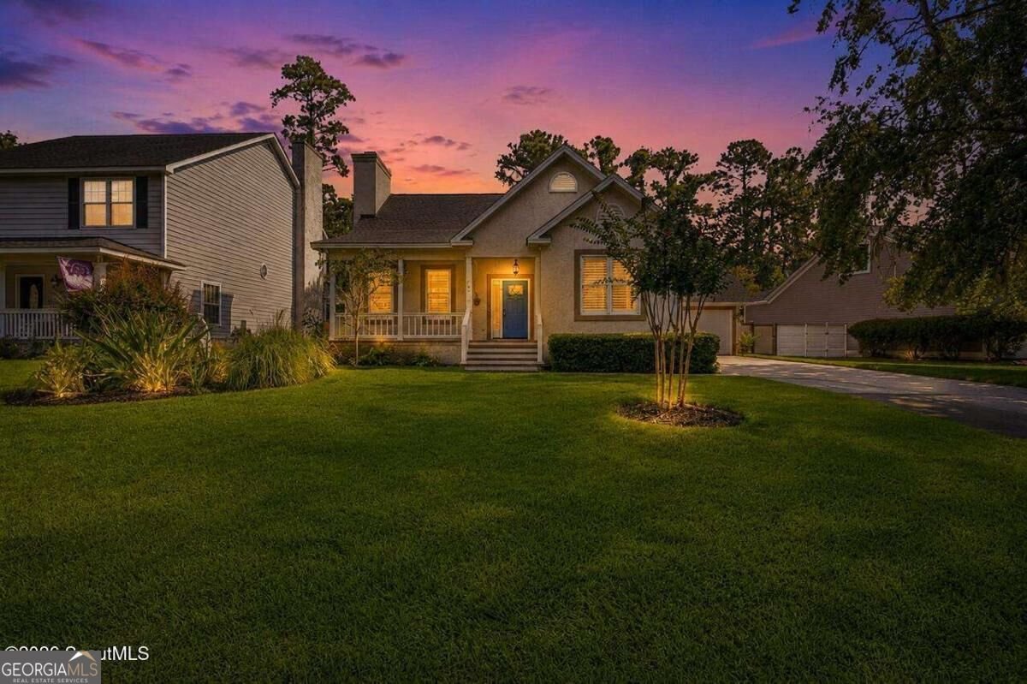
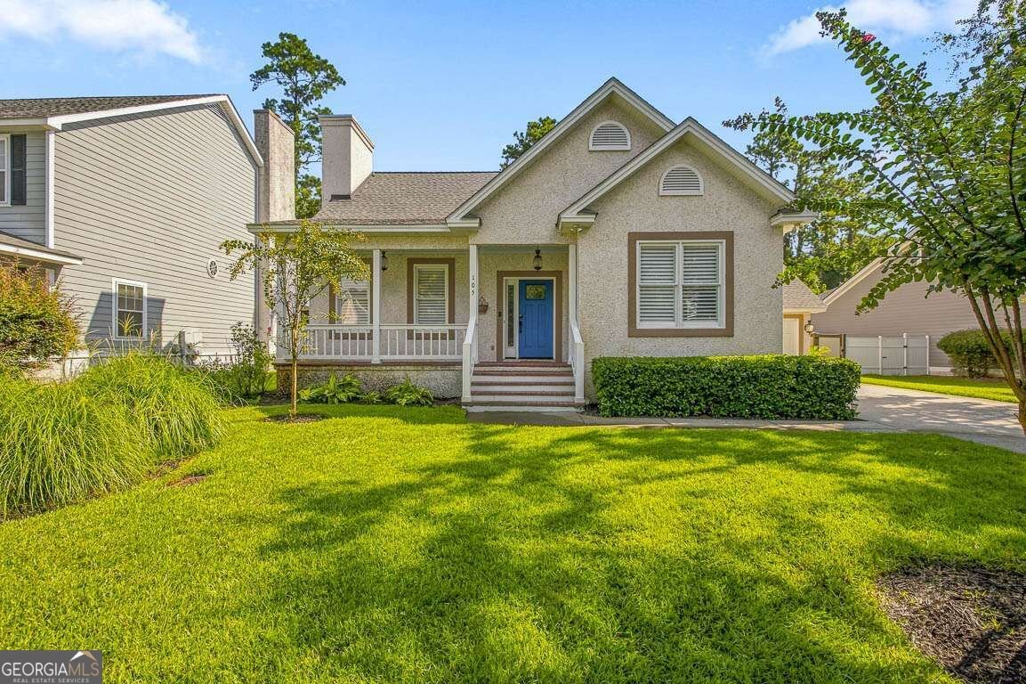
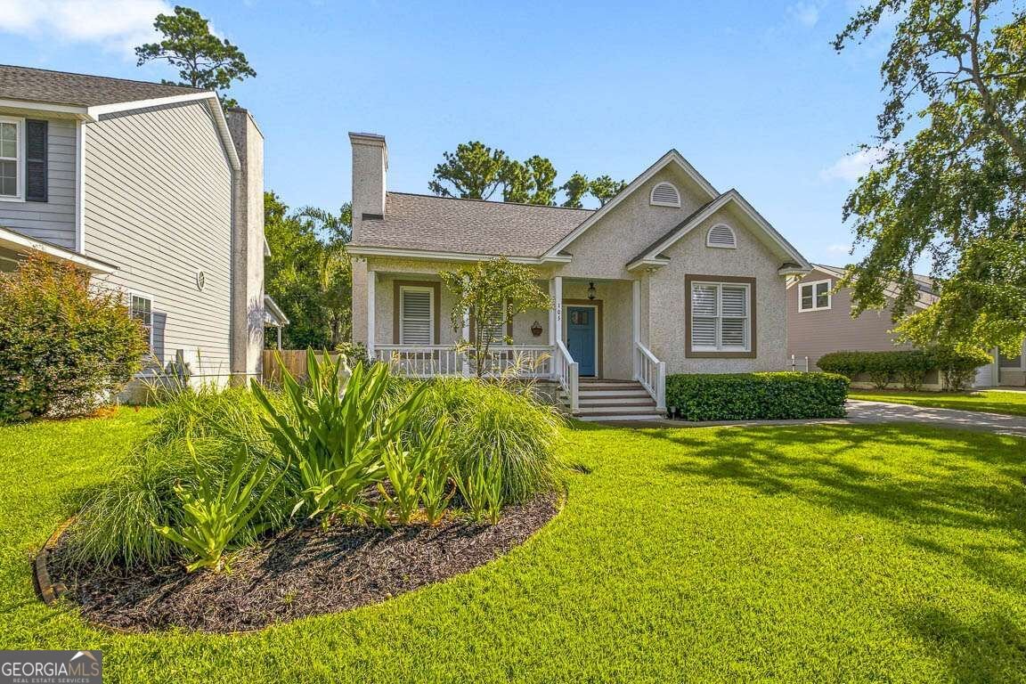
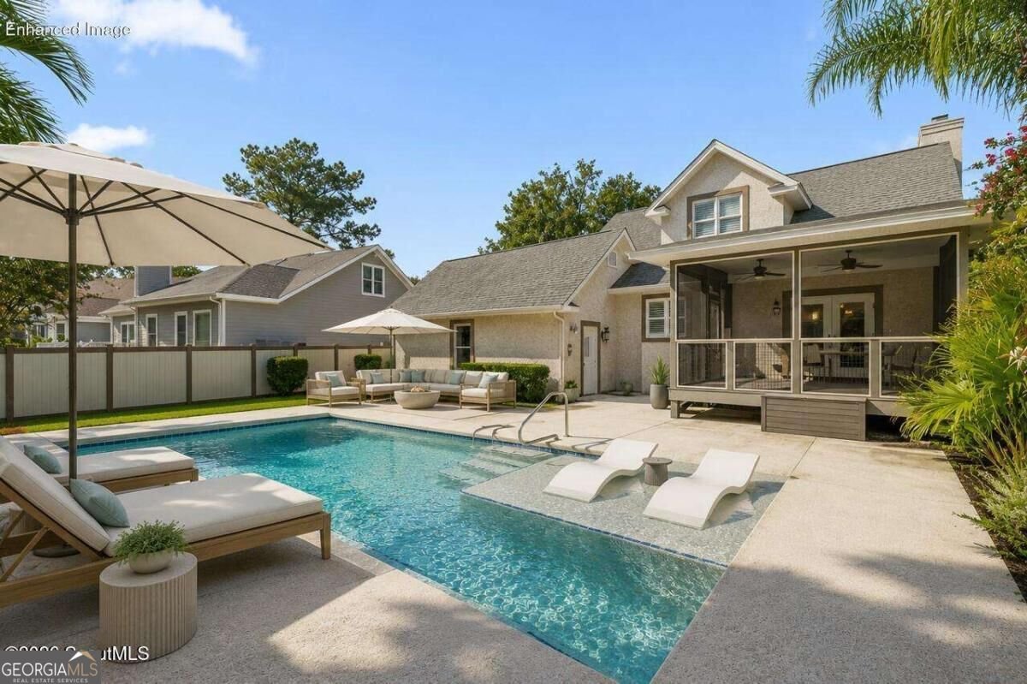
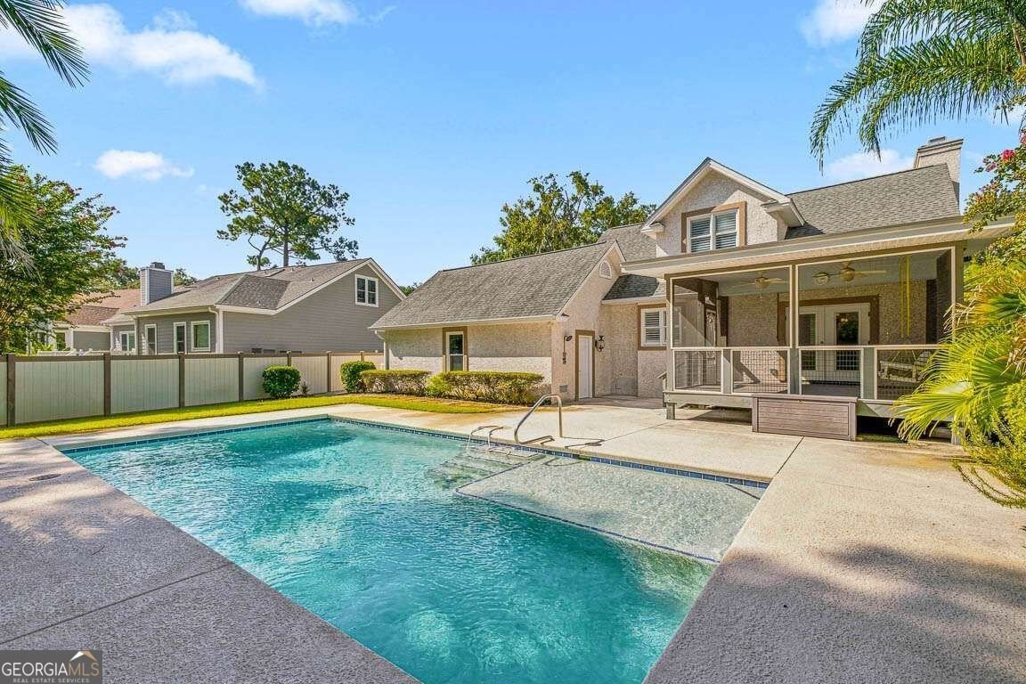
Welcome to this beautifully renovated one-owner home in the highly sought-after Commons at Frederica on St. Simons Island. Offering approximately 1,909 square feet, this thoughtfully updated residence combines timeless style with modern finishes and exceptional outdoor living. Extensive renovations include European white oak hardwood flooring throughout, quartz countertops in the kitchen and bathrooms, new cabinetry, trim, toilets, HVAC system, water heater, and roof. Plantation shutters add a polished finishing touch, while the fully equipped kitchen and included washer, dryer, and appliances make this home truly move-in ready. The primary suite is conveniently located on the main level and features a spacious walk-in closet and beautifully updated bath with an oversized shower. Outside, enjoy inviting front and rear porches, an outdoor shower, private irrigation well, and a beautifully landscaped backyard designed for relaxation and entertaining. The highlight is the 15 x 30 saltwater gunite pool, creating your own private island retreat. Meticulously maintained, extensively renovated, and ideally located in one of St. Simons Islands most desirable communities, this exceptional home offers the perfect blend of comfort, sophistication, and coastal living. Located in the established community of The Commons at Frederica, this residence is just minutes from shopping, dining, golf, beaches, and all that St. Simons Island has to offer.
Set in the popular The Commons At Frederica neighborhood, this 3-BR, 2-BA home offers a comfortable blend of space, style, and function. Thoughtfully planned, the interior provides 1,909 square feet of finished living space with an open, livable feel from room to room. The kitchen was planned for both everyday meals and special occasions, with plenty of room to cook, serve, and connect. A central family room and dining area provide a welcoming place to unwind, gather, and enjoy time together. Step outside to approximately 0.18 acres, creating a comfortable setting for outdoor living and weekend gatherings. With parking available, the home provides flexible options for families and visitors. Set within The Commons At Frederica in St. Simons, this home is close to schools, shopping, dining, and area attractions. Just listed within the last few days, this home is already drawing attention. Currently offered at $789,900, this home delivers a strong combination of space, condition, and location.
Show more
105 Commons Drive Drive - Map & Directions
view in Google Maps
Facts & features
School District Information
High School
Middle School
Elementary School
Additional Information about
The Commons At Frederica
Association
Yes
Association Fee
$500
Association Fee Includes
Management Fee
Community Features
Playground
Sidewalks
Walk To Schools
Additional Information about
105 Commons Drive Drive
County
Year Built
1996
Appliances
Dishwasher
Dryer
Electric Water Heater
Microwave
Oven/Range (Combo)
Refrigerator
Washer
Architectural Style
Cape Cod
Foundation
Slab
Construction Materials
Tabby
Cooling
Ceiling Fan(s)
Central Air
Dining Room Features
Dining Rm/Living Rm Combo
Exterior Features
Lighting,Sprinkler System
Fireplace Features
Living Room
Flooring
Hardwood
Heating
Central
Home Warranty
No
Interior Features
Master On Main Level
Split Bedroom Plan
Tile Bath
Walk-In Closet(s)
Laundry Features
In Mud Room
Levels
Two
Financing Available
1031 Exchange
Cash
Conventional
VA Loan
Patio and Porch Features
Porch
Screened
Selling Status
Updated/Remodeled
Roof
Wood
Rooms
Foyer
Great Room
Laundry
Other
Sewer Type
Public Sewer
Showing Info
Public Sewer
Total Finished Area
1,909
Total Fire Places
1
Utilities
Sewer Connected
Water Source
Public,Well
Private Pool
Yes
Master on the Main
Yes
Land Information
Lot Size
Less than .5 Acres
Lot Features
None
Lot Size Estimated
0.18
Fencing
Privacy
Wood
Garages and Parking Information
Parking Features
Garage Door Opener
Side/Rear Entrance
Tax Information
Taxes
$4,176
Tax Year
2025
Tax ID Number
0409820
Show more
listed by real estate agent and duckworth properties