Back

135 Serenity Lane

St. Simons, GA 31522

The Rains Team
call for more info
404-620-4571
Ask a Question
Send to a Friend
Schedule a Showing
Request More Info
Smart Mortgage Options
Dalton Carter
Lender
Lic. 1566538
Office:
Direct: 678-425-4140
AP Mortgage
340 Jesse Jewell Parkway
Suite 500A
Gainesville, GA 30501
Apply for a Loan
For Sale
MLS Number 10741207
5 Bedrooms
3 Bathrooms
1 Half Baths
2,835 Square Feet *estimated
Summary of 135 Serenity Lane
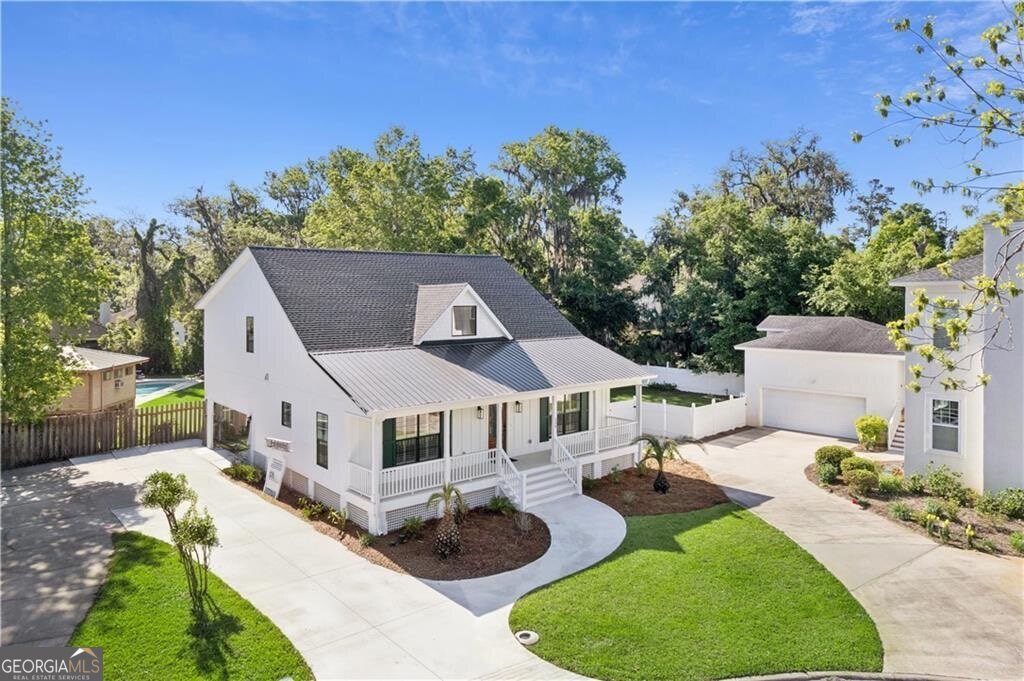
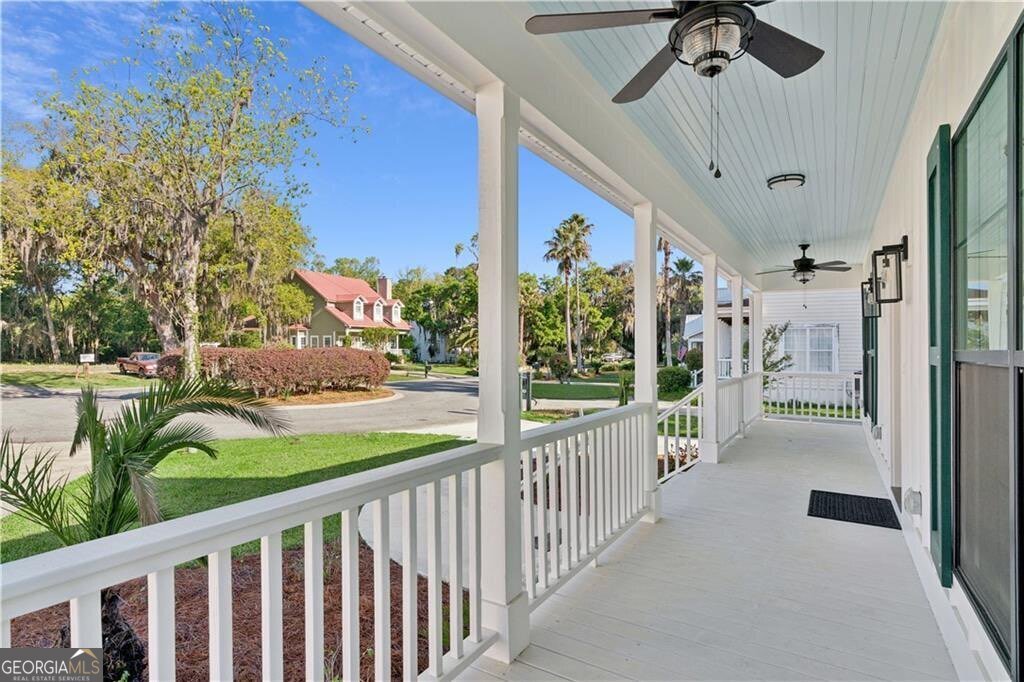
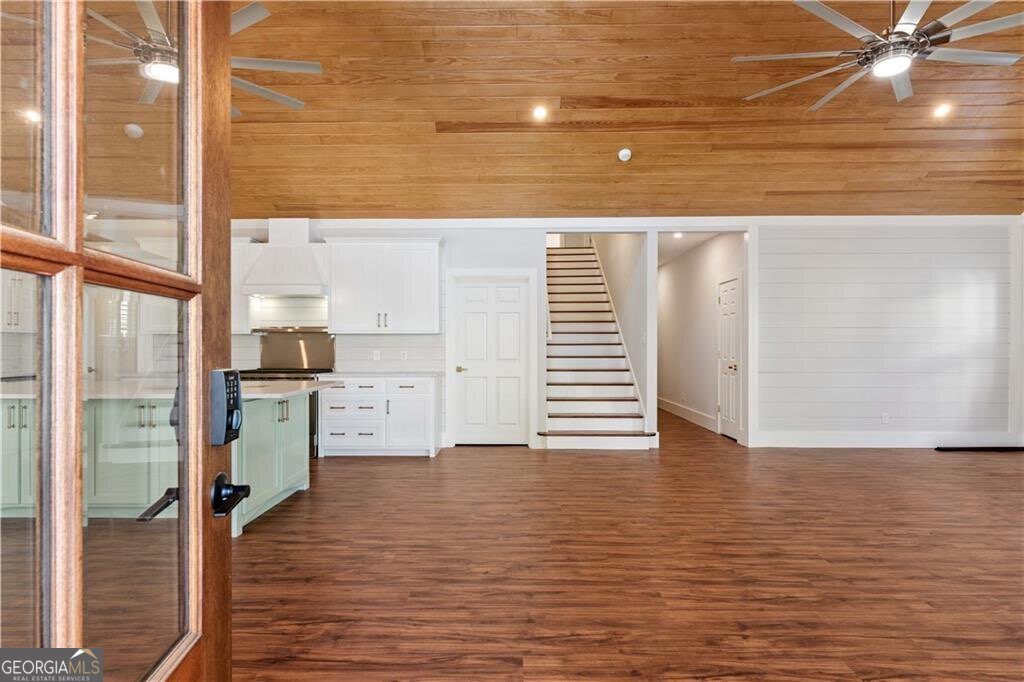
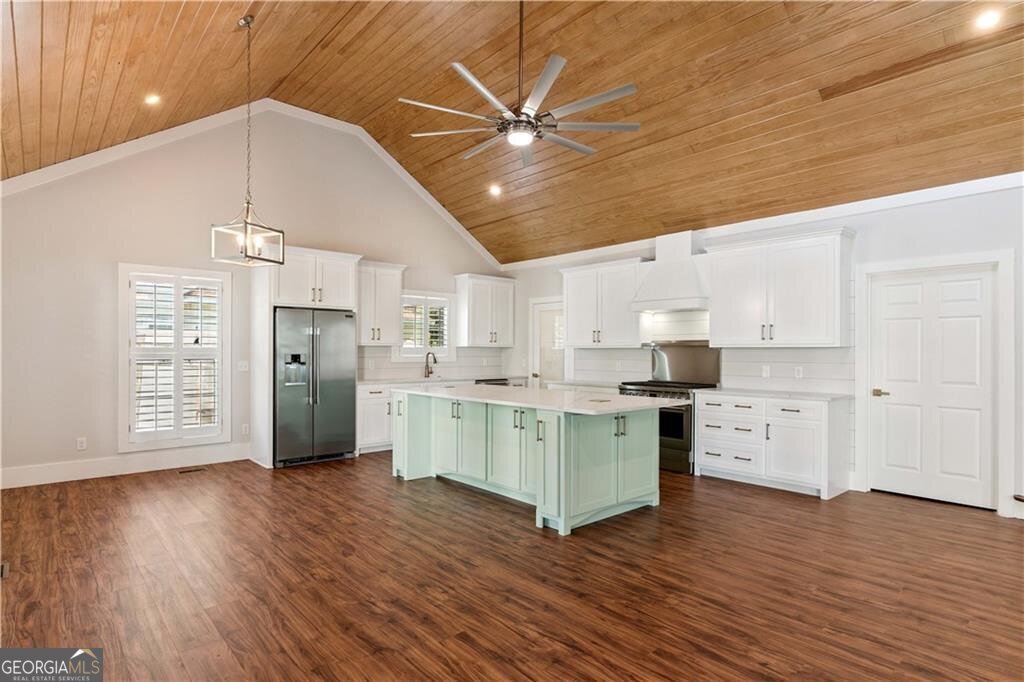
Gorgeous tongue n' groove vaulted ceiling! Tucked into the peaceful setting of Serenity Place, this beautiful home offers upscale finishes. Rocking chair front porch then step into the grand open floor plan. The kitchen features island, custom cabinetry, Quartz countertops, commercial grade 6 burner gas stove and a walk in pantry. Living area offers gas-log fireplace and a brand new TV mounted above. The primary bedroom is on the main level with ensuite bathroom. Upstairs offers 4 more spacious bedrooms. Additional highlights include a 2-car garage, pre-wiring for generator, tankless water heater, irrigation system, plantation shutters on downstairs windows and fully floored attic space. UTILITIES: GA Power, Public Water/Sewer, Kash Gas -propane tank. EASY TO SHOW!
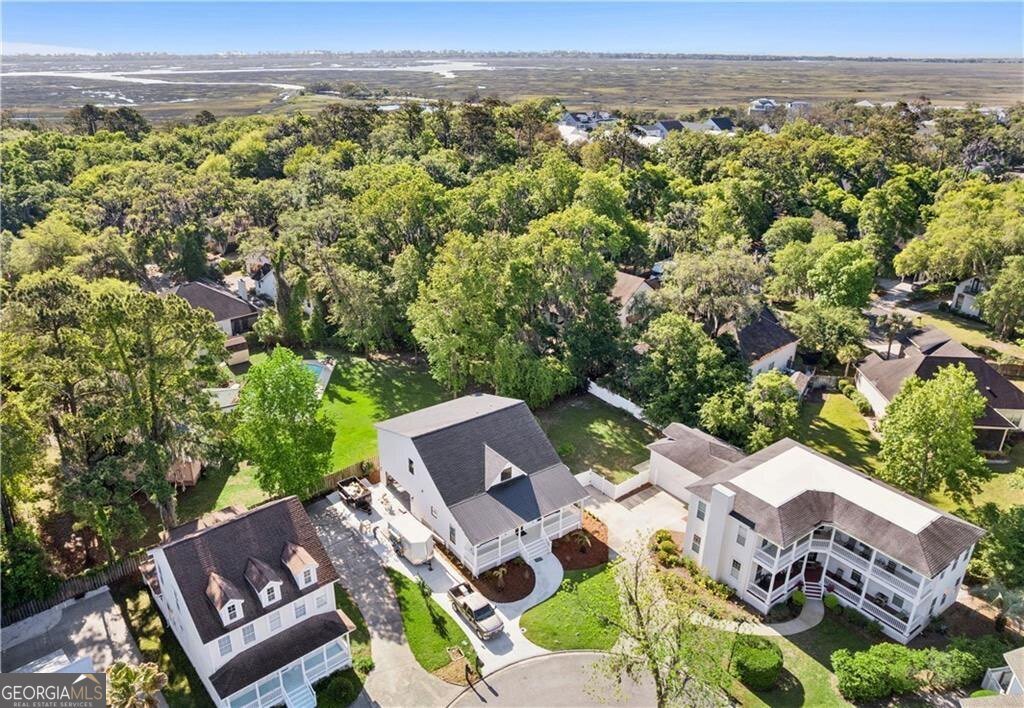
Welcome to this beautifully maintained 5-bedroom, 3-bath home in the sought after Serenity Place community of St. Simons. With 2,835 square feet of finished living space, this floor plan offers generous gathering spaces as well as comfortable private retreats. The kitchen functions as the heart of the home with ample counter space, storage, and a natural connection to the main living areas. A central family room and dining area provide a welcoming place to unwind, gather, and enjoy time together. The outdoor space includes approximately 0.14 acres, ideal for gardening, outdoor activities, or simply enjoying the seasons. Practical parking available makes everyday living easier for households with multiple vehicles. Serenity Place offers a well established community setting in St. Simons with convenient access to local shopping, dining, and major routes. Currently listed for about 139 days, this property combines space, style, and value. Currently offered at $899,000, this home delivers a strong combination of space, condition, and location.

Show more
135 Serenity Lane - Map & Directions
view in Google Maps
Facts & features
School District Information
High School
Middle School
Elementary School
Additional Information about
Serenity Place
Association
Yes
Association Fee
$400
Association Fee Includes
Other
Additional Information about
135 Serenity Lane
County
Neighborhood
Year Built
2026
Architectural Style
Cape Cod
Traditional
Foundation
Slab
Construction Materials
Wood Siding
Cooling
Ceiling Fan(s)
Central Air
Electric
Fireplace Features
Gas Log
Flooring
Laminate
Tile
Heating
Central
Electric
Home Warranty
Yes
Interior Features
Double Vanity
High Ceilings
Master On Main Level
Split Bedroom Plan
Tile Bath
Walk-In Closet(s)
Kitchen Features
Breakfast Bar
Kitchen Island
Pantry
Solid Surface Counters
Walk-in Pantry
Laundry Features
Common Area
Levels
Two
Patio and Porch Features
Porch
Selling Status
New Construction
Roof
Metal
Rooms
Great Room
Other
Security Features
Smoke Detector(s)
Sewer Type
Public Sewer
Showing Info
Public Sewer
Listing Conditions
Covenants/Restrictions
Total Finished Area
2,835
Total Fire Places
1
Utilities
Electricity Available
Water Source
Public
Window Features
Double Pane Windows
New Construction
Yes
Master on the Main
Yes
Land Information
Lot Size
Less than .5 Acres
Lot Features
Cul-De-Sac
Level
Lot Size Estimated
0.14
Garages and Parking Information
Parking Features
Attached
Garage Door Opener
Side/Rear Entrance
Tax Information
Taxes
$578
Tax Year
2025
Tax ID Number
0412147
Show more
listed by real estate agent and bhhs hodnett cooper real estate