Back

14200 Hopewell Road

Milton, GA 30004

The Rains Team
call for more info
404-620-4571
Ask a Question
Send to a Friend
Schedule a Showing
Request More Info
Smart Mortgage Options
Dalton Carter
Lender
Lic. 1566538
Office:
Direct: 678-425-4140
AP Mortgage
340 Jesse Jewell Parkway
Suite 500A
Gainesville, GA 30501
Apply for a Loan
For Sale
MLS Number 10876307
6 Bedrooms
6 Bathrooms
2 Half Baths
10,876 Square Feet *estimated
Summary of 14200 Hopewell Road
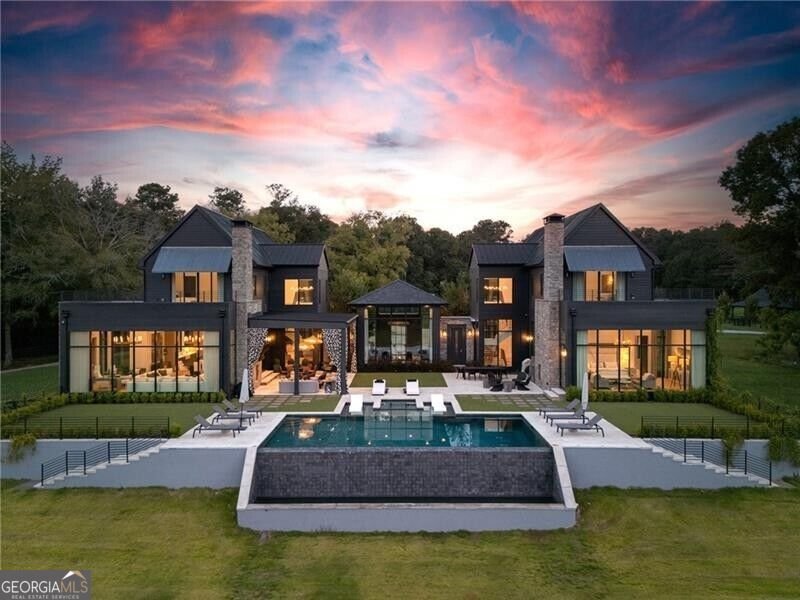
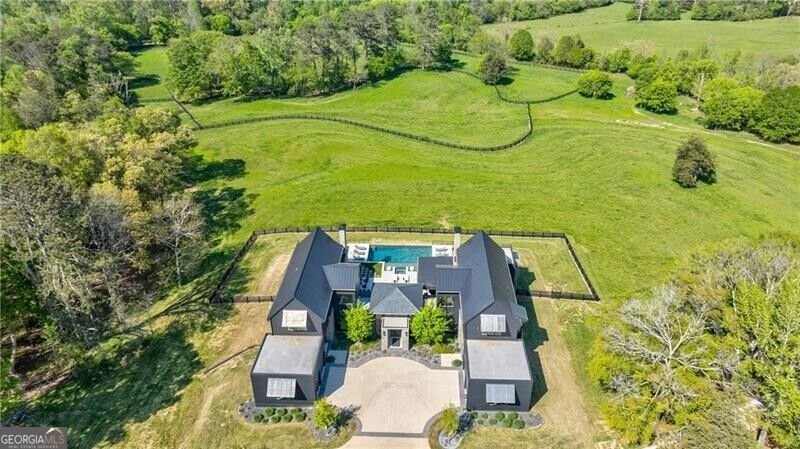
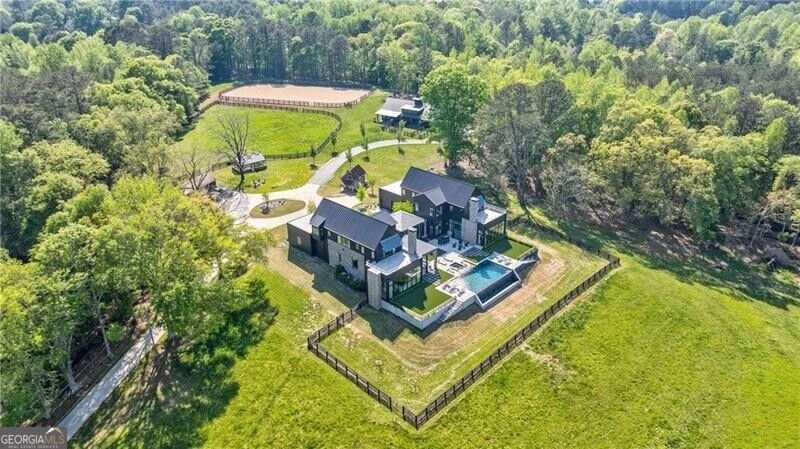
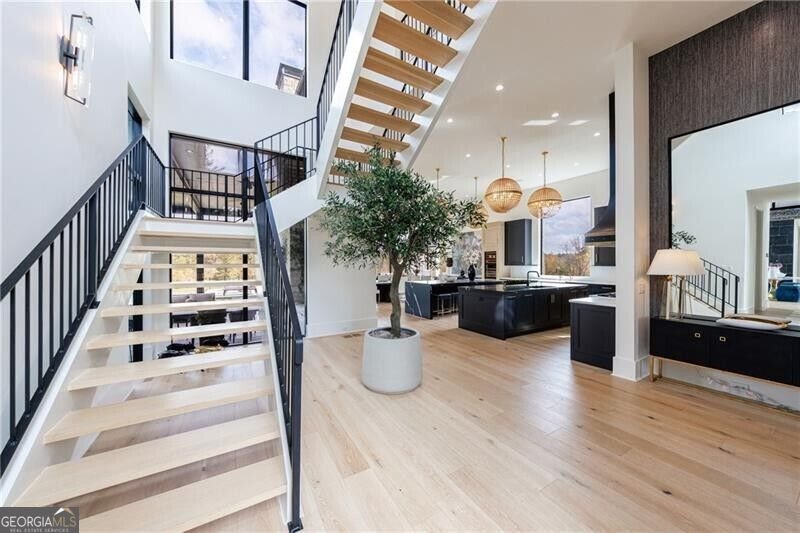
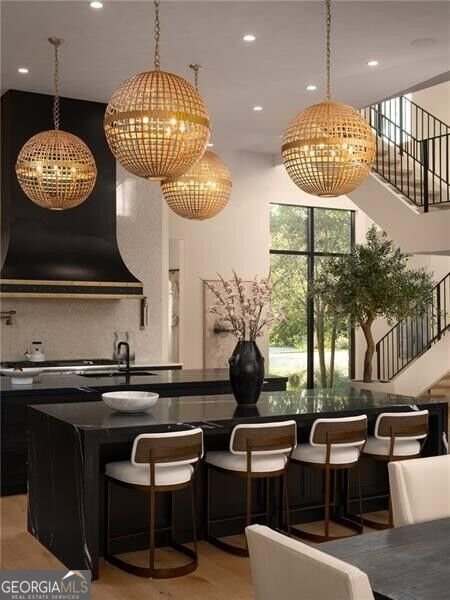
This stunning Milton estate combines privacy, modern farmhouse elegance and sweeping views in one extraordinary offering. The six-bedroom, six- and two-half-bathroom home-one of the last designed by Bill Harrison-and its state-of-the-art barn and greenhouse are tucked at the heart of 50 private acres, surrounded by fenced pastures, mature trees and two streams. The seven-stall barn and oversized arena features run-outs, a tack room, an office, a wash rack and a thoughtfully appointed break room. Suitable for a luxury wellness retreat, a private estate or a multi-use compound, this contemporary masterpiece offers 10,000+/- square feet of flexible living space. Inside, unrestricted living spaces unfold beneath 14-foot ceilings, where floor-to-ceiling aluminum-framed windows allow natural light to showcase high-end interior finishes. Two dramatic floating staircases double as architectural statements. The expansive grounds easily accommodate equestrian pursuits, formal gardens or private event spaces, with patios and balconies that immerse guests in the surrounding beauty. The PebbleTec infinity-edge pool with a sun ledge and spa provides a stunning focal point for those seeking bespoke entertaining spaces, and a full fitness and indoor spa suite caters to health-minded owners. Welcome to 14200 Hopewell Road.
Set outside of a traditional subdivision in Milton, this well cared for 6-bedroom, 6-bath home offers space, comfort, and freedom from HOA restrictions. With 10,876 square feet of finished living space, this floor plan offers generous gathering spaces as well as comfortable private retreats. The kitchen functions as the heart of the home with ample counter space, storage, and a natural connection to the main living areas. Open concept living and dining spaces create a comfortable setting for gatherings of all kinds. Outside, the property offers approximately 49.16 acres, giving ample room to relax, play, or plan future outdoor projects. Practical parking available makes everyday living easier for households with multiple vehicles. The location provides quick access to Milton amenities while offering the flexibility of living outside a subdivision with no required HOA. With only a few days on the market, this property is a must see for buyers watching the area. At $14,950,000, this home is well positioned for buyers seeking value in Milton.

▾ Show more
14200 Hopewell Road - Map & Directions
view in Google Maps
Facts & features
School District Information
High School
Middle School
Elementary School
Additional Information about
None
Association
No
Community Features
Park
Playground
Street Lights
Walk To Schools
Walk To Shopping
Additional Information about
14200 Hopewell Road
County
Neighborhood
Year Built
2023
Appliances
Dishwasher
Disposal
Double Oven
Dryer
Electric Water Heater
Ice Maker
Microwave
Oven (Wall)
Refrigerator
Stainless Steel Appliance(s)
Basement
Bath Finished
Concrete
Daylight
Exterior Entry
Finished
Interior Entry
Construction Materials
Stone
Cooling
Central Air
Electric
Zoned
Dining Room Features
Seats 12+
Exterior Features
Gas Grill,Sprinkler System
Fireplace Features
Family Room
Gas Log
Gas Starter
Living Room
Master Bedroom
Outside
Flooring
Hardwood
Stone
Heating
Central
Hot Water
Natural Gas
Zoned
Home Warranty
No
Interior Features
Double Vanity
High Ceilings
Master On Main Level
Sauna
Separate Shower
Soaking Tub
Two Story Foyer
Walk-In Closet(s)
Kitchen Features
Breakfast Area
Breakfast Bar
Breakfast Room
Kitchen Island
Solid Surface Counters
Walk-in Pantry
Laundry Features
In Mud Room,Upper Level
Levels
Three Or More
Other Structures
Barn(s),Greenhouse,Outbuilding,Stable(s)
Patio and Porch Features
Patio
Selling Status
Resale
Roof
Composition,Slate
Rooms
Bonus Room
Exercise Room
Family Room
Keeping Room
Office
Security Features
Carbon Monoxide Detector(s)
Smoke Detector(s)
Sewer Type
Septic Tank
Total Finished Area
10,876
Total Fire Places
4
Utilities
Cable Available
Electricity Available
High Speed Internet
Natural Gas Available
Phone Available
Water Available
Water Source
Public
Window Features
Double Pane Windows
Private Pool
Yes
Finished Basement
Yes
Master on the Main
Yes
Hot Tub
Yes
Land Information
Lot Size
More than 5 Acres
Lot Features
Pasture
Private
Lot Size Estimated
49.16
Fencing
Back Yard
Fenced
Wood
Water Front Features
Creek
Garages and Parking Information
Parking Features
Garage
Garage Door Opener
Kitchen Level
Parking Pad
Side/Rear Entrance
Tax Information
Taxes
Unknown
Tax Year
2025
Tax ID Number
22 475007470303
▾ Show more
listed by real estate agent wendy zoller corry and atlanta fine homes - sotheby's int'l