Back

6935 Ellorie Drive

Dawsonville, GA 30534

The Rains Team
call for more info
404-620-4571
Ask a Question
Send to a Friend
Schedule a Showing
Request More Info
Smart Mortgage Options
Dalton Carter
Lender
Lic. 1566538
Office:
Direct: 678-425-4140
AP Mortgage
340 Jesse Jewell Parkway
Suite 500A
Gainesville, GA 30501
Apply for a Loan
For Sale
MLS Number 10808808
5 Bedrooms
4 Bathrooms
0 Half Baths
Square Footage Not Provided
Summary of 6935 Ellorie Drive
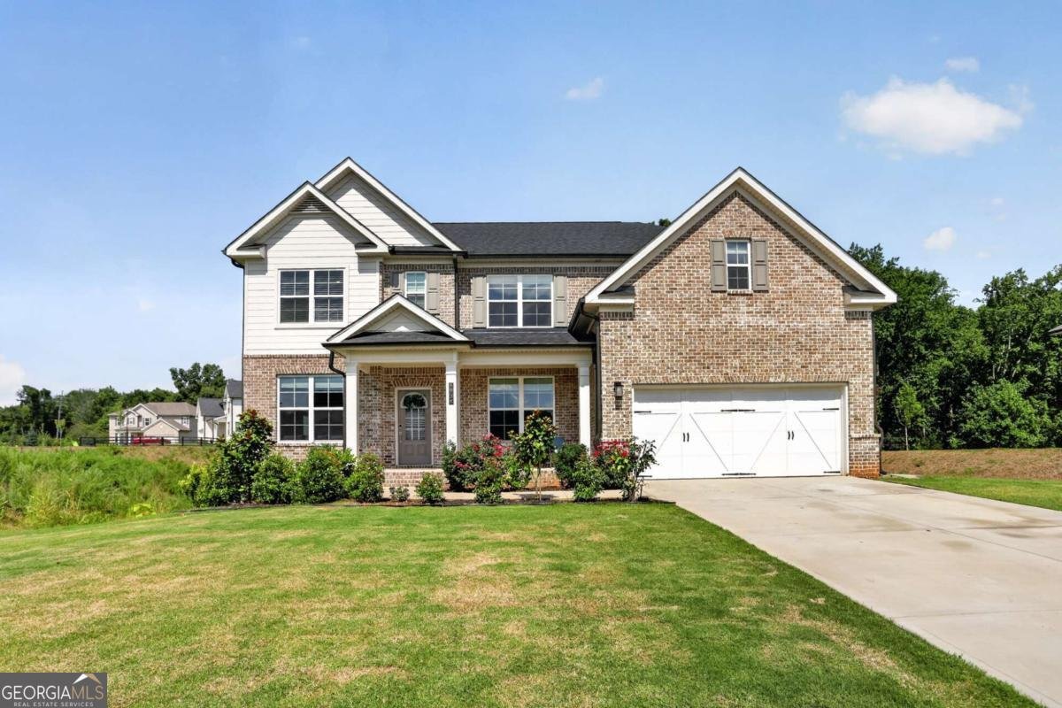
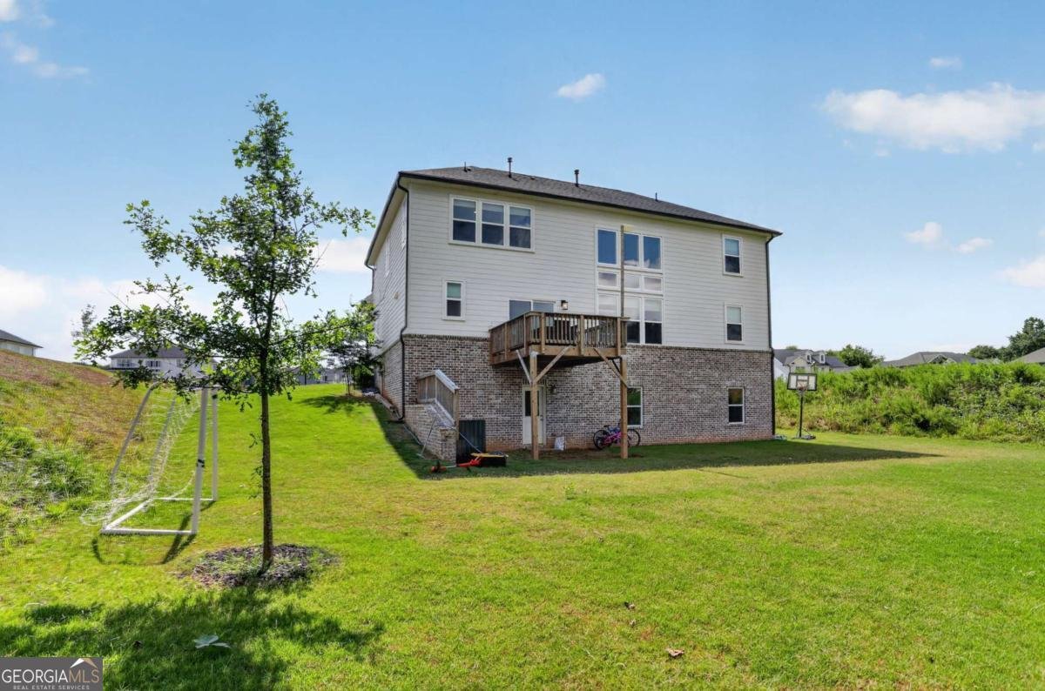
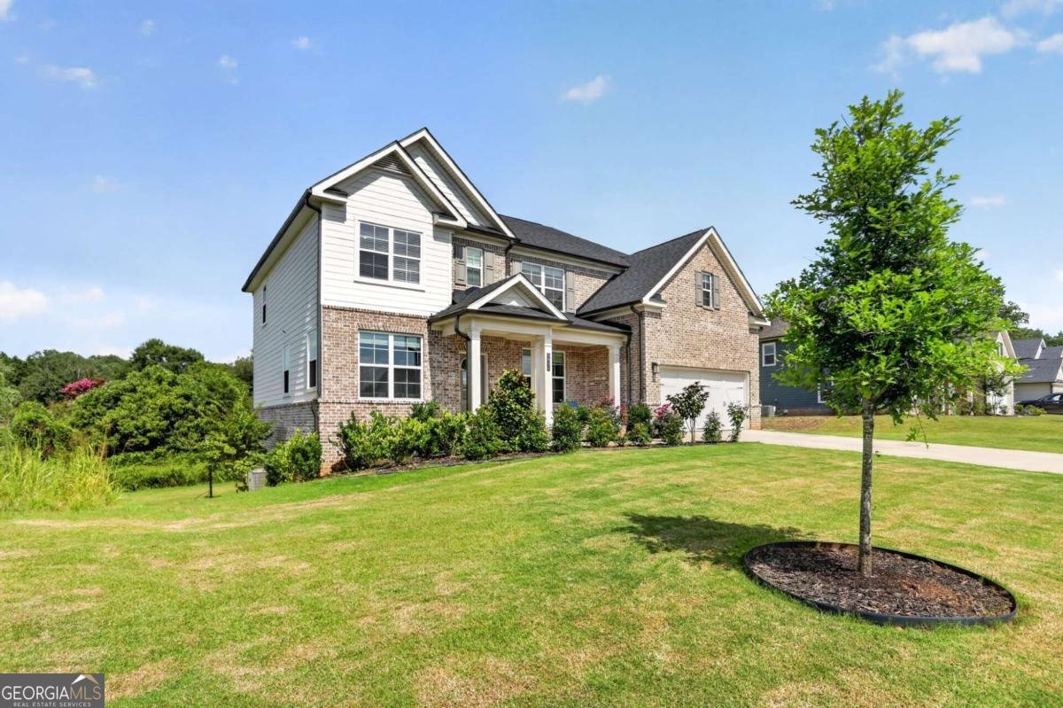
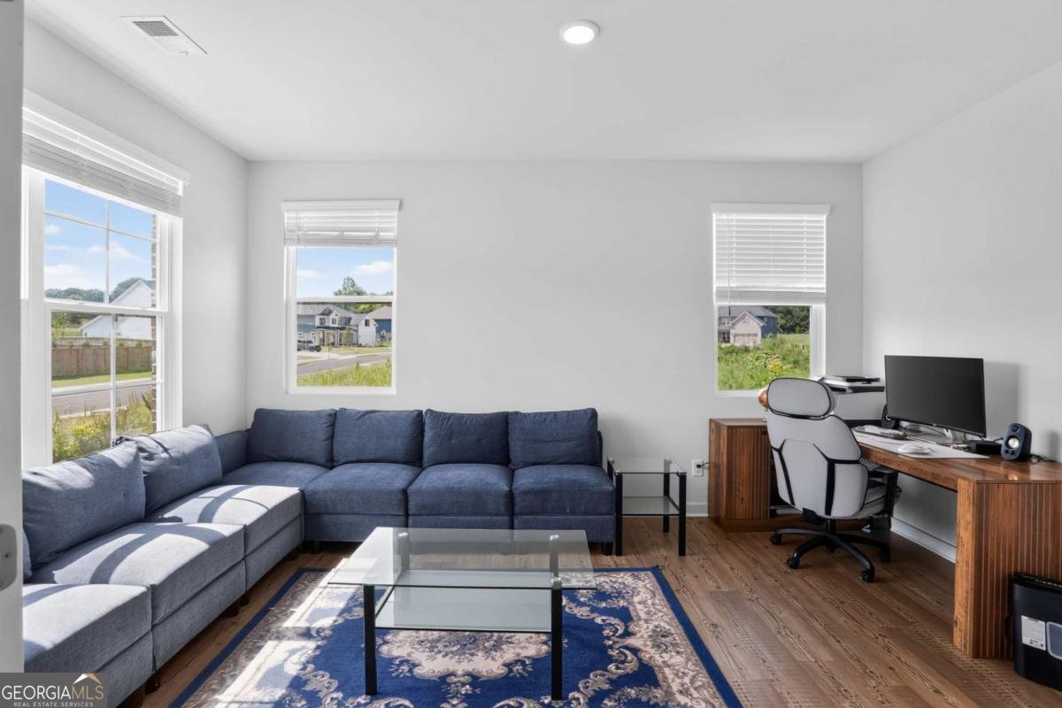
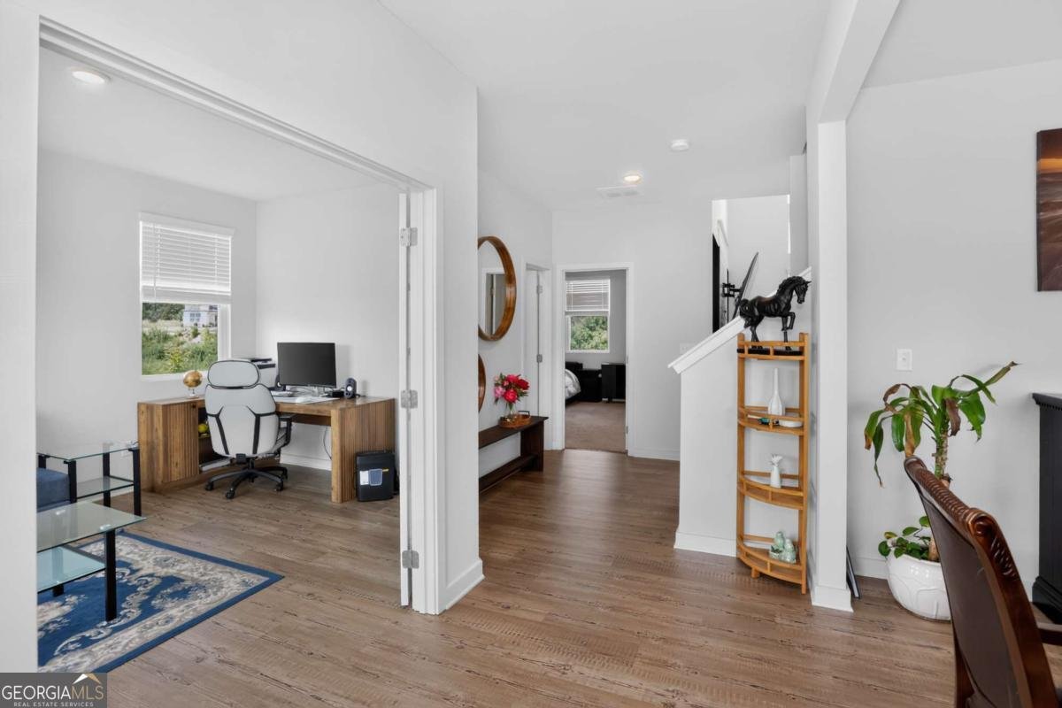
Welcome to 6935 Ellorie Drive in the sought-after Ellorie Estates community, where modern design meets everyday comfort in North Forsyth. This beautifully crafted Birch floor plan offers 5 bedrooms, 4 full bathrooms, and a full unfinished daylight basement, providing exceptional space today with endless opportunities to customize tomorrow. Whether you envision a home theater, gym, recreation room, in-law suite, or additional living space, the basement offers incredible flexibility and future value. The impressive two-story family room is filled with natural light and flows seamlessly into the gourmet kitchen, featuring granite countertops, a large center island, white cabinetry, a full tile backsplash, and a slide-in gas double oven-perfect for everyday living and entertaining. A formal dining room and private study with glass French doors provide dedicated spaces for hosting guests or working from home. The main level also features a guest bedroom and full bathroom, making it ideal for visitors or multigenerational living. Upstairs, the spacious owner's suite offers a relaxing retreat with a generous walk-in closet and a spa-inspired bath featuring a large walk-in shower. Three additional bedrooms, two full bathrooms, a versatile loft, and an oversized laundry room complete the second floor. Step outside onto the rear deck overlooking a peaceful wooded backdrop, creating the perfect setting to enjoy your morning coffee or unwind at the end of the day. Luxury vinyl plank flooring throughout the main living areas, bathrooms, and laundry room provides both style and durability. Located in the highly desirable North Forsyth School District, Ellorie Estates offers convenient access to GA-400, North Georgia Premium Outlets, parks, dining, and everyday shopping while maintaining the charm and tranquility of a scenic neighborhood. With its spacious layout, premium finishes, and a full unfinished basement ready to become whatever your lifestyle needs, 6935 Ellorie Drive presents a rare opportunity to own a home that offers both move-in-ready comfort and room to grow.
Welcome to 6935 Ellorie Drive in Ellorie Estates, where this thoughtfully designed 5-bed, 4-bath home is ready for its next chapter. Inside, the layout is designed for modern daily living with generous gathering spaces and private retreats. A bright, open kitchen offers generous workspace, storage, and a direct view into the main gathering spaces. Open concept living and dining spaces create a comfortable setting for gatherings of all kinds. Step outside to approximately 0.78 acres, creating a comfortable setting for outdoor living and weekend gatherings. Practical parking available for multiple vehicles makes everyday living easier for households with multiple vehicles. Ellorie Estates offers a well established community setting in Dawsonville with convenient access to local shopping, dining, and major routes. On the market for about 5 days, this home offers an excellent opportunity in Dawsonville. Currently offered at $659,000, this home delivers a strong combination of space, condition, and location.
Show more
6935 Ellorie Drive - Map & Directions
view in Google Maps
Facts & features
School District Information
High School
Middle School
Elementary School
Additional Information about
Ellorie Estates
Association
Yes
Association Fee
$600
Association Fee Includes
Facilities Fee
Maintenance Grounds
Swimming
Community Features
Playground
Pool
Sidewalks
Street Lights
Neighborhood Pool
Yes
Additional Information about
6935 Ellorie Drive
County
Neighborhood
Year Built
2024
Appliances
Dishwasher
Disposal
Double Oven
Gas Water Heater
Architectural Style
Brick 4 Side
Traditional
Basement
Bath/Stubbed
Full
Construction Materials
Vinyl Siding
Cooling
Central Air
Zoned
Fireplace Features
Family Room
Flooring
Carpet
Heating
Central
Natural Gas
Zoned
Home Warranty
No
Interior Features
Double Vanity
Pulldown Attic Stairs
Walk-In Closet(s)
Kitchen Features
Kitchen Island
Pantry
Laundry Features
Upper Level
Levels
Three Or More
Patio and Porch Features
Deck
Selling Status
Resale
Roof
Composition
Rooms
Family Room
Foyer
Laundry
Other
Security Features
Carbon Monoxide Detector(s)
Smoke Detector(s)
Sewer Type
Public Sewer
Total Fire Places
1
Utilities
Electricity Available
Natural Gas Available
Sewer Available
Water Available
Water Source
Public
Window Features
Double Pane Windows
Land Information
Lot Size
.5 to 1 Acre
Lot Features
Private
Lot Size Estimated
0.78
Garages and Parking Information
Parking Total
2
Parking Features
Garage
Tax Information
Taxes
$5,699
Tax Year
2025
Tax ID Number
211 272
Show more
listed by real estate agent kulsum ehrar and maxima realty