Back

7565 Scarlet Drive

Alpharetta, GA 30005

The Rains Team
call for more info
404-620-4571
Ask a Question
Send to a Friend
Schedule a Showing
Request More Info
More Homes In
Jamestown
7690 Willoughby Court, Alpharetta
7920 Pierpoint Lane, Alpharetta
7670 Willoughby Court, Alpharetta
Smart Mortgage Options
Dalton Carter
Lender
Lic. 1566538
Office:
Direct: 678-425-4140
AP Mortgage
340 Jesse Jewell Parkway
Suite 500A
Gainesville, GA 30501
Apply for a Loan
For Sale
MLS Number 10840581
4 Bedrooms
3 Bathrooms
1 Half Baths
2,672 Square Feet *estimated
Summary of 7565 Scarlet Drive
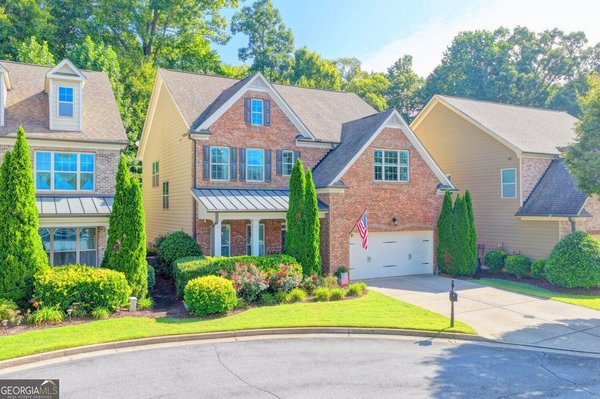
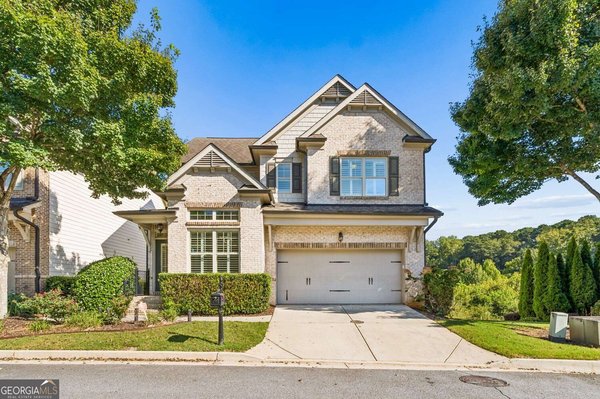
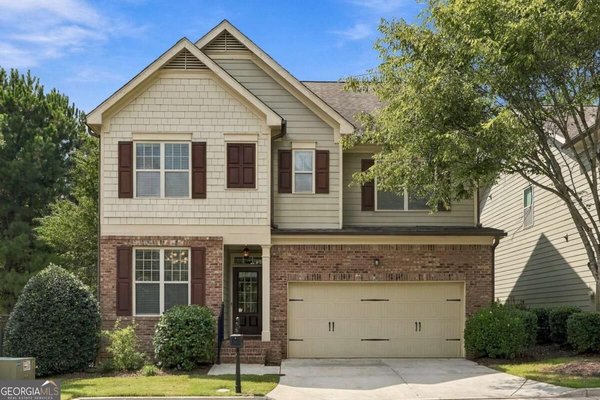
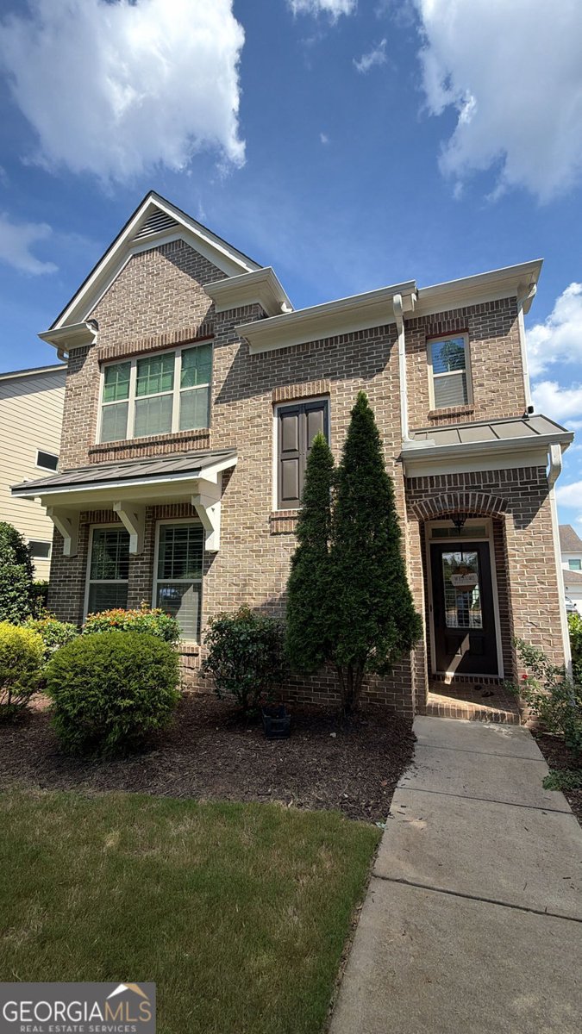
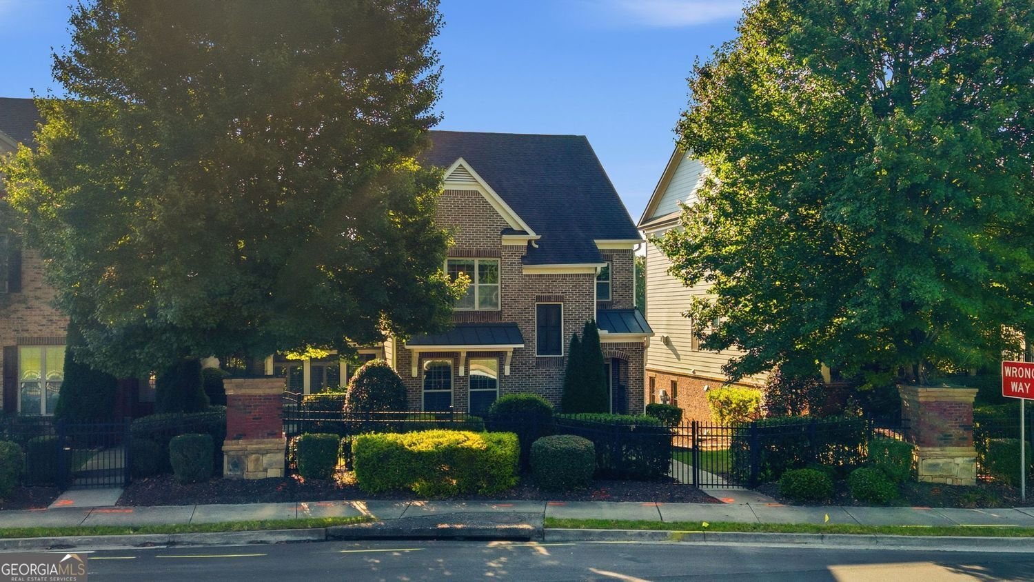
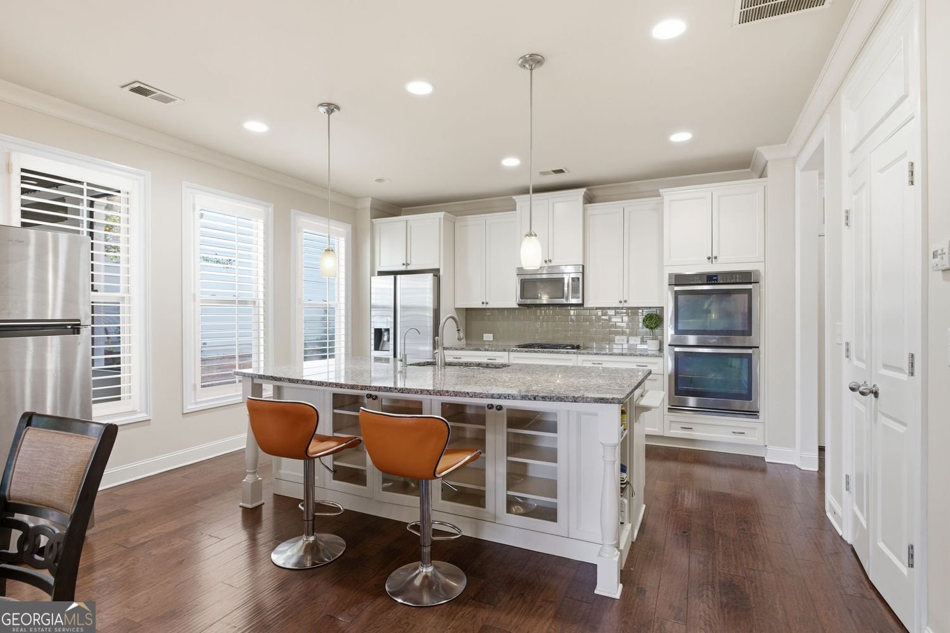
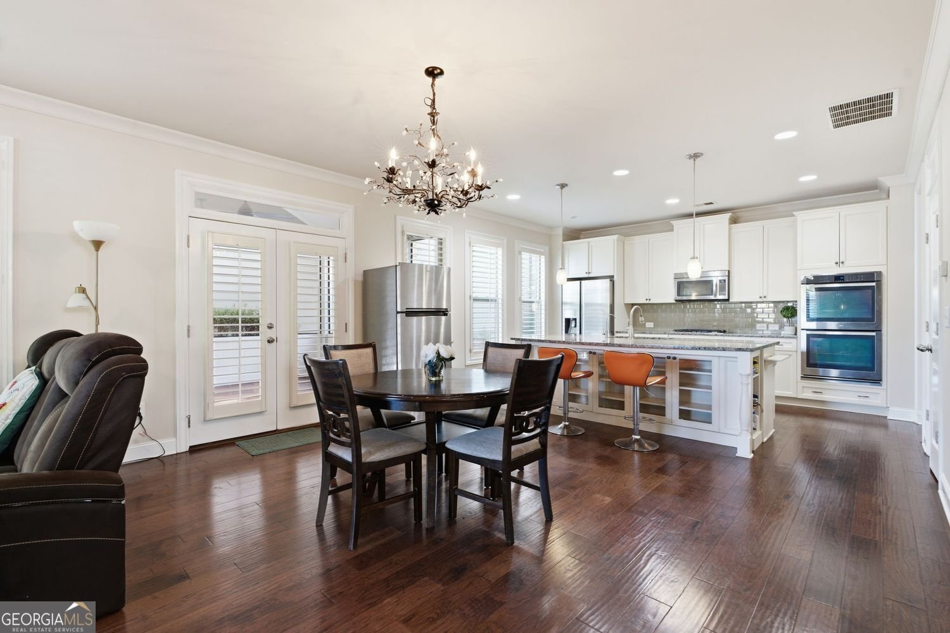
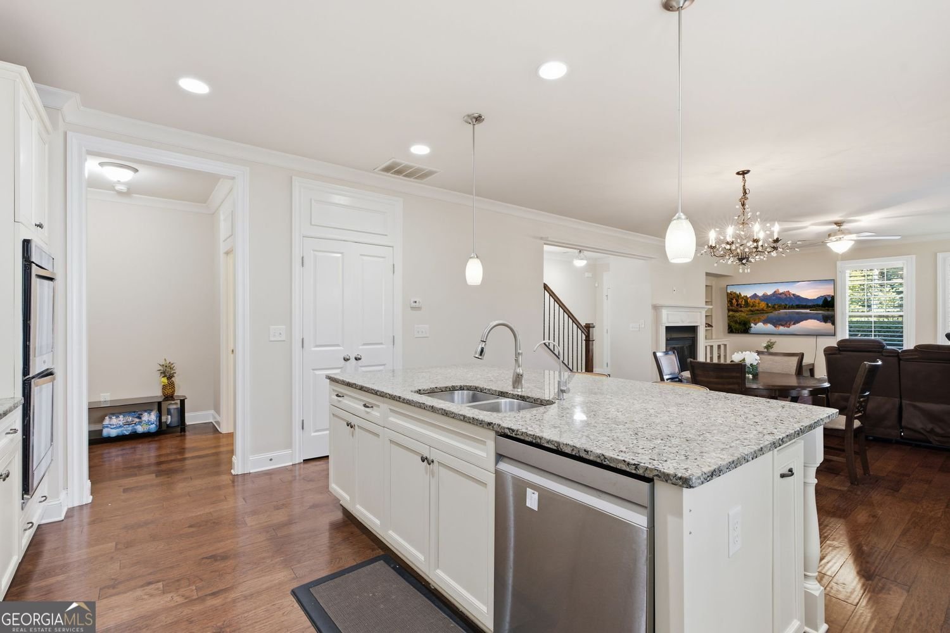
Tucked behind the gates of Jamestown, this 4-bedroom, 3.5-bath brick-front home combines low Forsyth County taxes with an unbeatable Alpharetta location - minutes to GA-400, Halcyon, Avalon, and the Big Creek Greenway, and just steps from the neighborhood pool and tennis courts. Built in 2014 and offering 2,672 square feet, the home opens to 9-foot ceilings, tray ceiling detail, and rich hardwood floors that carry an easy, upscale feel throughout the main living areas. The kitchen is built for real cooking and real gathering: granite counters, freshly painted custom cabinetry, a gas range, double ovens, a center island, breakfast bar, walk-in pantry, and a reverse osmosis water filtration system, all open to the family room and its gas-log fireplace. Upstairs, the owner's suite includes a sitting room, a large walk-in closet, and a fully renovated spa bath with double vanities, a soaking tub, and a separate shower - its own cabinetry freshly painted to match. A private en-suite flex room offers flexibility for guests, a home office, or an in-law setup, and the upper-level laundry room keeps everyday living simple. A screened porch flows into a bright sunroom for year-round indoor-outdoor living, while outside, a rare private fenced courtyard delivers privacy with easy upkeep, backed by a full irrigation system. Recent updates include a brand-new roof, fresh interior and exterior paint, custom closet systems throughout, and a rear-entry 2-car garage. Additional peace of mind comes from a security gate, alarm system, and smoke detectors, plus energy-efficient windows and ENERGY STAR appliances. Zoned for sought-after Brandywine Elementary, DeSana Middle, and Denmark High School, this is a rare opportunity in one of South Forsyth's most desirable gated communities.
Welcome to 7565 Scarlet Drive in Jamestown, where this thoughtfully designed 4-bed, 3-bath home is ready for its next chapter. Thoughtfully planned, the interior provides 2,672 square feet of finished living space with an open, livable feel from room to room. A bright, open kitchen offers generous workspace, storage, and a direct view into the main gathering spaces. A central family room and dining area provide a welcoming place to unwind, gather, and enjoy time together. Step outside to approximately 0.13 acres, creating a comfortable setting for outdoor living and weekend gatherings. With parking available for multiple vehicles, the home provides flexible options for families and visitors. Residents of Jamestown enjoy a blend of neighborhood charm and easy access to everyday conveniences. With an asking price of $699,999, this property represents an appealing opportunity in the current market.

Show more
7565 Scarlet Drive - Map & Directions
view in Google Maps
Facts & features
School District Information
High School
Middle School
Elementary School
Additional Information about
Jamestown
Association
Yes
Association Fee
$2,928
Association Fee Includes
Other
Community Features
Clubhouse
Gated
Pool
Sidewalks
Street Lights
Tennis Court(s)
Neighborhood Tennis
Yes
Neighborhood Pool
Yes
Gated Community
Yes
Additional Information about
7565 Scarlet Drive
County
Neighborhood
Year Built
2014
Architectural Style
Traditional
Foundation
Slab
Construction Materials
Other
Cooling
Central Air
Fireplace Features
Factory Built
Family Room
Gas Log
Flooring
Hardwood
Heating
Central
Home Warranty
No
Interior Features
Double Vanity
Tray Ceiling(s)
Kitchen Features
Breakfast Bar
Kitchen Island
Pantry
Laundry Features
Upper Level
Levels
Three Or More
Financing Available
Other
Other Structures
Other
Patio and Porch Features
Patio
Selling Status
Resale
Roof
Composition
Security Features
Smoke Detector(s)
Sewer Type
Public Sewer
Total Finished Area
2,672
Total Fire Places
1
Utilities
Cable Available
Electricity Available
Natural Gas Available
Phone Available
Sewer Available
Underground Utilities
Water Available
Water Source
Public
Land Information
Lot Size
Less than .5 Acres
Lot Features
Level
Lot Size Estimated
0.13
View
City
Garages and Parking Information
Parking Total
2
Parking Features
Garage
Garage Door Opener
Tax Information
Taxes
$6,860
Tax Year
2025
Tax ID Number
044-000-258
Show more
listed by real estate agent jack lowry and century 21 results