Back

1083 Lakefield Walk

Marietta, GA 30064

The Rains Team
call for more info
404-620-4571
Ask a Question
Send to a Friend
Schedule a Showing
Request More Info
Smart Mortgage Options
Dalton Carter
Lender
Lic. 1566538
Office:
Direct: 678-425-4140
AP Mortgage
340 Jesse Jewell Parkway
Suite 500A
Gainesville, GA 30501
Apply for a Loan
For Sale
MLS Number 10840173
6 Bedrooms
4 Bathrooms
0 Half Baths
Square Footage Not Provided
Summary of 1083 Lakefield Walk
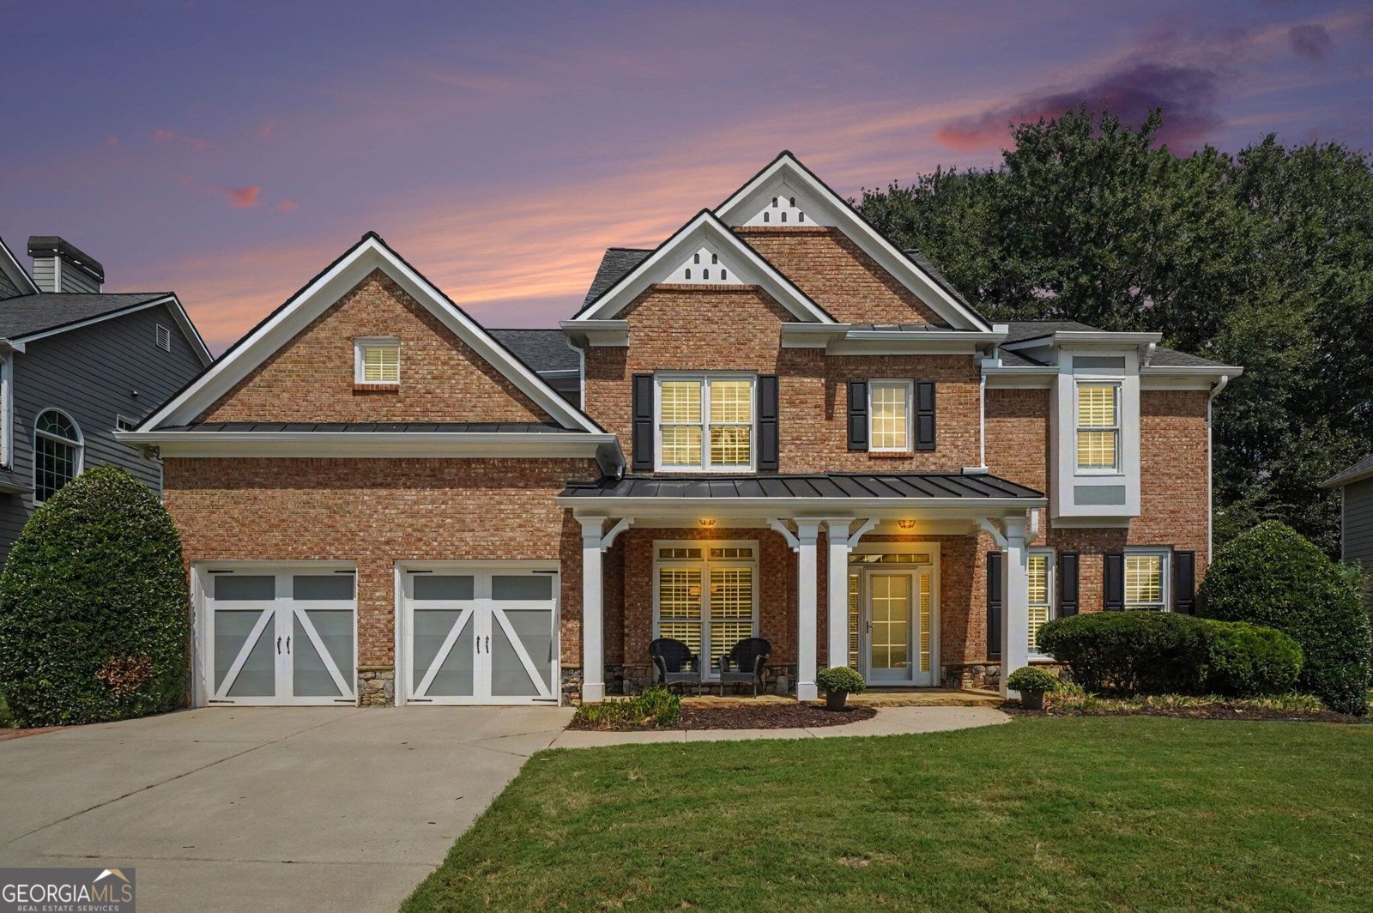
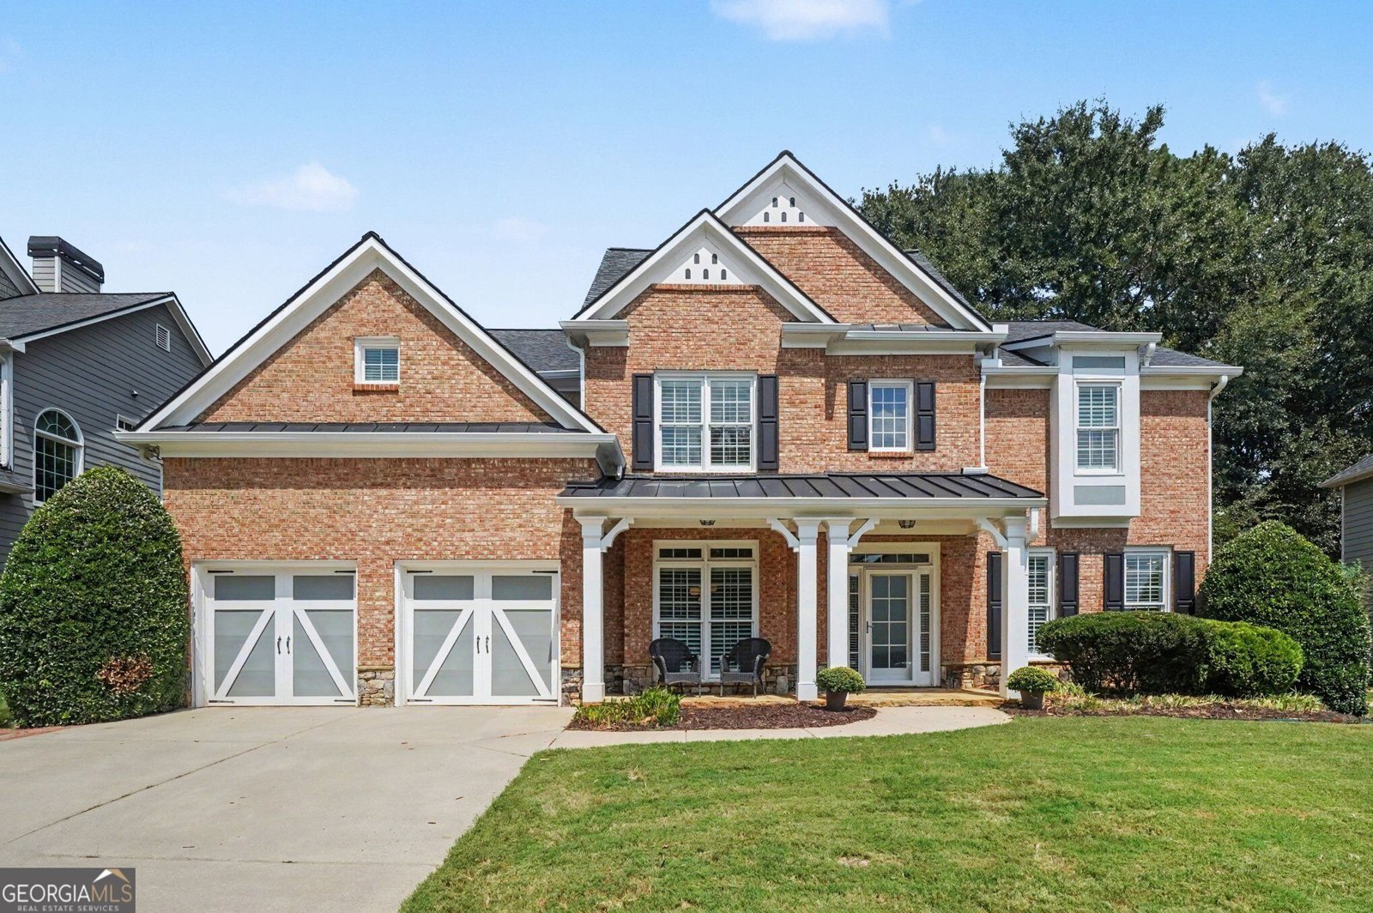
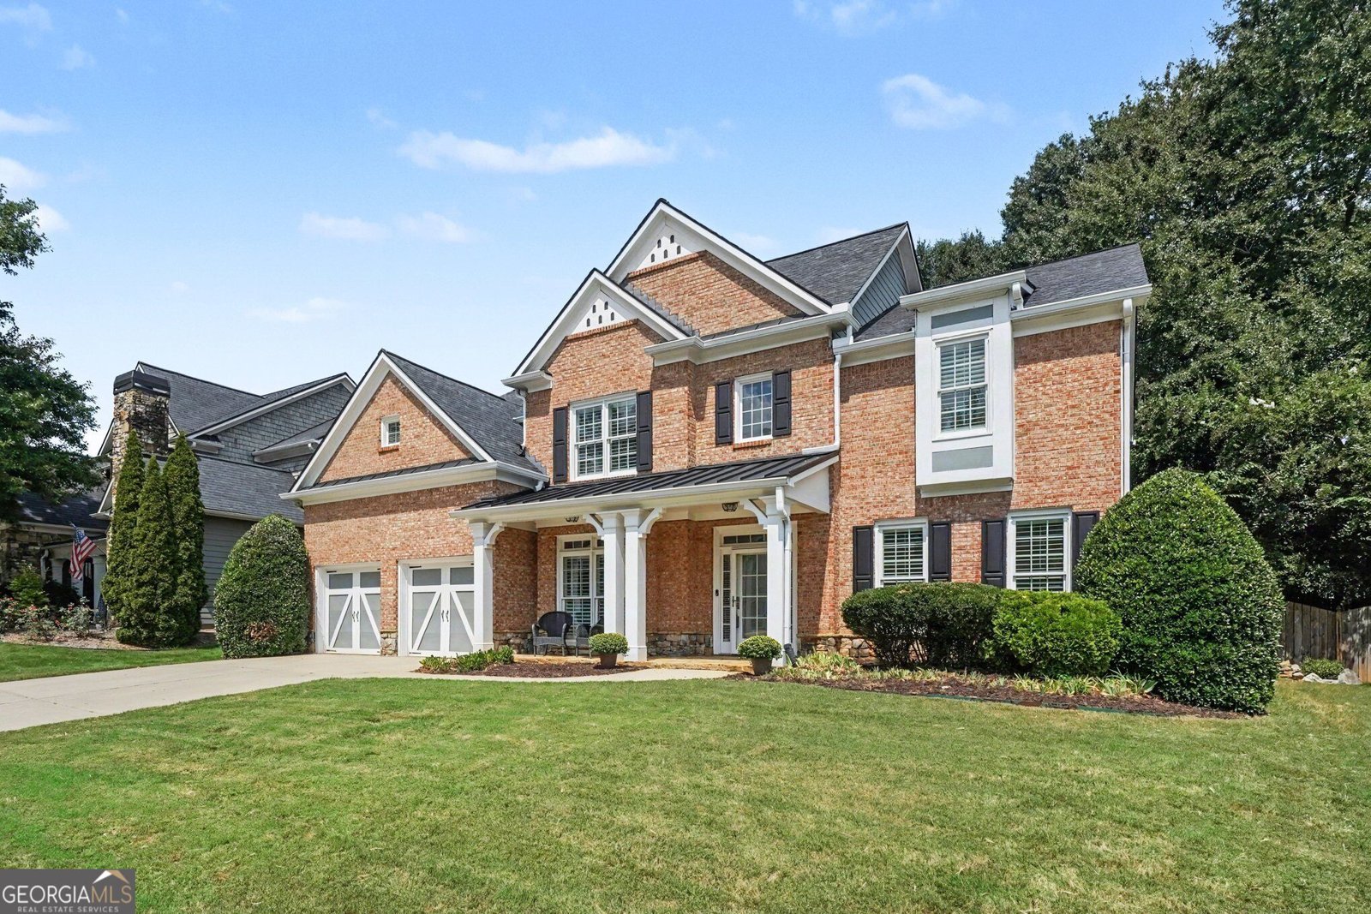
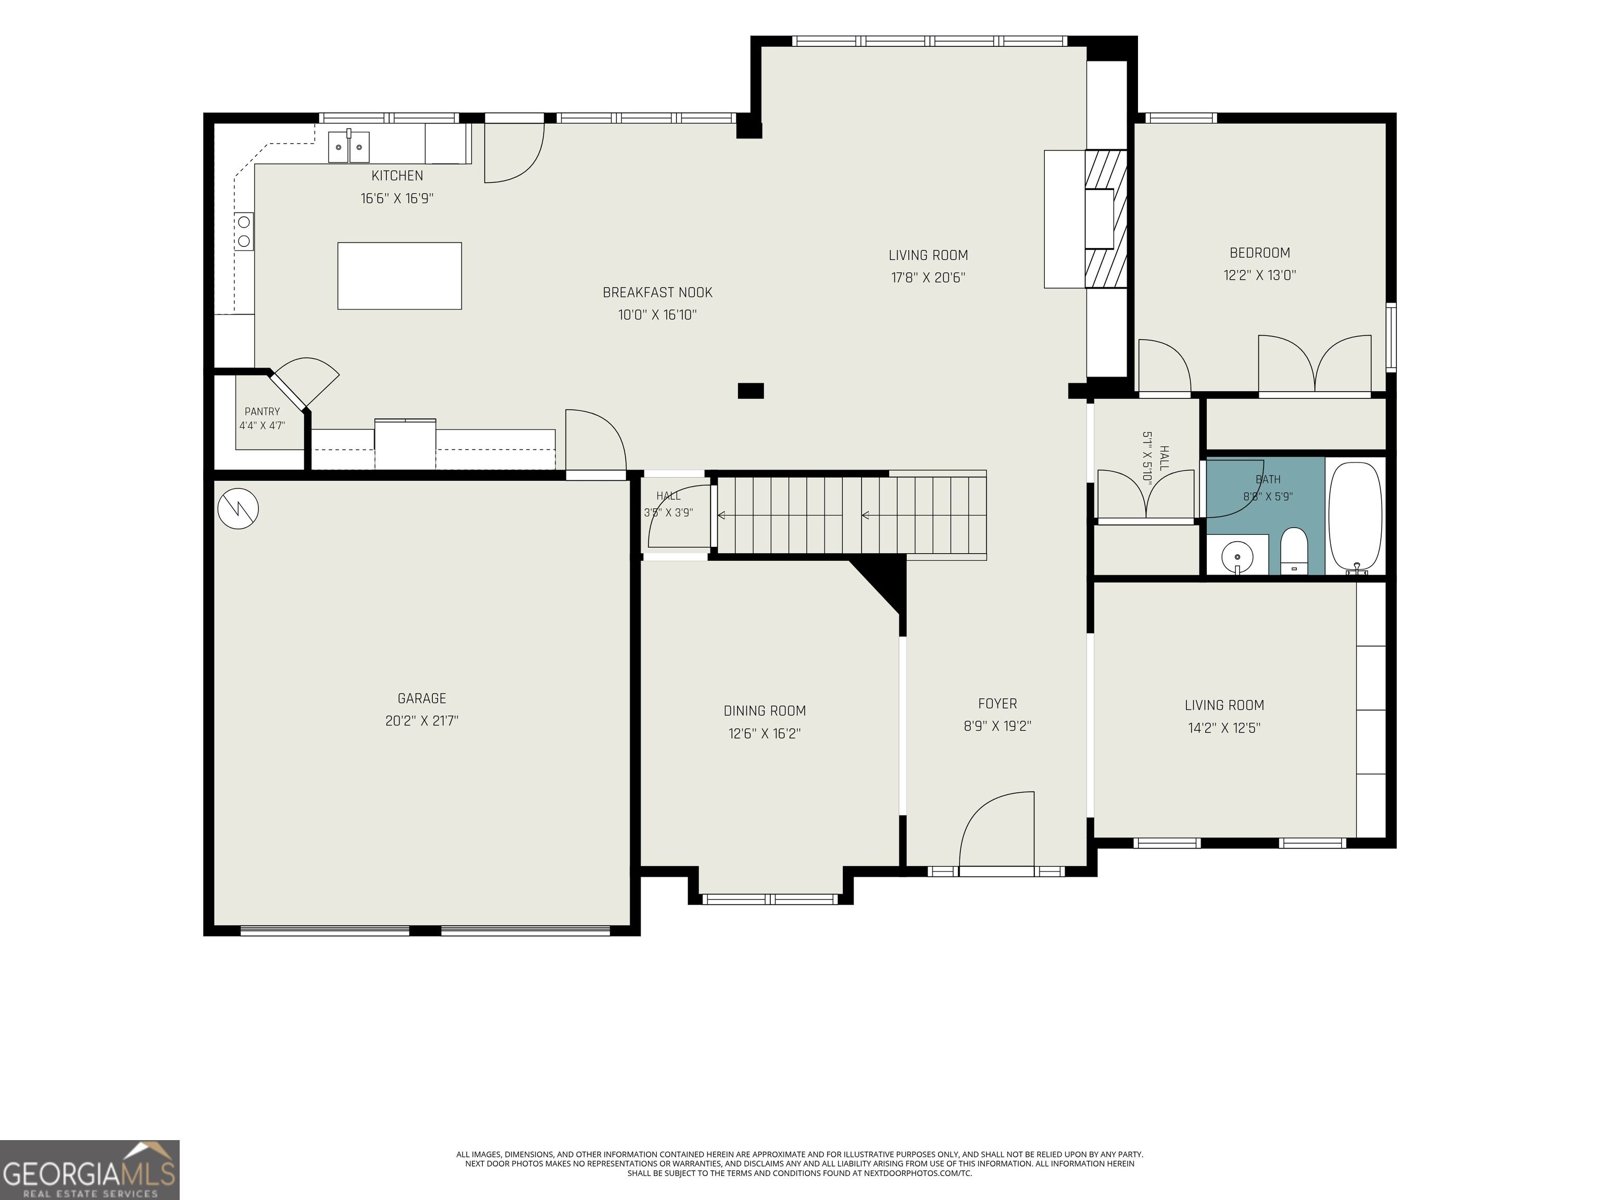
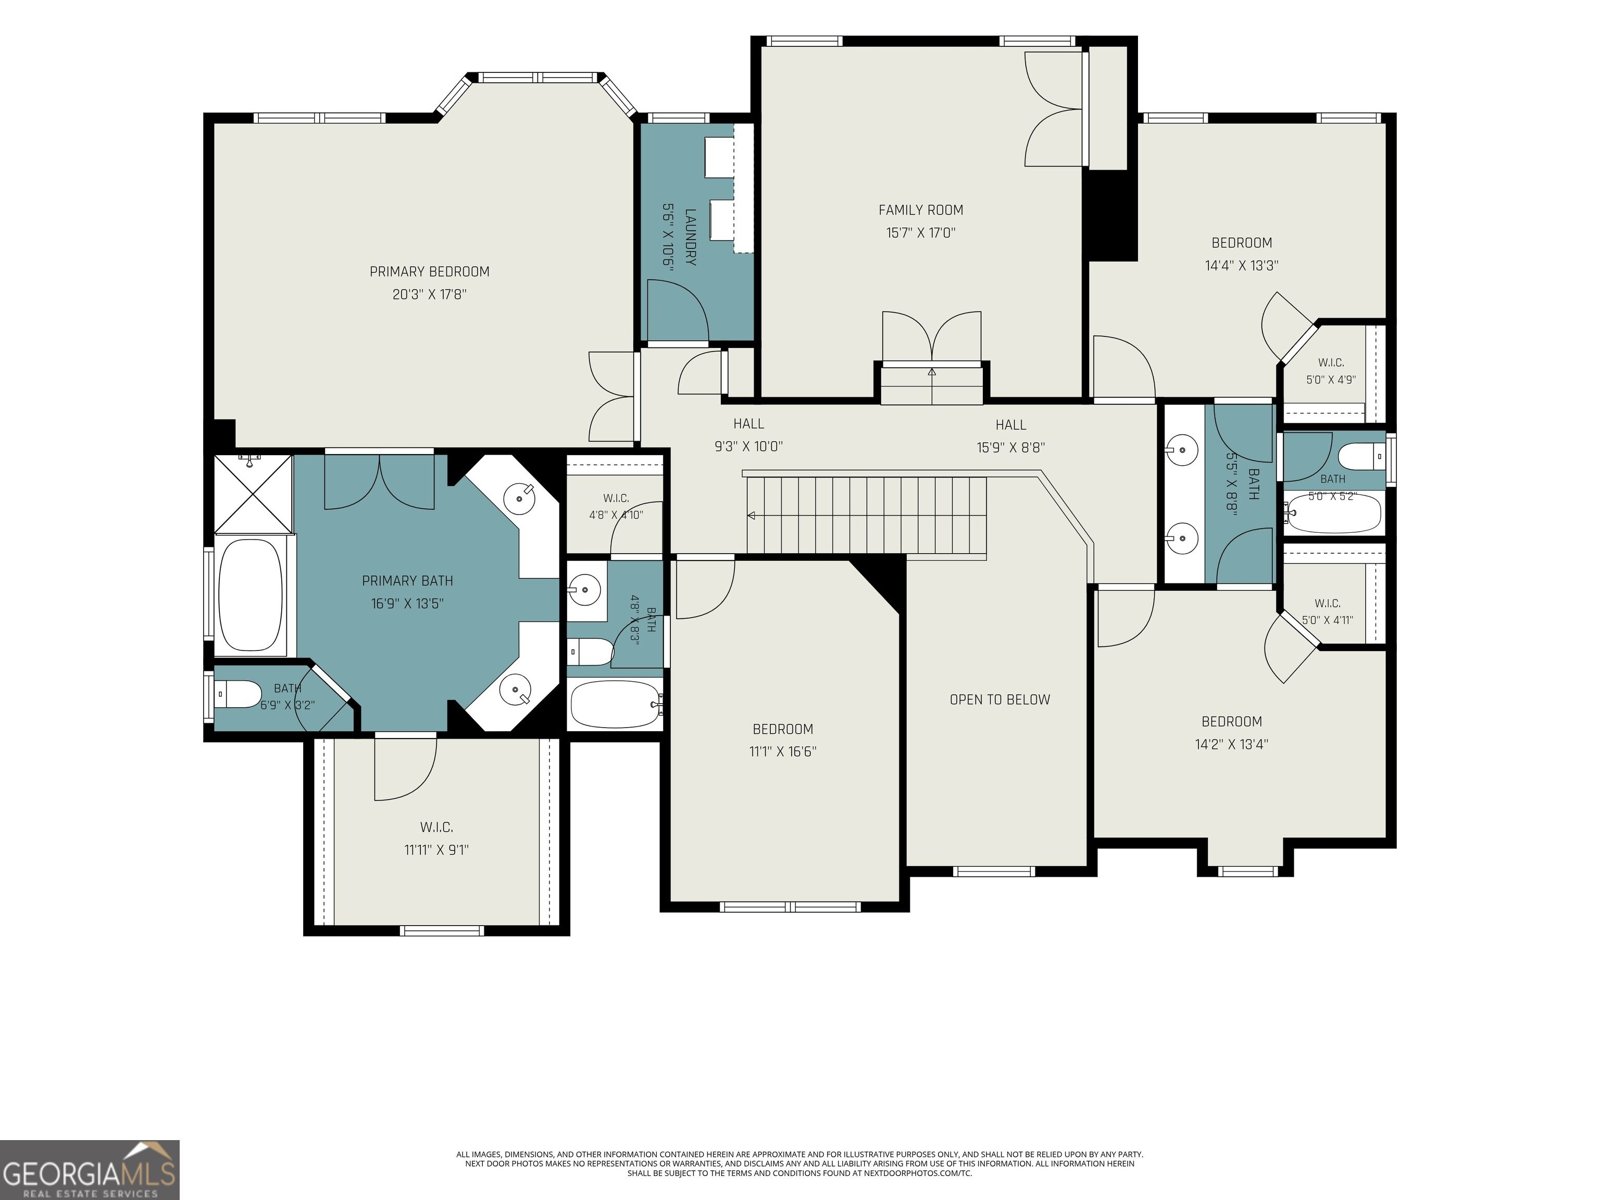
Perfectly situated in the desirable Lakefield Manor estate community, this exceptional 6-bedroom, 4-bathroom residence offers a seamless blend of grand design, versatile living, and resort-style amenities. A soaring two-story foyer wrapped in vibrant natural light welcomes you inside, flanked by a spacious formal dining room crafted for holiday gatherings and a flexible main-level room complete with custom built-ins. Conveniently located on the main level, a private guest suite with a full bath provides the ideal setup for a mother-in-law suite or long-term visitors. At the center of the home, the chef's kitchen features exceptional design and ample space to cook and entertain, while the inviting family room showcases a wall of windows that captures the outdoor ambiance alongside a cozy fireplace. Upstairs, the flexible layout easily adapts to your lifestyle, offering a room that functions perfectly as an optional media room or an extra bedroom. The primary suite serves as a true retreat, generously sized to accommodate a relaxing sitting area surrounded by a wall of windows. Pampering awaits in the luxurious primary bathroom, complete with expansive counter space, a separate soaking tub and shower, and a massive walk-in closet. Step outside to a spacious patio overlooking a fully fenced, private backyard-perfect for outdoor dining and play. Enjoy unmatched community features including neighborhood sidewalks, scenic walking trails, two community pools, a central park with a pavilion, and a peaceful fishing pond.
Set in the popular The Estates Of Lakefield Manor neighborhood, this 6-BR, 4-BA home offers a comfortable blend of space, style, and function. From the first step inside, the flow of this home feels both practical and welcoming. The kitchen was planned for both everyday meals and special occasions, with plenty of room to cook, serve, and connect. Open concept living and dining spaces create a comfortable setting for gatherings of all kinds. Step outside to approximately 0.24 acres, creating a comfortable setting for outdoor living and weekend gatherings. Practical parking available for multiple vehicles makes everyday living easier for households with multiple vehicles. The Estates Of Lakefield Manor offers a well established community setting in Marietta with convenient access to local shopping, dining, and major routes. With only a few days on the market, this property is a must see for buyers watching the area. With an asking price of $725,000, this property represents an appealing opportunity in the current market.
Show more
1083 Lakefield Walk - Map & Directions
view in Google Maps
Facts & features
School District Information
High School
Middle School
Elementary School
Additional Information about
The Estates Of Lakefield Manor
Association
Yes
Association Fee
$888
Initiation Fee
$888
Association Fee Includes
Swimming
Tennis
Community Features
Playground
Pool
Sidewalks
Street Lights
Neighborhood Pool
Yes
Additional Information about
1083 Lakefield Walk
County
Year Built
2005
Appliances
Dishwasher
Double Oven
Dryer
Microwave
Oven/Range (Combo)
Refrigerator
Washer
Architectural Style
Brick Front
Traditional
Foundation
Slab
Construction Materials
Concrete
Cooling
Ceiling Fan(s)
Central Air
Electric
Dining Room Features
Separate Room
Fireplace Features
Family Room
Masonry
Flooring
Carpet
Hardwood
Tile
Heating
Central
Natural Gas
Home Warranty
No
Interior Features
Bookcases
Double Vanity
High Ceilings
Pulldown Attic Stairs
Tray Ceiling(s)
Walk-In Closet(s)
Kitchen Features
Breakfast Area
Kitchen Island
Pantry
Solid Surface Counters
Laundry Features
Upper Level
Levels
Two
Financing Available
Cash
Conventional
FHA
VA Loan
Patio and Porch Features
Patio
Selling Status
Resale
Roof
Composition
Rooms
Laundry
Media Room
Office
Security Features
Smoke Detector(s)
Sewer Type
Public Sewer
Total Fire Places
1
Utilities
Cable Available
Electricity Available
High Speed Internet
Natural Gas Available
Phone Available
Sewer Available
Underground Utilities
Water Available
Water Source
Public
Land Information
Lot Size
Less than .5 Acres
Lot Features
Private
Lot Size Estimated
0.24
Fencing
Back Yard
Fenced
Wood
View
Mountain(s)
Garages and Parking Information
Parking Total
2
Parking Features
Attached
Garage
Garage Door Opener
Kitchen Level
Tax Information
Taxes
$6,100
Tax Year
2025
Tax ID Number
19017400720
Show more
listed by real estate agent shaun foudy and virtual properties realty.com