Back

27 Whippoorwill Drive

Statesboro, GA 30458

The Rains Team
call for more info
404-620-4571
Ask a Question
Send to a Friend
Schedule a Showing
Request More Info
More Homes In
Whippoorwill
37 Whippoorwill Drive, Statesboro
23 Whippoorwill Drive, Statesboro
Smart Mortgage Options
Dalton Carter
Lender
Lic. 1566538
Office:
Direct: 678-425-4140
AP Mortgage
340 Jesse Jewell Parkway
Suite 500A
Gainesville, GA 30501
Apply for a Loan
For Sale
MLS Number 10811594
5 Bedrooms
4 Bathrooms
1 Half Baths
3,925 Square Feet *estimated
Summary of 27 Whippoorwill Drive
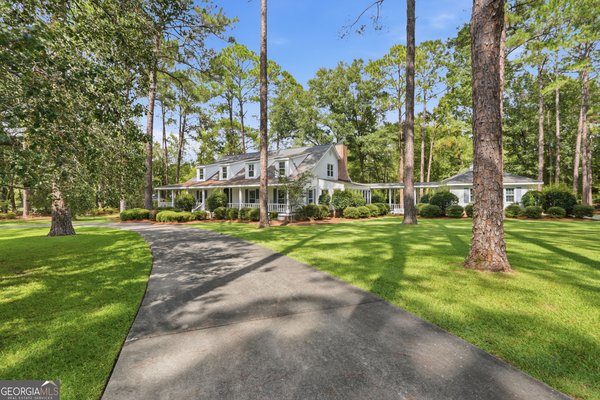
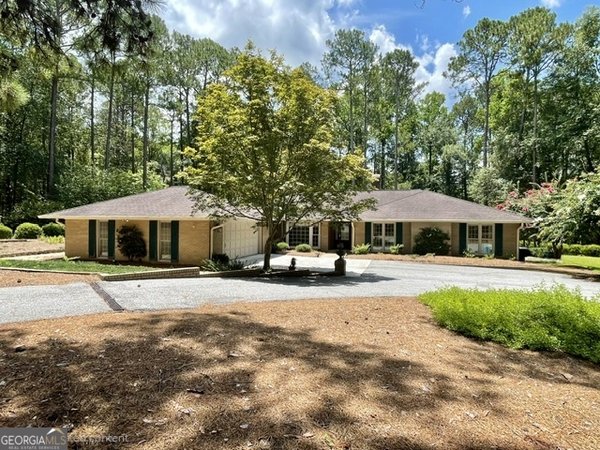
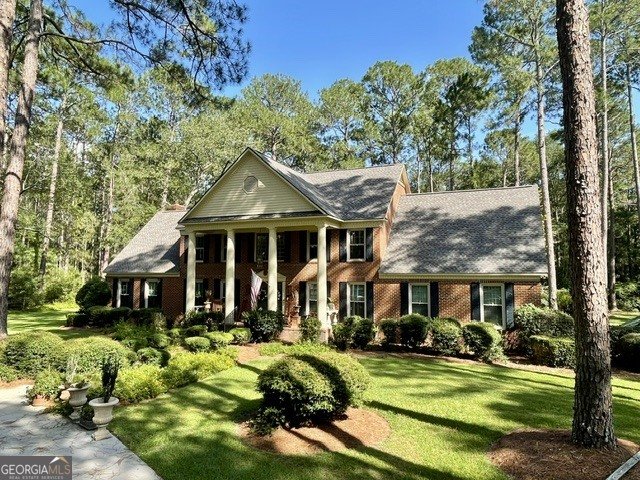
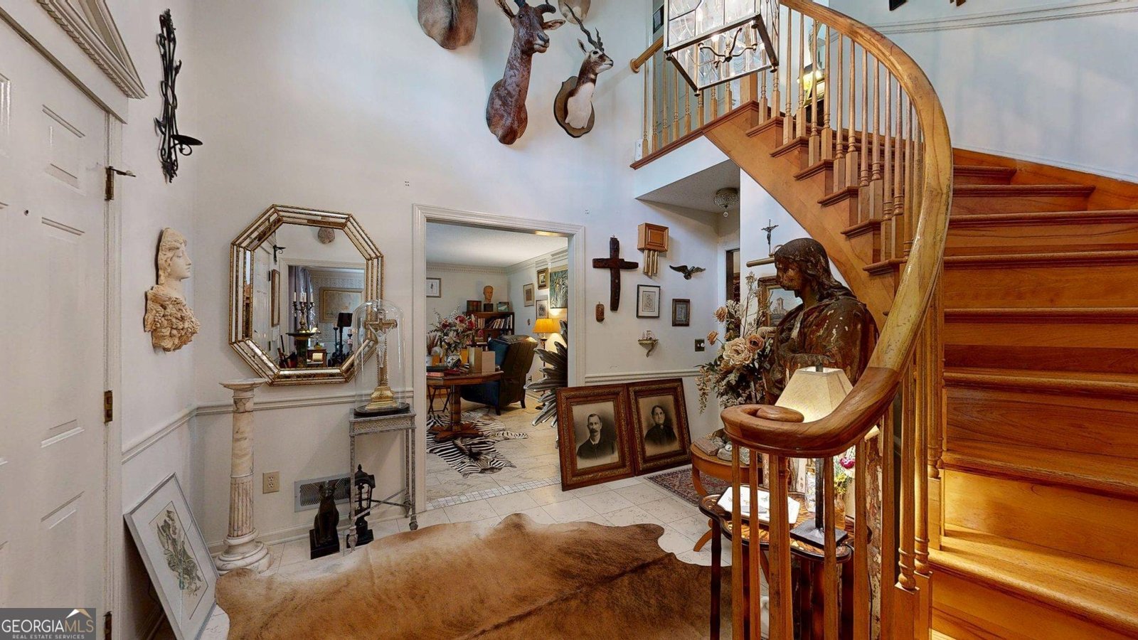
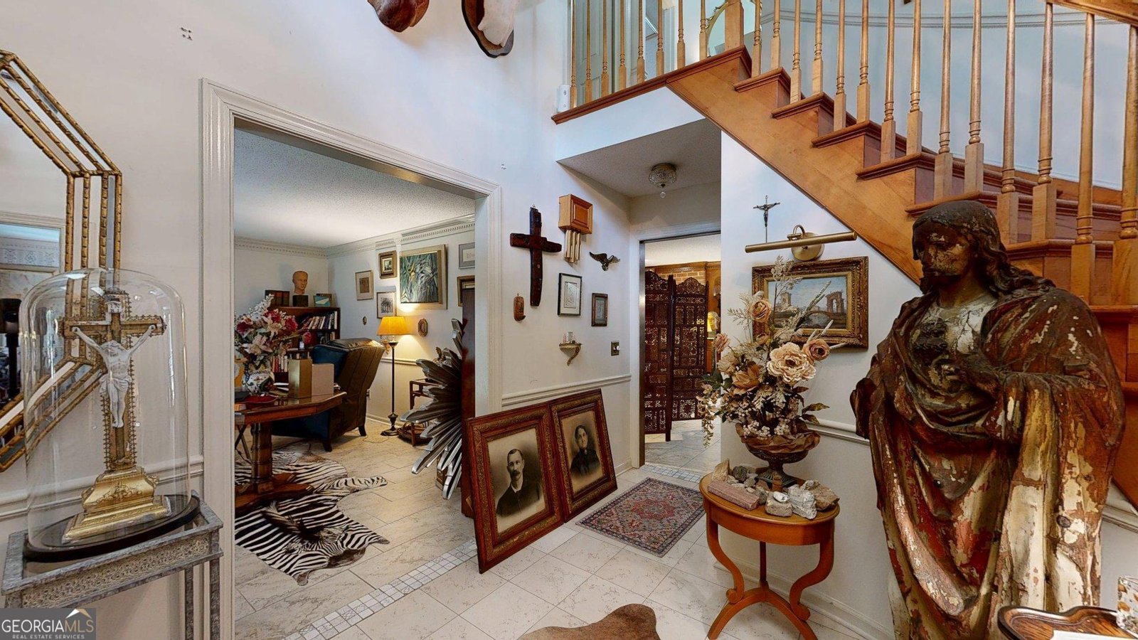
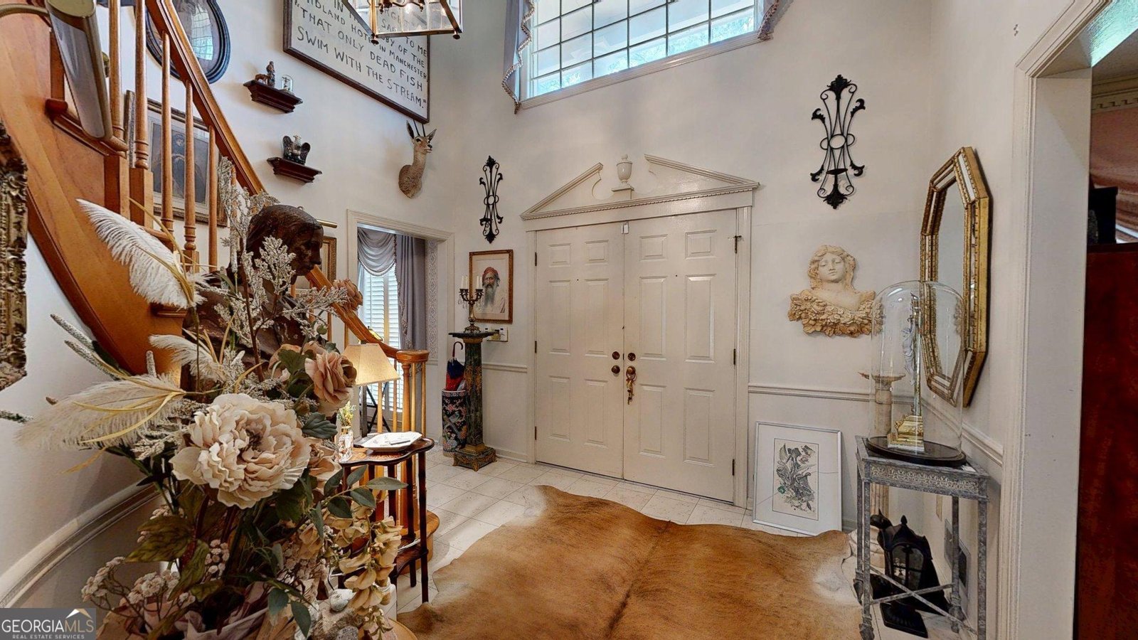
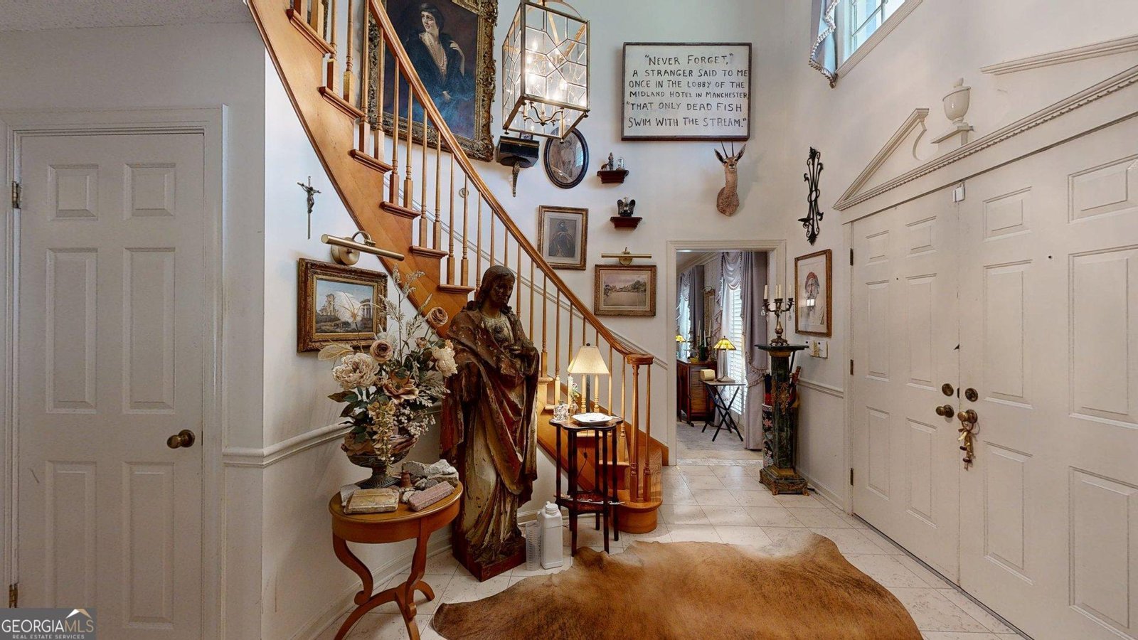
Located in the exclusive Whippoorwill neighborhood, this beautifully designed 5-bedroom, 4.5-bath brick home nestled on 2.89 private acres, offering the perfect blend of comfort, space, and timeless style. The thoughtfully designed floor plan features a luxurious main-level primary suite complete with a relaxing jetted tub, separate tiled shower, double vanities, and a spacious walk-in closet. Upstairs, you'll find a second primary suite featuring a private sitting area, full bath, and dressing room-ideal for multi-generational living or accommodating long-term guests. Three additional upstairs bedrooms provide plenty of room for family and visitors, with two bedrooms featuring built-in desk workstations perfect for studying or working from home. Designed for both everyday living and entertaining, the home offers a formal dining room, a private office, a bright sunroom, and an inviting keeping room just off the kitchen. The spacious kitchen is equipped with stainless steel appliances and flows seamlessly into the home's gathering spaces. A convenient half bath is located just across from the bar area, making entertaining effortless. Additional features include a separate laundry/mud room, abundant storage throughout, and a rear deck overlooking the expansive property-perfect for enjoying peaceful mornings, outdoor gatherings, or simply taking in the beauty of your surroundings. With generous living spaces, versatile accommodations, and nearly three acres of privacy, this exceptional home offers the perfect combination of elegance, functionality, and room to grow. Schedule your private showing today and experience everything this remarkable property has to offer.
Set in the popular Whippoorwill neighborhood, this 5-BR, 4-BA home offers a comfortable blend of space, style, and function. With 3,925 square feet of finished living space, this floor plan offers generous gathering spaces as well as comfortable private retreats. The kitchen was planned for both everyday meals and special occasions, with plenty of room to cook, serve, and connect. A central family room and dining area provide a welcoming place to unwind, gather, and enjoy time together. Outside, the property offers approximately 2.89 acres, giving ample room to relax, play, or plan future outdoor projects. Practical parking available makes everyday living easier for households with multiple vehicles. Whippoorwill offers a well established community setting in Statesboro with convenient access to local shopping, dining, and major routes. After roughly 51 days on the market, this home remains a strong option in the area. With an asking price of $849,900, this property represents an appealing opportunity in the current market.

Show more
27 Whippoorwill Drive - Map & Directions
view in Google Maps
Facts & features
School District Information
High School
Middle School
Elementary School
Additional Information about
Whippoorwill
Association
Yes
Association Fee
$900
Association Fee Includes
Other
Private Roads
Additional Information about
27 Whippoorwill Drive
County
Neighborhood
Year Built
1981
Appliances
Cooktop
Dishwasher
Ice Maker
Microwave
Oven (Wall)
Refrigerator
Stainless Steel Appliance(s)
Architectural Style
Brick 4 Side
Traditional
Foundation
Slab
Construction Materials
Brick
Cooling
Central Air
Dining Room Features
Separate Room
Fireplace Features
Family Room
Gas Log
Master Bedroom
Wood Burning Stove
Flooring
Carpet
Other
Tile
Heating
Central
Home Warranty
No
Interior Features
Double Vanity
In-Law Floorplan
Master On Main Level
Separate Shower
Soaking Tub
Split Bedroom Plan
Tile Bath
Walk-In Closet(s)
Wet Bar
Whirlpool Bath
Kitchen Features
Breakfast Area
Laundry Features
In Mud Room
Levels
Two
Other Structures
Garage(s)
Patio and Porch Features
Deck
Selling Status
Resale
Roof
Composition
Rooms
Den
Foyer
Laundry
Office
Sun Room
Security Features
Security System
Sewer Type
Septic Tank
Total Finished Area
3,925
Total Fire Places
3
Utilities
Cable Available
Electricity Available
High Speed Internet
Phone Available
Propane
Water Available
Water Source
Private,Well
Window Features
Bay Window(s)
Master on the Main
Yes
Land Information
Lot Size
2 to 5 Acres
Lot Features
None
Lot Size Estimated
2.89
Garages and Parking Information
Parking Features
Attached
Tax Information
Taxes
$6,061
Tax Year
25
Tax ID Number
MS10000004 000
Show more
listed by real estate agent and weichert realtors-webb & associates