Back

33 Main Street

Register, GA 30452

The Rains Team
call for more info
404-620-4571
Ask a Question
Send to a Friend
Schedule a Showing
Request More Info
Smart Mortgage Options
Dalton Carter
Lender
Lic. 1566538
Office:
Direct: 678-425-4140
AP Mortgage
340 Jesse Jewell Parkway
Suite 500A
Gainesville, GA 30501
Apply for a Loan
For Sale
MLS Number 10670428
2 Bedrooms
1 Bathrooms
0 Half Baths
1,042 Square Feet *estimated
Summary of 33 Main Street
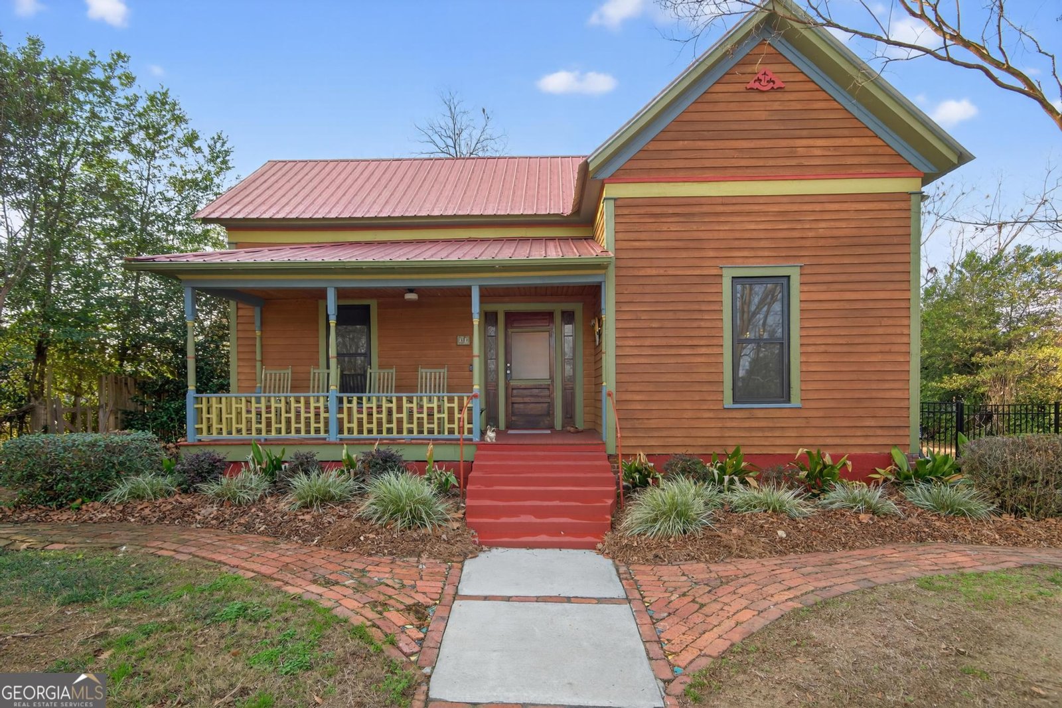
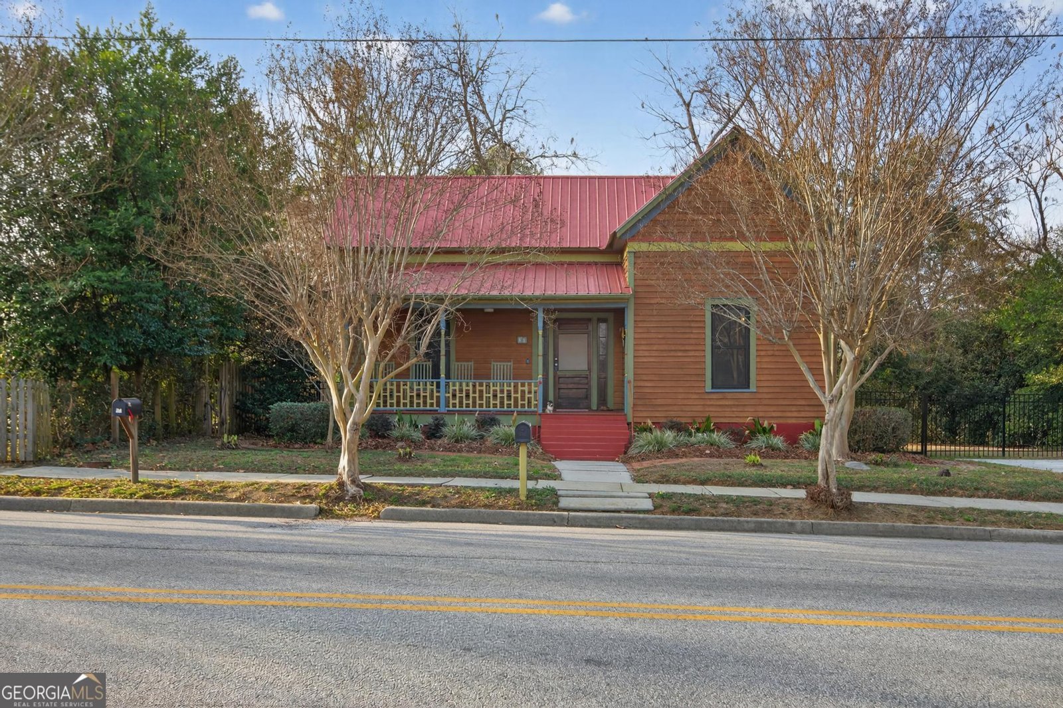
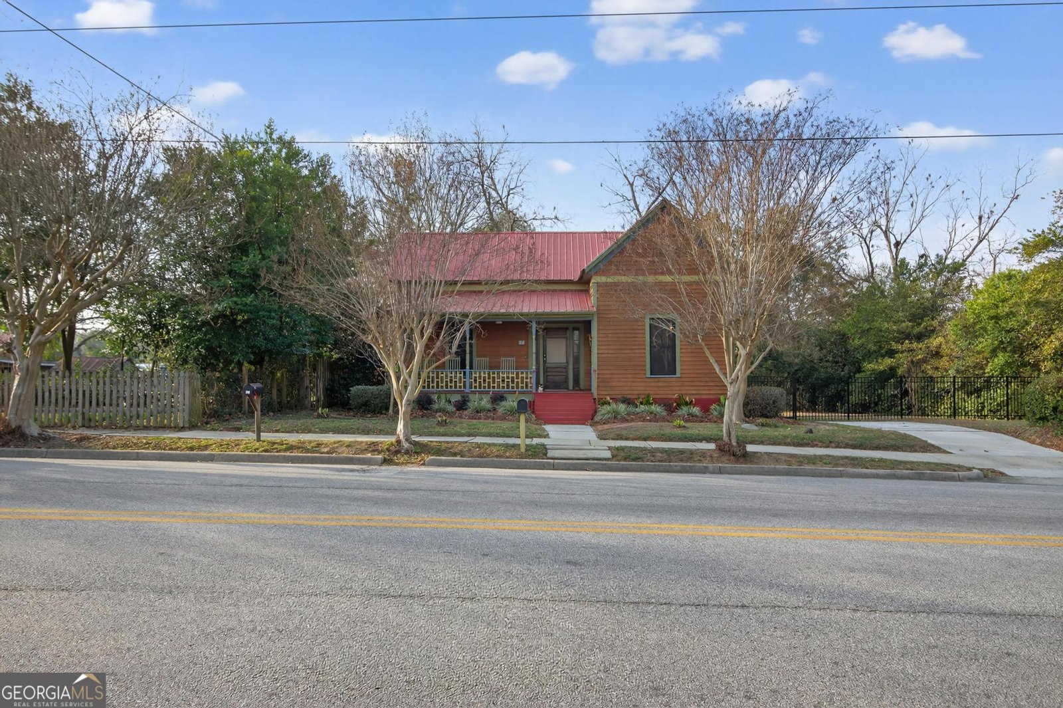
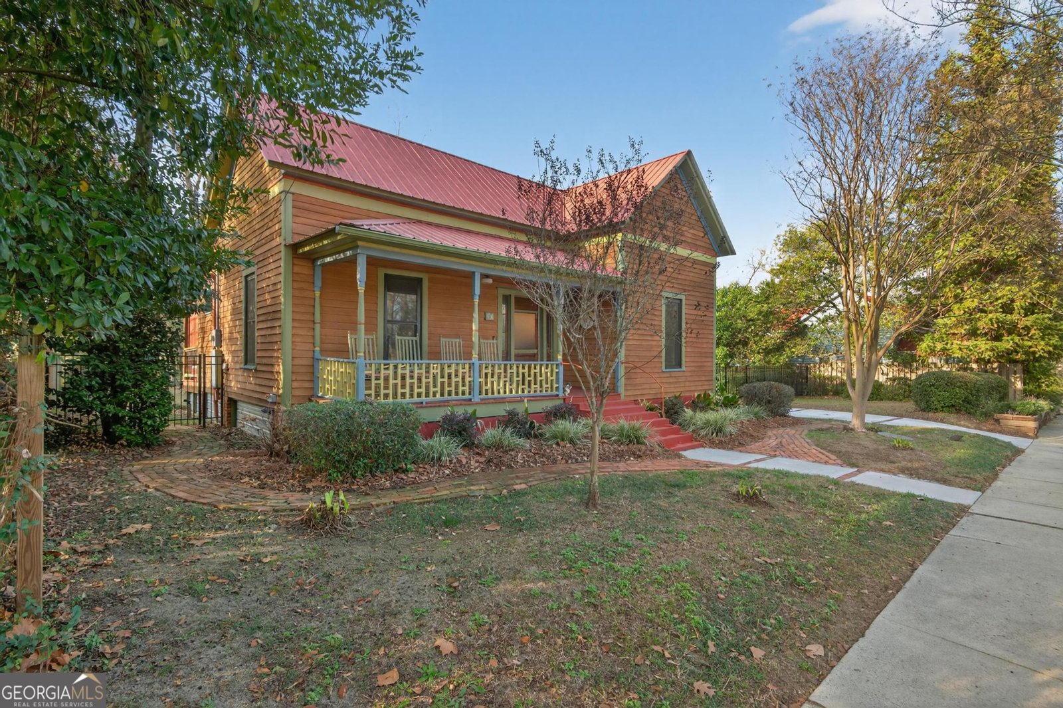
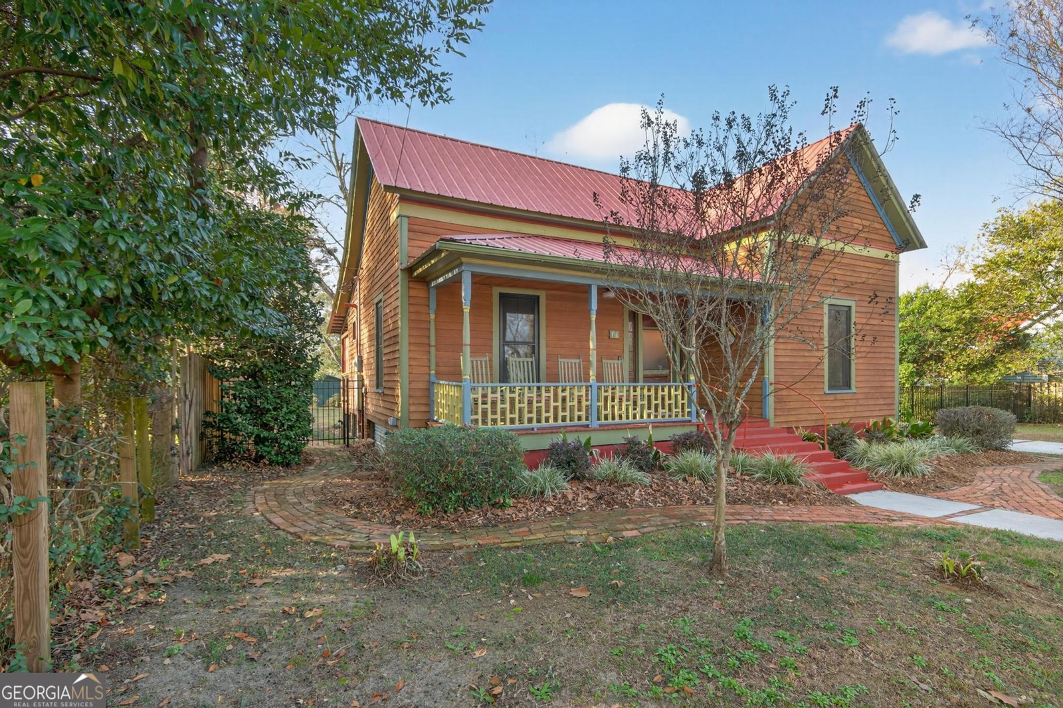
Take a step back in time with this 126-year-old historic cottage, where original period details and handcrafted character meet the modern conveniences of today. From the moment you step inside, this home distinguishes itself from the ordinary, Custom bamboo and original pine flooring, beadboard walls and ceilings, custom painted interior and exterior trim, and one-of-a-kind lighting fixtures preserve the character and individuality of this historic home. The thoughtfully designed kitchen features modern appliances, soft close cabinetry, under cabinet motion-activated lighting and an efficient golden-triangle layout. A floating entertainment center adds another custom element to the living room. Outside, covered front and rear porches extend the living space and compliment the home's classic Southern character. The professionally landscaped, fully fenced property features multiple mature pecan trees, a firepit, and a rear farm gate providing convenient alleyway access. The home underwent a total refurbishment in 2015, including a metal roof, tankless water heater, electrical and plumbing. More recent improvements include the HVAC system, septic tank, drain field, and custom windows-bringing important modern upgrades to a home that has retained its historic identity. Are you looking for 1of 1 - or 1 of many? For the buyer who values individuality over a modern tract home, 33 Main Street, offers something increasingly difficult to reproduce: hand-crafted charm, historic millwork, a storied past, with more than a century of character. Come experience this beautiful piece of history in person.
Welcome to this 2-bedroom, 1-bath home in Register, set outside of a formal subdivision with no mandatory HOA. With 1,042 square feet of finished living space, this floor plan offers generous gathering spaces as well as comfortable private retreats. The kitchen functions as the heart of the home with ample counter space, storage, and a natural connection to the main living areas. A central family room and dining area provide a welcoming place to unwind, gather, and enjoy time together. Outside, the property offers approximately 0.34 acres, giving ample room to relax, play, or plan future outdoor projects. With parking available, the home provides flexible options for families and visitors. Set outside of a formal subdivision, this address in Register offers a more independent feel with no mandatory HOA. With approximately 243 days on the market, this home is well positioned for the next owner. Currently offered at $249,900, this home delivers a strong combination of space, condition, and location.
Show more
33 Main Street - Map & Directions
view in Google Maps
Facts & features
School District Information
High School
Middle School
Elementary School
Additional Information about
None
Association
No
Additional Information about
33 Main Street
County
Neighborhood
Year Built
1900
Appliances
Dishwasher
Oven/Range (Combo)
Refrigerator
Architectural Style
Craftsman
Foundation
Slab
Construction Materials
Other
Cooling
Ceiling Fan(s)
Central Air
Dining Room Features
Dining Rm/Living Rm Combo
Flooring
Other
Pine
Heating
Central
Home Warranty
Yes
Interior Features
Master On Main Level
Separate Shower
Kitchen Features
Breakfast Bar
Levels
One
Patio and Porch Features
Porch
Selling Status
Resale
Roof
Metal
Rooms
Family Room
Sewer Type
Septic Tank
Total Finished Area
1,042
Utilities
Electricity Available
High Speed Internet
Underground Utilities
Water Available
Water Source
Shared Well
Master on the Main
Yes
Land Information
Lot Size
Less than .5 Acres
Lot Features
Level
Lot Size Estimated
0.34
Fencing
Back Yard
Fenced
Garages and Parking Information
Tax Information
Taxes
$1,334
Tax Year
24
Tax ID Number
R01 000042 000
Show more
listed by real estate agent and era hirsch real estate team