Back

511 Sandy Lake Lane

Blairsville, GA 30512

The Rains Team
call for more info
404-620-4571
Ask a Question
Send to a Friend
Schedule a Showing
Request More Info
More Homes In
Northshore
488 Big Knoll Drive, Blairsville
Smart Mortgage Options
Dalton Carter
Lender
Lic. 1566538
Office:
Direct: 678-425-4140
AP Mortgage
340 Jesse Jewell Parkway
Suite 500A
Gainesville, GA 30501
Apply for a Loan
For Sale
MLS Number 10789767
5 Bedrooms
4 Bathrooms
0 Half Baths
3,890 Square Feet *estimated
Summary of 511 Sandy Lake Lane
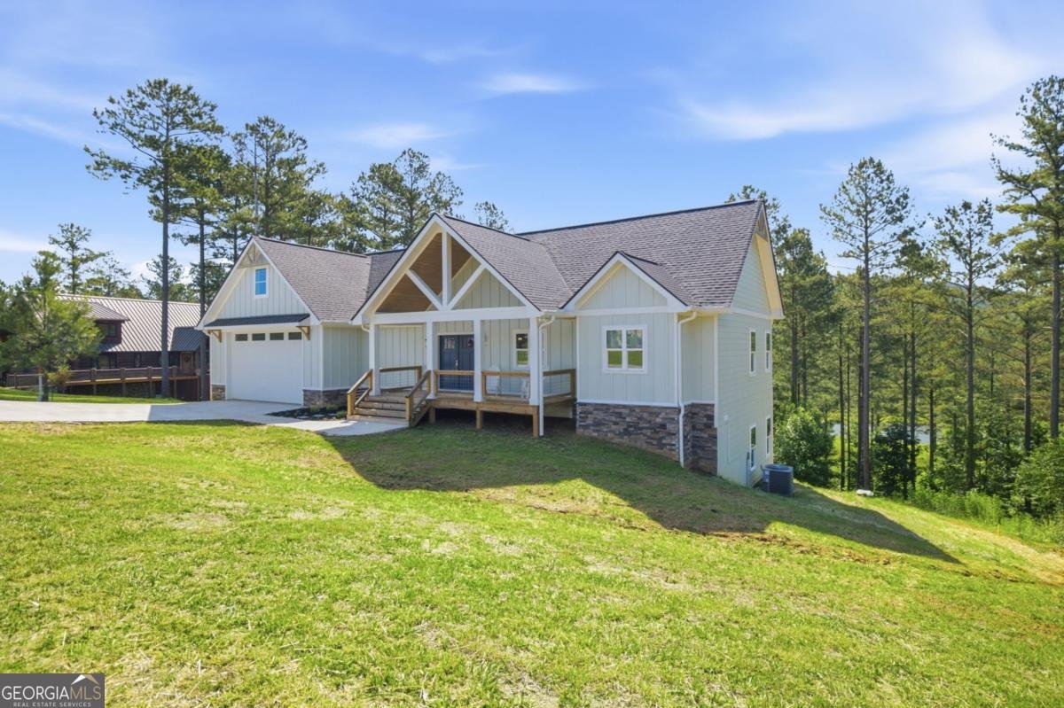
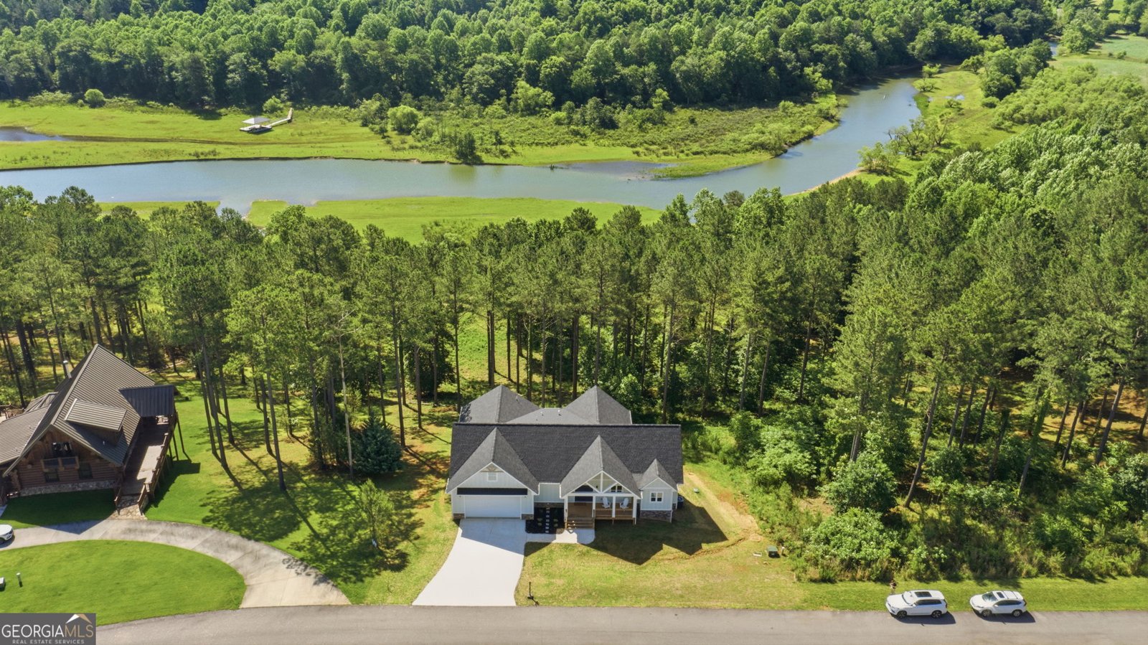
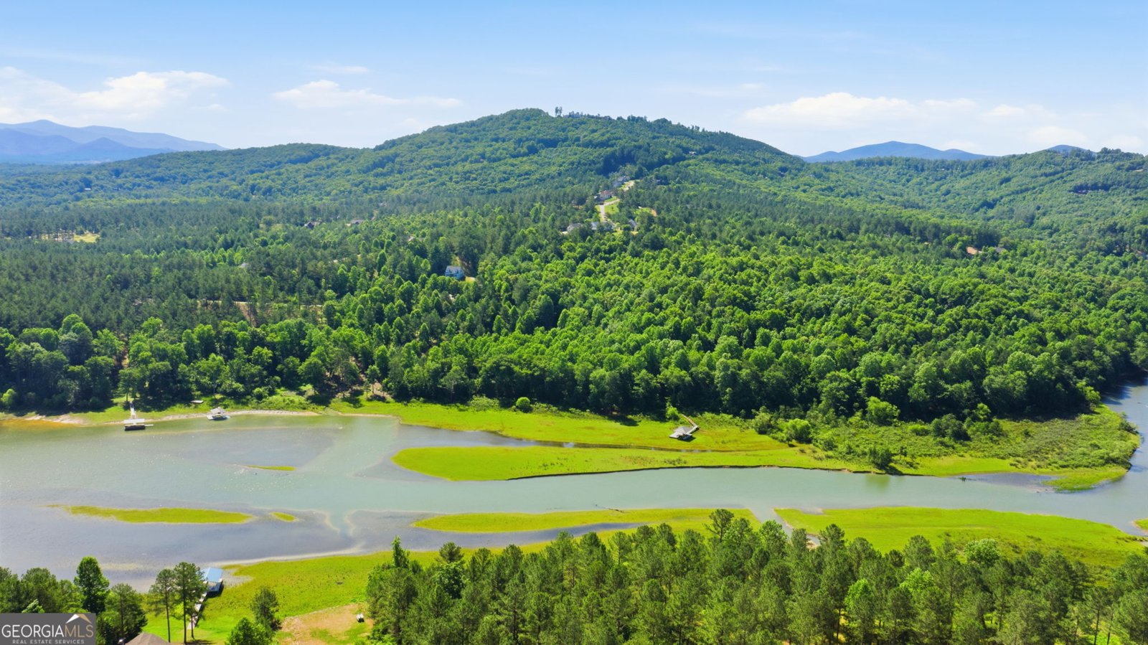
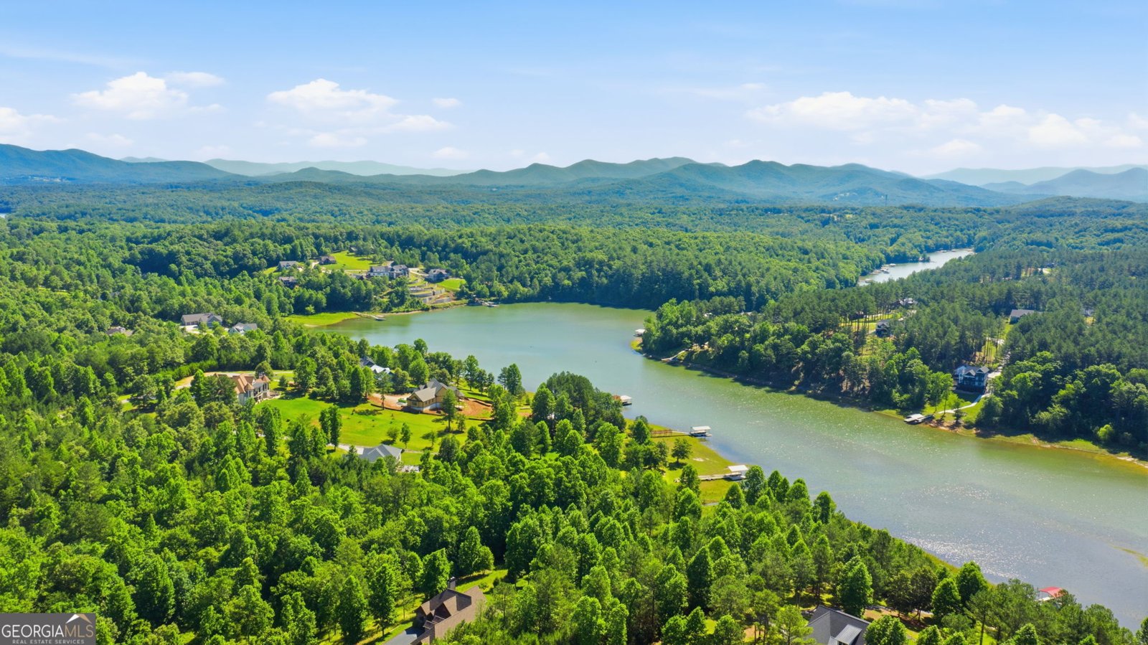
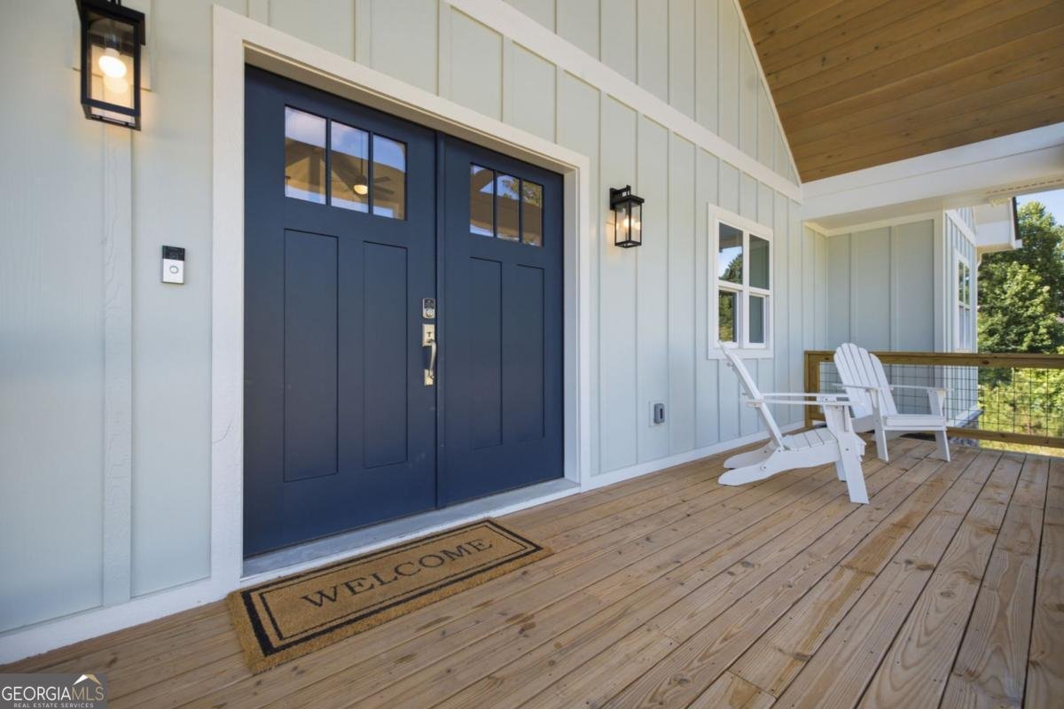
NEW DOCK PERMIT APPROVED FOR PROPERTY! Discover the quieter side of lake living in the gated Northshore community on Lake Nottely. Situated on 1.78 waterfront acres, this nearly-new home offers beautiful lake and mountain views, spacious outdoor living, and the perfect setting to slow down and enjoy all that North Georgia has to offer. Imagine morning coffee beside the outdoor fireplace, afternoons on the water, and peaceful evenings surrounded by nature. With just under 4,000 square feet, 5 bedrooms, and 4 bathrooms, including three primary suites across two levels, this home offers plenty of room for family and guests. The open-concept main level features a chef's kitchen with granite countertops, double ovens, gas cooktop, walk-in pantry, and an island seating five. The dining area opens to a spacious great room with vaulted ceilings, a stone gas fireplace, and walls of windows showcasing the natural surroundings. Step outside to an expansive deck with an outdoor fireplace, ideal for year-round enjoyment. Two primary suites and a generous laundry room with additional storage complete the main level. The terrace level offers a second spacious living area, a third primary suite, and two additional bedrooms, including flexible space for a bunk room or guest accommodations. A second expansive deck provides another place to relax and take in the lake and mountain views. Situated on a TVA Zone 1 waterfront lot with an approved dock permit, the property offers exciting possibilities for enjoying Lake Nottely. Additional features include a tankless water heater and an oversized two-car garage with room for lake toys. Northshore residents enjoy access to a small boat ramp, covered community dock slips, a picnic platform, and a gathering area with an outdoor fireplace, grill, and umbrella tables. Just minutes from charming downtown Blairsville, you'll find local restaurants, shops, hiking trails, waterfalls, and state parks. Whether it's a weekend retreat or a place to call home, this is lake living at its best-peaceful surroundings, beautiful views, and room to enjoy it all.
Welcome to 511 Sandy Lake Lane in Northshore, where this thoughtfully designed 5-bed, 4-bath home is ready for its next chapter. With 3,890 square feet of finished living space, this floor plan offers generous gathering spaces as well as comfortable private retreats. The kitchen functions as the heart of the home with ample counter space, storage, and a natural connection to the main living areas. Open concept living and dining spaces create a comfortable setting for gatherings of all kinds. Step outside to approximately 1.78 acres, creating a comfortable setting for outdoor living and weekend gatherings. With parking available for multiple vehicles, the home provides flexible options for families and visitors. Residents of Northshore enjoy a blend of neighborhood charm and easy access to everyday conveniences. Currently listed for about 125 days, this property combines space, style, and value. Currently offered at $1,250,000, this home delivers a strong combination of space, condition, and location.
▾ Show more
511 Sandy Lake Lane - Map & Directions
view in Google Maps
Facts & features
School District Information
High School
Middle School
Elementary School
Additional Information about
Northshore
Association
Yes
Association Fee
$300
Association Fee Includes
Private Roads
Security
Community Features
Gated
Lake
Marina
Shared Dock
Gated Community
Yes
Additional Information about
511 Sandy Lake Lane
County
Neighborhood
Year Built
2025
Appliances
Dishwasher
Double Oven
Dryer
Microwave
Refrigerator
Tankless Water Heater
Washer
Architectural Style
Craftsman
Traditional
Basement
Bath Finished
Daylight
Exterior Entry
Finished
Full
Construction Materials
Other
Stone
Cooling
Central Air
Zoned
Exterior Features
Balcony
Fireplace Features
Gas Log
Gas Starter
Outside
Heating
Central
Forced Air
Propane
Home Warranty
No
Interior Features
Double Vanity
High Ceilings
Master On Main Level
Rear Stairs
Split Bedroom Plan
Vaulted Ceiling(s)
Kitchen Features
Breakfast Bar
Breakfast Room
Kitchen Island
Walk-in Pantry
Levels
Two
Financing Available
1031 Exchange
Cash
Conventional
Patio and Porch Features
Deck
Selling Status
Resale
Roof
Composition,Metal
Rooms
Family Room
Laundry
Security Features
Carbon Monoxide Detector(s)
Gated Community
Smoke Detector(s)
Sewer Type
Septic Tank
Total Finished Area
3,890
Total Fire Places
2
Utilities
Electricity Available
High Speed Internet
Phone Available
Underground Utilities
Water Available
Water Source
Public
Window Features
Double Pane Windows
Finished Basement
Yes
Master on the Main
Yes
Land Information
Lot Size
1 to 2 Acres
Lot Features
Sloped
Lot Size Estimated
1.78
View
Lake,Mountain(s)
Water Front Features
Lake,Lake Access
Waterfront Frontage
120
Lake Front
Yes
Garages and Parking Information
Parking Total
2
Parking Features
Attached
Garage
Kitchen Level
Tax Information
Taxes
$616
Tax Year
2025
Tax ID Number
038 077 A119
▾ Show more
listed by real estate agent kristi davis and home luxury real estate