Back

82 Childs Street

Martin, GA 30557

The Rains Team
call for more info
404-620-4571
Ask a Question
Send to a Friend
Schedule a Showing
Request More Info
Smart Mortgage Options
Dalton Carter
Lender
Lic. 1566538
Office:
Direct: 678-425-4140
AP Mortgage
340 Jesse Jewell Parkway
Suite 500A
Gainesville, GA 30501
Apply for a Loan
For Sale
MLS Number 10877638
3 Bedrooms
3 Bathrooms
0 Half Baths
2,800 Square Feet *estimated
Summary of 82 Childs Street
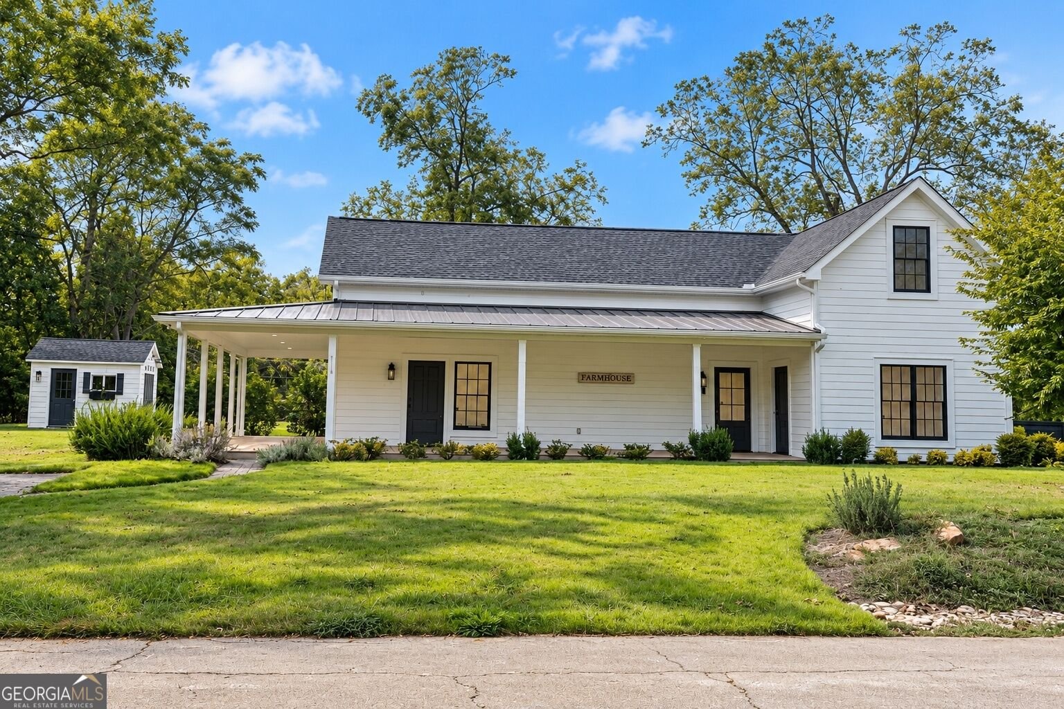
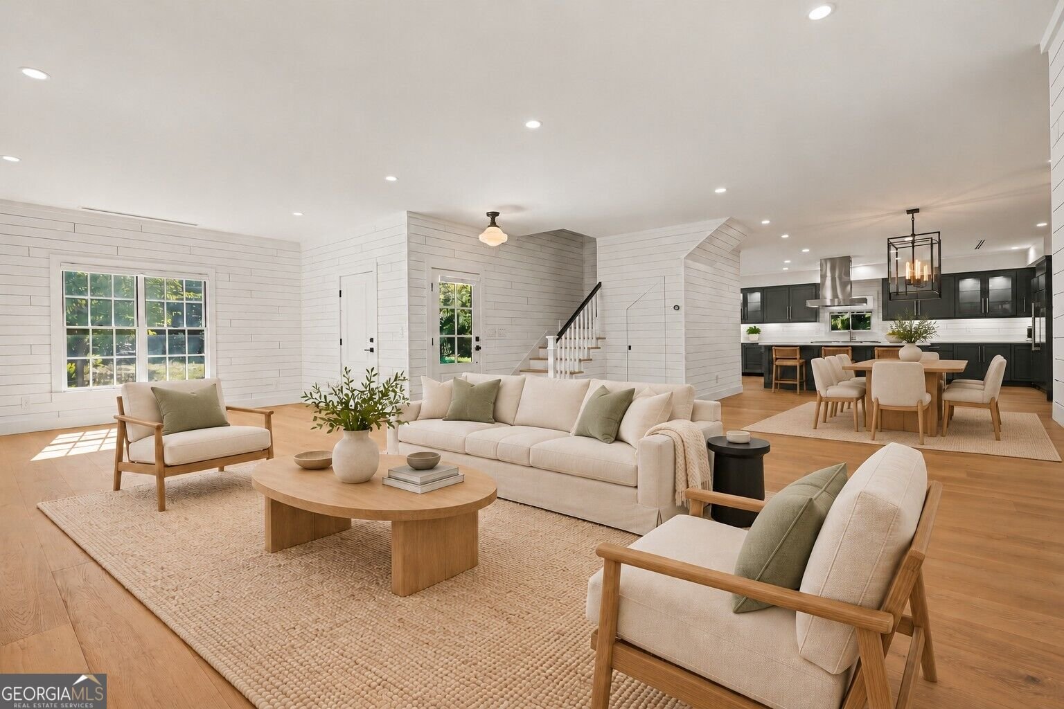
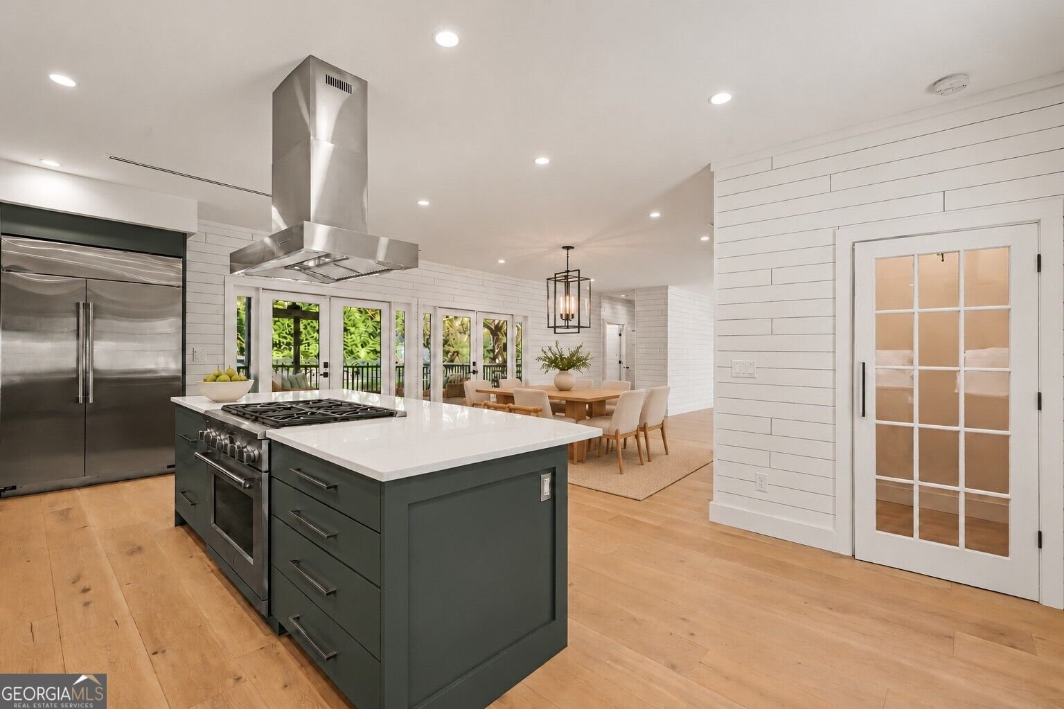
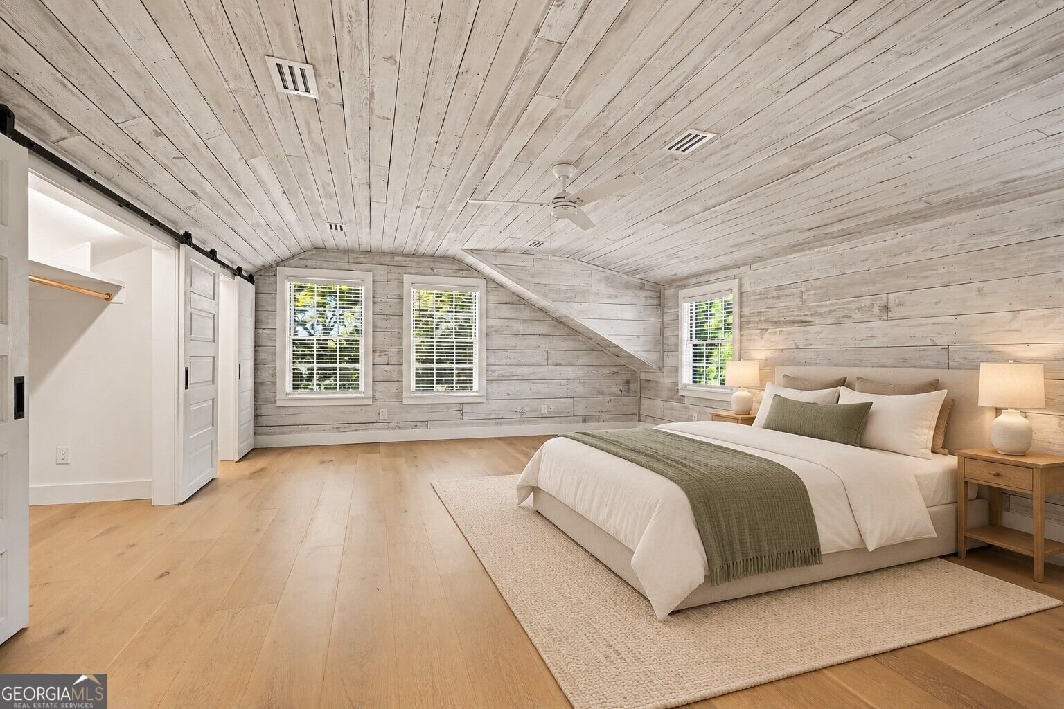
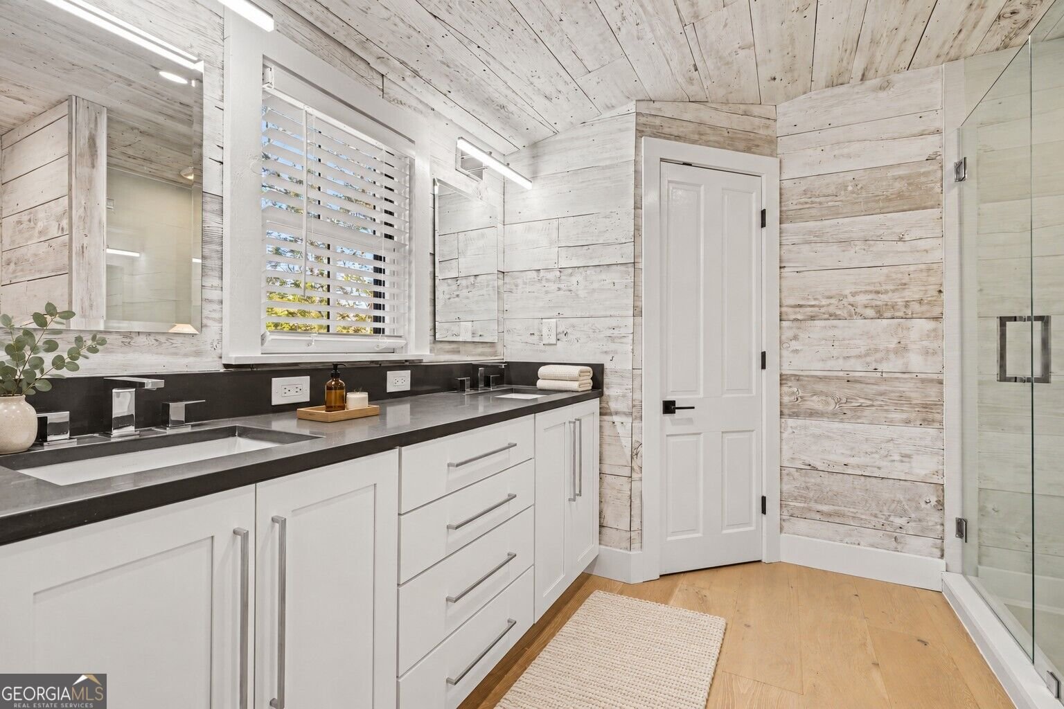
Discover 82 Childs Street in Martin, Georgia-a 3-bedroom, 3-full-bath home with approximately 2,800 square feet on 0.54 acre, no HOA, and distinctive modern farmhouse character. Wide 9-inch European white oak plank flooring, reclaimed wood, original interior doors and an original stone fireplace bring warmth and texture to the open living and dining spaces. Completed in 2021 on the historic Mitchell-Morgan homesite, the residence blends contemporary comforts with a meaningful connection to Martin's past. A Martin Historic District plaque at the property reflects its connection to the district's National Register of Historic Places recognition. The spacious kitchen features quartz countertops, gray cabinetry, a large island, a commercial-style gas range with electric oven and stainless vent hood, stainless steel appliances, a wine cooler, and a Kraus sink and faucet. A generous walk-in pantry with extensive shelving keeps essentials organized, while the open dining area is accented by a Restoration Hardware chandelier. Multiple glass doors connect the interior to the expansive screened porch for easy indoor-outdoor entertaining. Upstairs, the oversized primary suite bedroom features vaulted ceilings, whitewashed wood details and multiple closets, including walk-in storage. The primary en suite bath offers a double vanity and a glass-enclosed tiled shower with a built-in bench. Two additional upper-level bedrooms provide flexible space, with one shown virtually staged as an office. A second upstairs full bath includes a tub/shower combination, and a main-level full bath adds convenience. The foyer, rear entry/mudroom area and main-level laundry closet with washer and dryer make everyday routines easy. Outdoor features include a covered front porch, an expansive screened rear porch with composite decking and ceiling fans, an enclosed outdoor shower with a bench, a fenced backyard, a firepit, landscaping, irrigation and exterior lighting. A custom TUFF storage shed with electrical service adds practical workspace and storage, while the paved driveway and walkways complete the setting. Pella windows, Kohler fixtures, TOTO toilets, recessed LED lighting, zoned heating and cooling, and a Rinnai tankless gas water heater round out this distinctive Stephens County property. Select photos are virtually staged. Some photos have been virtually staged.
Welcome to this 3-bedroom, 3-bath home in Martin, set outside of a formal subdivision with no mandatory HOA. Thoughtfully planned, the interior provides 2,800 square feet of finished living space with an open, livable feel from room to room. The kitchen was planned for both everyday meals and special occasions, with plenty of room to cook, serve, and connect. Open concept living and dining spaces create a comfortable setting for gatherings of all kinds. Step outside to approximately 0.54 acres, creating a comfortable setting for outdoor living and weekend gatherings. Practical parking available for multiple vehicles makes everyday living easier for households with multiple vehicles. Located in Martin but outside a traditional subdivision, this home combines neighborhood convenience with a non HOA setting. With only a few days on the market, this property is a must see for buyers watching the area. With an asking price of $469,900, this property represents an appealing opportunity in the current market.
▾ Show more
82 Childs Street - Map & Directions
view in Google Maps
Facts & features
School District Information
High School
Middle School
Elementary School
Additional Information about
None
Association
No
Additional Information about
82 Childs Street
County
Neighborhood
Year Built
2021
Appliances
Dishwasher
Disposal
Dryer
Electric Water Heater
Gas Water Heater
Ice Maker
Microwave
Refrigerator
Stainless Steel Appliance(s)
Tankless Water Heater
Washer
Architectural Style
Traditional
Foundation
Slab
Construction Materials
Other
Cooling
Central Air
Electric
Zoned
Ceiling Fan(s)
Exterior Features
Lighting,Sprinkler System,Fire Pit,Other
Fireplace Features
Masonry
Gas Log
Living Room
Outside
Flooring
Hardwood
Heating
Central
Electric
Heat Pump
Zoned
Home Warranty
No
Interior Features
Other
High Ceilings
Separate Shower
Tile Bath
Vaulted Ceiling(s)
Walk-In Closet(s)
Double Vanity
Laundry Features
Laundry Closet,Other
Levels
Two
Other Structures
Shed(s)
Patio and Porch Features
Porch
Screened
Deck
Selling Status
Resale
Roof
Composition,Metal
Rooms
Office
Laundry
Great Room
Foyer
Other
Security Features
Smoke Detector(s)
Sewer Type
Septic Tank
Total Finished Area
2,800
Total Fire Places
1
Utilities
Electricity Available
Natural Gas Available
Water Available
High Speed Internet
Water Source
Public
Window Features
Window Treatments
Land Information
Lot Size
.5 to 1 Acre
Lot Features
Level
Other
Lot Size Estimated
0.54
Fencing
Back Yard
Wood
Garages and Parking Information
Parking Total
2
Parking Features
Parking Pad
Kitchen Level
Tax Information
Taxes
$2,919
Tax Year
2026
Tax ID Number
062B 049A
▾ Show more
listed by real estate agent karen haider and mark spain real estate