Back

56 Napoleon Lane

Tiger, GA 30576

The Rains Team
call for more info
404-620-4571
Ask a Question
Send to a Friend
Schedule a Showing
Request More Info
Smart Mortgage Options
Dalton Carter
Lender
Lic. 1566538
Office:
Direct: 678-425-4140
AP Mortgage
340 Jesse Jewell Parkway
Suite 500A
Gainesville, GA 30501
Apply for a Loan
For Sale
MLS Number 10839880
4 Bedrooms
4 Bathrooms
0 Half Baths
3,336 Square Feet *estimated
Summary of 56 Napoleon Lane
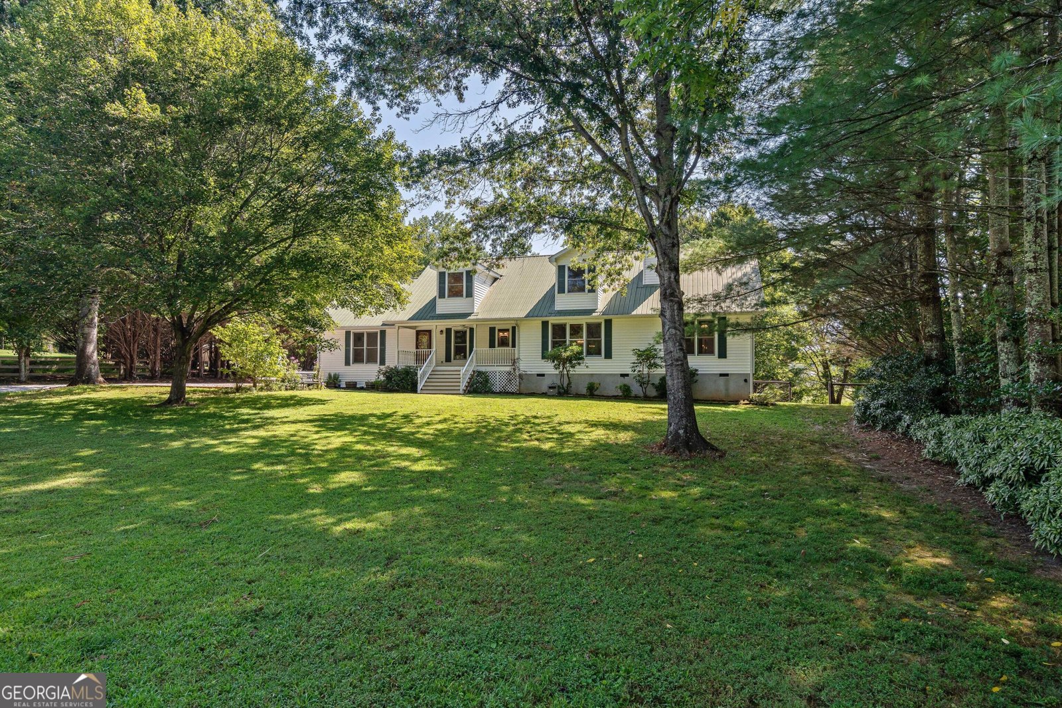
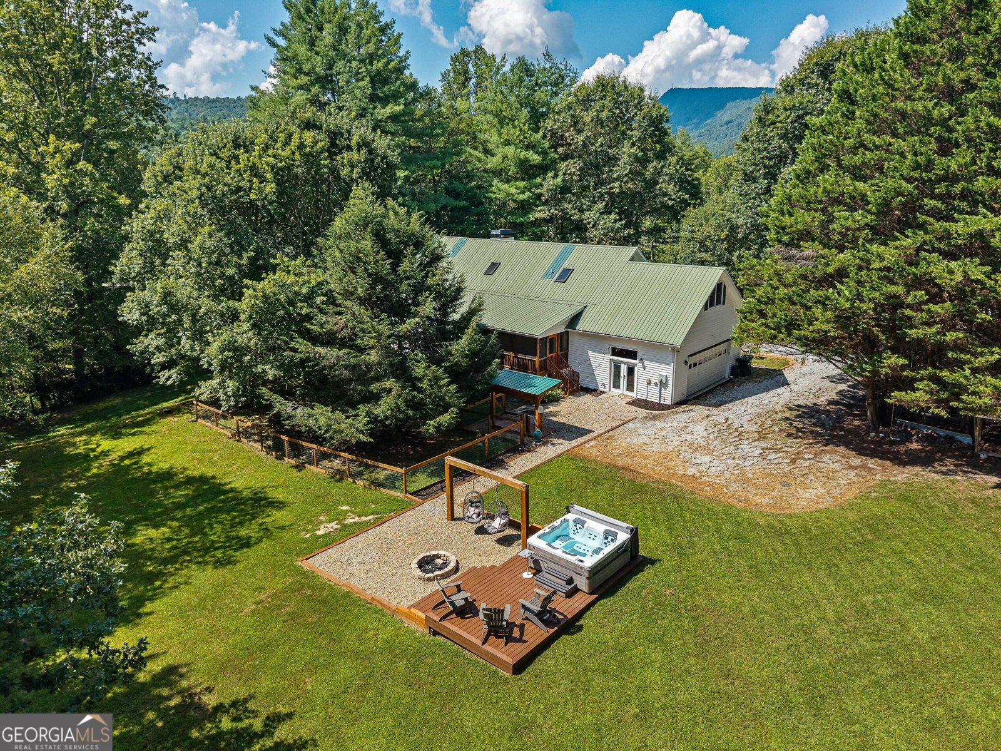
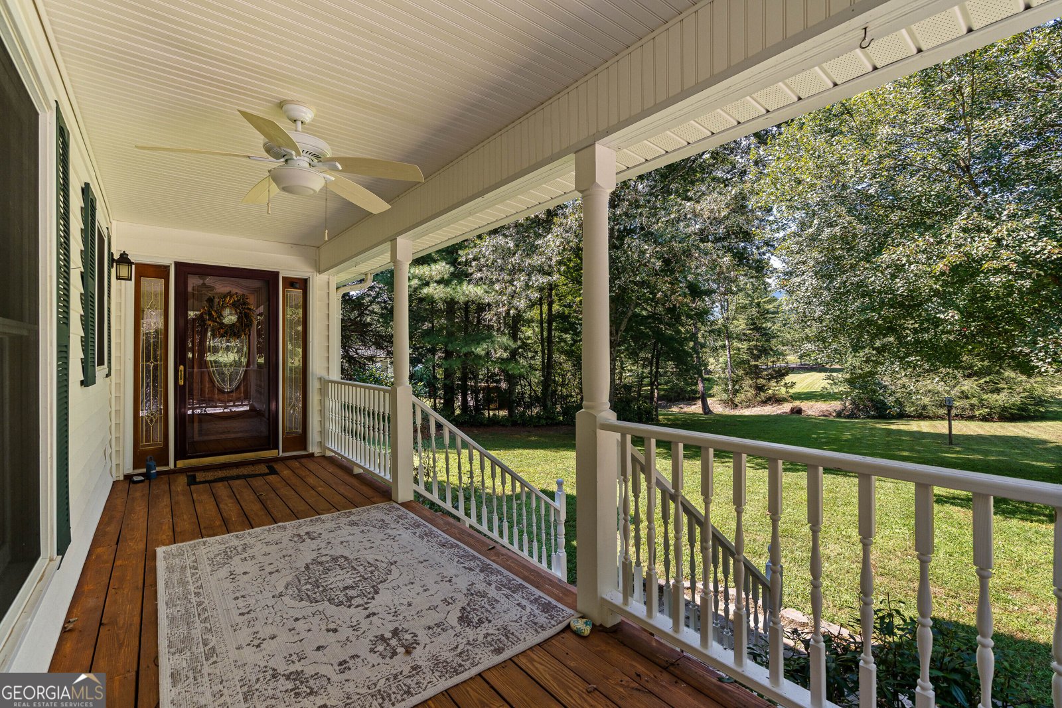
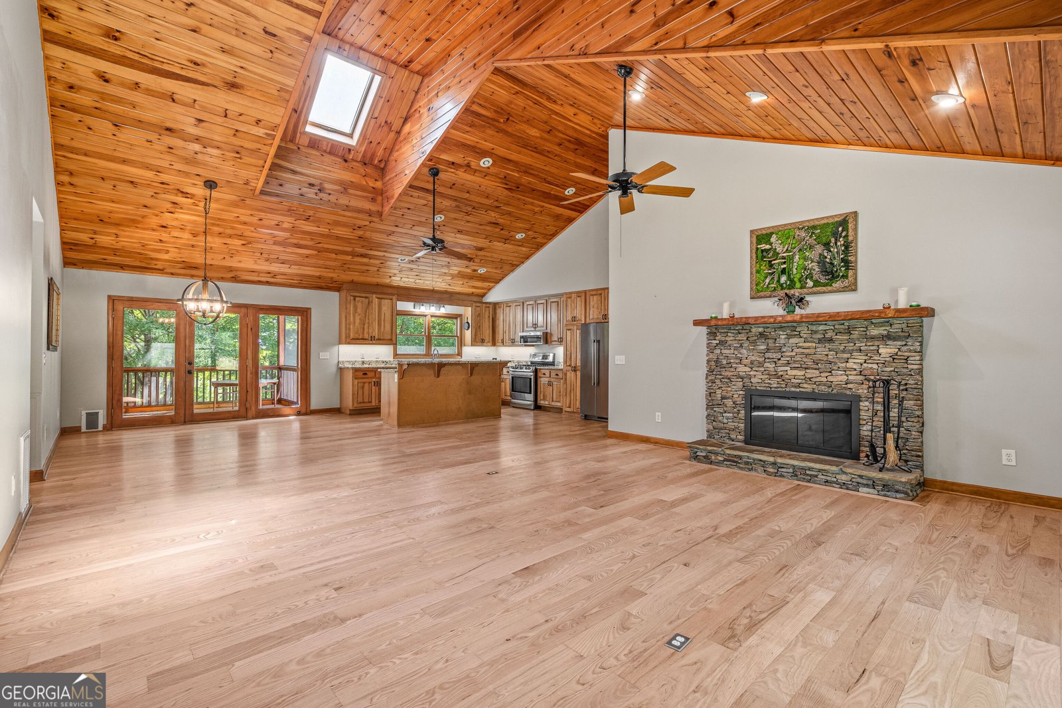
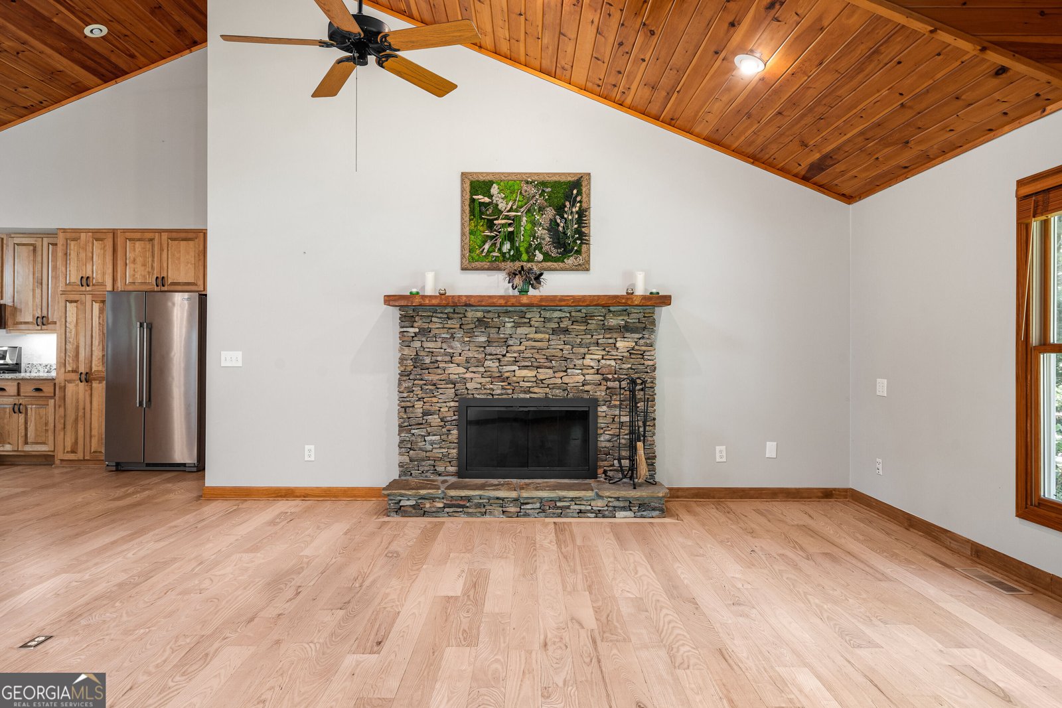
Serenity, Space & Exceptional Outdoor Living in the North Georgia Mountains! Welcome to 56 Napoleon Lane, a spacious and beautifully maintained 4-bedroom, 4-bath valley view home set on approximately three level acres just off Bridge Creek Road in Tiger, Georgia. This inviting property offers the tranquility of a mountain retreat while being less than 10 minutes from downtown Clayton. The home's open floor plan features vaulted ceilings, refinished hardwoods and tile flooring, a fireplace, and a primary suite on the main level. The kitchen offers updated appliances and abundant granite countertops and storage, while additional living space includes two bonus rooms with plenty of room for family and guests. One of the home's most significant improvements is the professional conversion of the former 560-square-foot garage into a finished, stepless-entry flexible space. With floor-to-ceiling custom cabinetry and a kitchenette, this versatile area can function as a family room, home office, workshop, studio, or additional entertaining space. French doors open directly to the patio and rear parking pad, creating an easy connection between indoor and outdoor living. Three of four bedrooms are on the main floor. The fourth is a private upstairs suite accessible via it's own exterior door and staircase, or, via the main house; an ideal setup for a teen or in-law suite. Extensive recent improvements to the property, include replacing the HVAC systems in 2022 and 2023, professionally screening the large rear porch, adding a crawlspace perimeter French drain system with sump pump, and re-screwing the metal roof in 2022. Outside, the property truly shines. The rear yard has been thoughtfully transformed into an exceptional space for entertaining and relaxing, with partial fencing, an expansive river-rock patio with dining area, and a covered grilling station featuring a granite bar top. Dual swing chairs provide a perfect spot to unwind, while a Trex deck with 220V hot tub connections serves as the centerpiece of the outdoor living area and is designed to fully embrace the dark-sky starlit nights. Landscape lighting, power drops, and an Ethernet internet connection further enhance the usability of the backyard. The high-end five-person hot tub, delivered in May 2026, is negotiable. A strong, talkative stream borders the backyard, adding to the property's peaceful mountain atmosphere. Settle into the hammock on the creekbank for a relaxing afternoon. Paved two-lane roads provide easy access all the way to the driveway, and high-speed fiber internet makes working from home convenient. Enjoy the best of Rabun County with nearby lakes, hiking trails, waterfalls, wineries, dining, and countless outdoor activities. A rare combination of acreage, privacy, flexible living space, high-speed connectivity, and exceptional outdoor living-just minutes from Clayton.
Welcome to 56 Napoleon Lane in Bridge Creek Estates, where this thoughtfully designed 4-bed, 4-bath home is ready for its next chapter. Inside, the home offers 3,336 square feet of finished living space, giving plenty of room for everyday living and easy entertaining. The kitchen was planned for both everyday meals and special occasions, with plenty of room to cook, serve, and connect. Open concept living and dining spaces create a comfortable setting for gatherings of all kinds. Step outside to approximately 3.01 acres, creating a comfortable setting for outdoor living and weekend gatherings. With parking available for multiple vehicles, the home provides flexible options for families and visitors. Bridge Creek Estates offers a well established community setting in Tiger with convenient access to local shopping, dining, and major routes. Just listed within the last few days, this home is already drawing attention. Currently offered at $650,000, this home delivers a strong combination of space, condition, and location.

Show more
56 Napoleon Lane - Map & Directions
view in Google Maps
Facts & features
School District Information
High School
Middle School
Elementary School
Additional Information about
Bridge Creek Estates
Association
No
Additional Information about
56 Napoleon Lane
County
Neighborhood
Year Built
2000
Appliances
Convection Oven
Dishwasher
Disposal
Microwave
Oven/Range (Combo)
Refrigerator
Stainless Steel Appliance(s)
Tankless Water Heater
Architectural Style
Country/Rustic
Traditional
Basement
Concrete
Crawl Space
Exterior Entry
Construction Materials
Aluminum Siding
Vinyl Siding
Cooling
Dual
Electric
Gas
Heat Pump
Zoned
Dining Room Features
Dining Rm/Living Rm Combo
Exterior Features
Garden,Lighting,Other,Water Feature
Fireplace Features
Factory Built
Family Room
Gas Starter
Flooring
Hardwood
Tile
Heating
Propane
Central
Zoned
Dual
Home Warranty
No
Interior Features
Double Vanity
High Ceilings
In-Law Floorplan
Master On Main Level
Separate Shower
Soaking Tub
Tile Bath
Vaulted Ceiling(s)
Walk-In Closet(s)
Kitchen Features
Breakfast Bar
Kitchen Island
Second Kitchen
Laundry Features
In Hall
Levels
Multi/Split
Financing Available
Cash
Conventional
Other Structures
Shed(s)
Patio and Porch Features
Porch
Screened
Selling Status
Resale
Roof
Metal
Rooms
Bonus Room
Den
Great Room
Laundry
Library
Office
Sewer Type
Septic Tank
Showing Info
Septic Tank
Listing Conditions
Agent Owned
Total Finished Area
3,336
Total Fire Places
1
Utilities
Cable Available
High Speed Internet
Phone Available
Propane
Water Source
Shared Well
Window Features
Skylight(s)
Master on the Main
Yes
Land Information
Lot Size
2 to 5 Acres
Lot Features
Level
Private
Lot Size Estimated
3.01
Fencing
Back Yard
View
Mountain(s),Valley,Seasonal View
Water Front Features
Creek
Garages and Parking Information
Parking Total
4
Parking Features
Off Street
Side/Rear Entrance
Tax Information
Taxes
$2,846
Tax Year
2025
Tax ID Number
033A 051K
Show more
listed by real estate agent ben rose and keller williams lanier partners