Back

1650 Oconee Crossing Circle

Bogart, GA 30622

The Rains Team
call for more info
404-620-4571
Ask a Question
Send to a Friend
Schedule a Showing
Request More Info
Smart Mortgage Options
Dalton Carter
Lender
Lic. 1566538
Office:
Direct: 678-425-4140
AP Mortgage
340 Jesse Jewell Parkway
Suite 500A
Gainesville, GA 30501
Apply for a Loan
For Sale
MLS Number 10835872
5 Bedrooms
3 Bathrooms
0 Half Baths
2,942 Square Feet *estimated
Summary of 1650 Oconee Crossing Circle
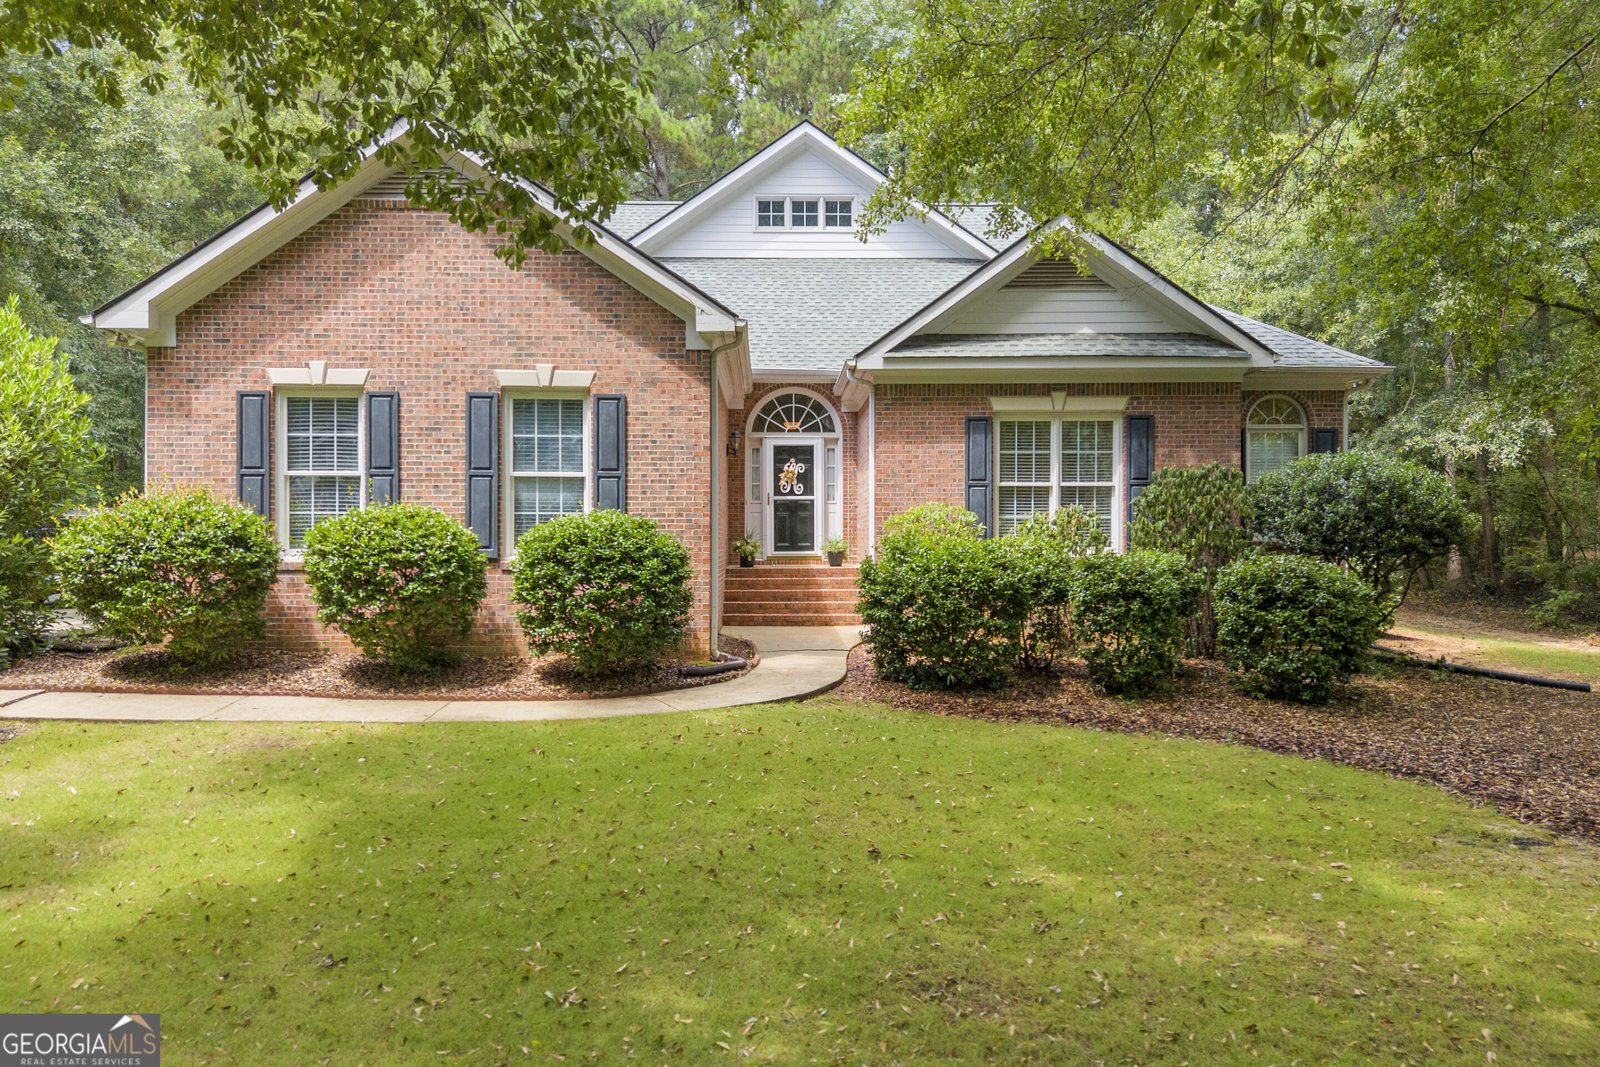
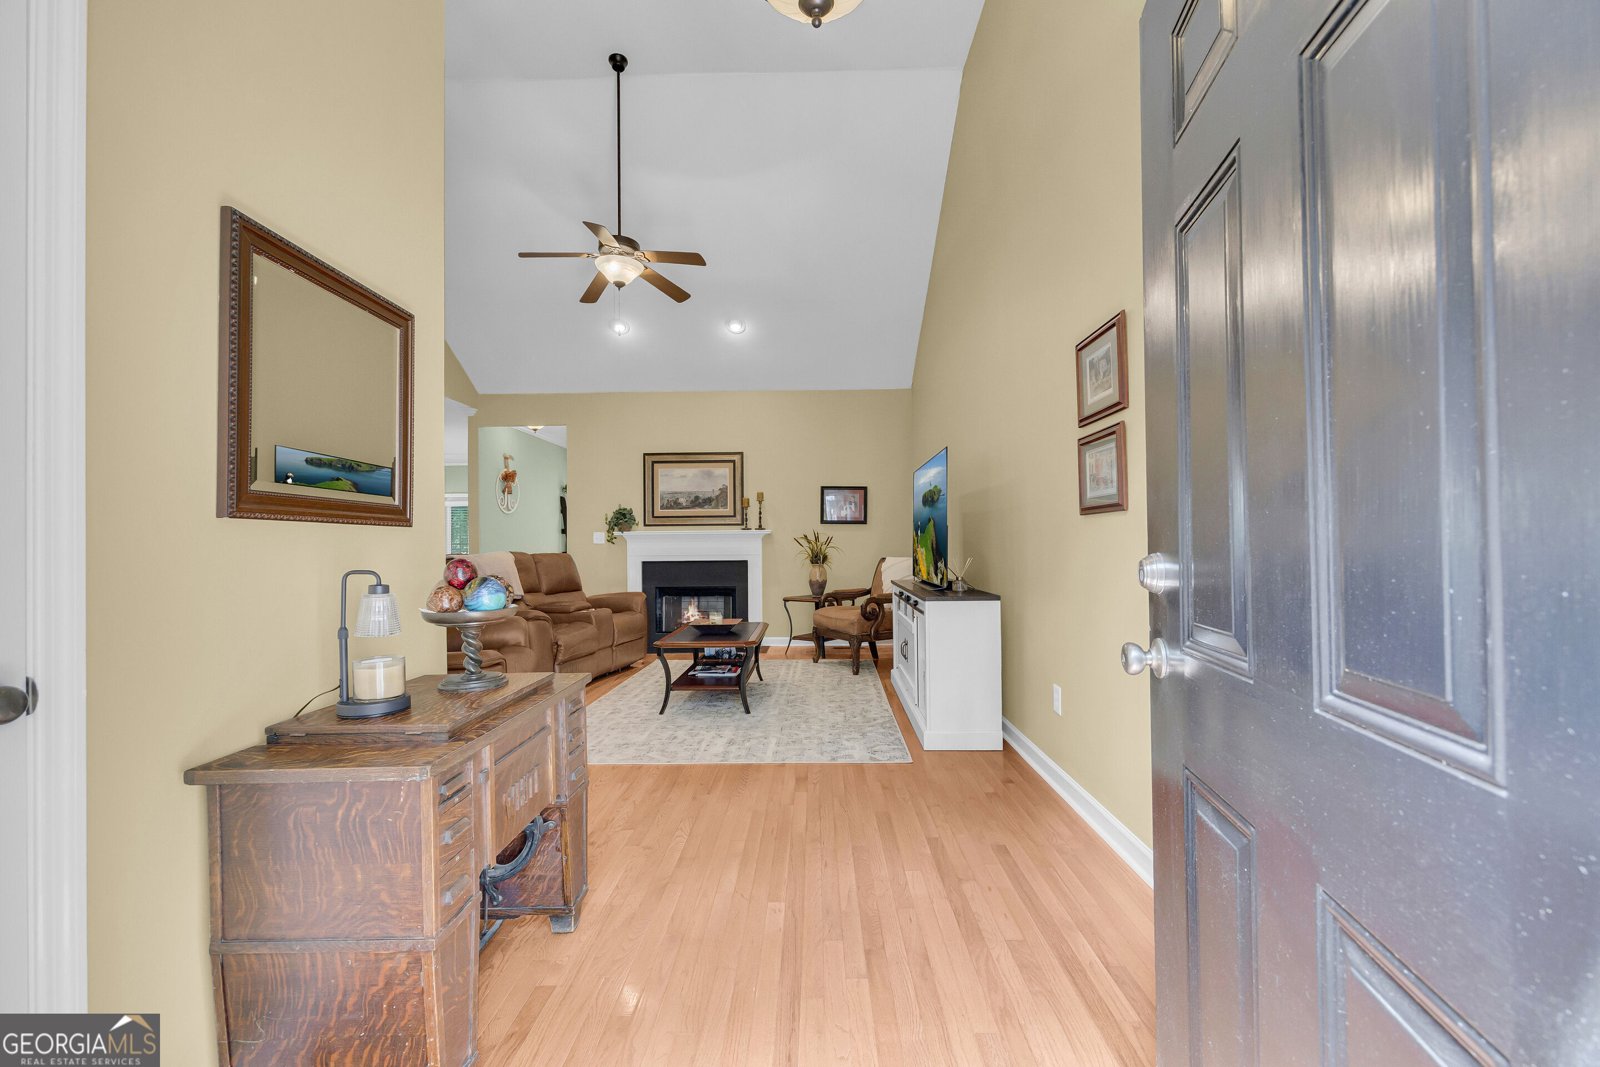
Welcome to this fantastic home located in Oconee County and served by award-winning schools! From the inviting foyer, step into the spacious vaulted family room featuring a cozy fireplace and an open flow into the kitchen, creating an ideal space for everyday living and entertaining. The kitchen offers granite countertops, tile backsplash, stainless steel appliances, and plenty of workspace. The main-level primary suite provides a peaceful retreat with a walk-in closet and a spacious primary bath featuring a double vanity, custom cabinetry, garden tub, and separate shower. Two additional bedrooms and a full bath are also located on the main level, along with a dedicated home office that offers flexibility for work, study, or hobbies. Upstairs, you'll find two spacious bedrooms and a hall bath, providing plenty of room for family, guests, or additional living space. Storage is abundant throughout the home, with generous closet space and walk-in attic storage. The screened porch is sure to become a favorite spot to start your morning with a cup of coffee or unwind in the evening with a glass of wine. Enjoy the neighborhood swimming pool, perfect for relaxing and making the most of warm summer days. Conveniently located with easy access to Highway 78 and Highway 316, this home offers an ideal location for commuting, shopping, dining, and enjoying all that Oconee County and the Athens area have to offer. With its desirable location, functional floor plan, spacious bedrooms, exceptional storage, and neighborhood amenities, this home offers the perfect combination of comfort, convenience, and flexibility!
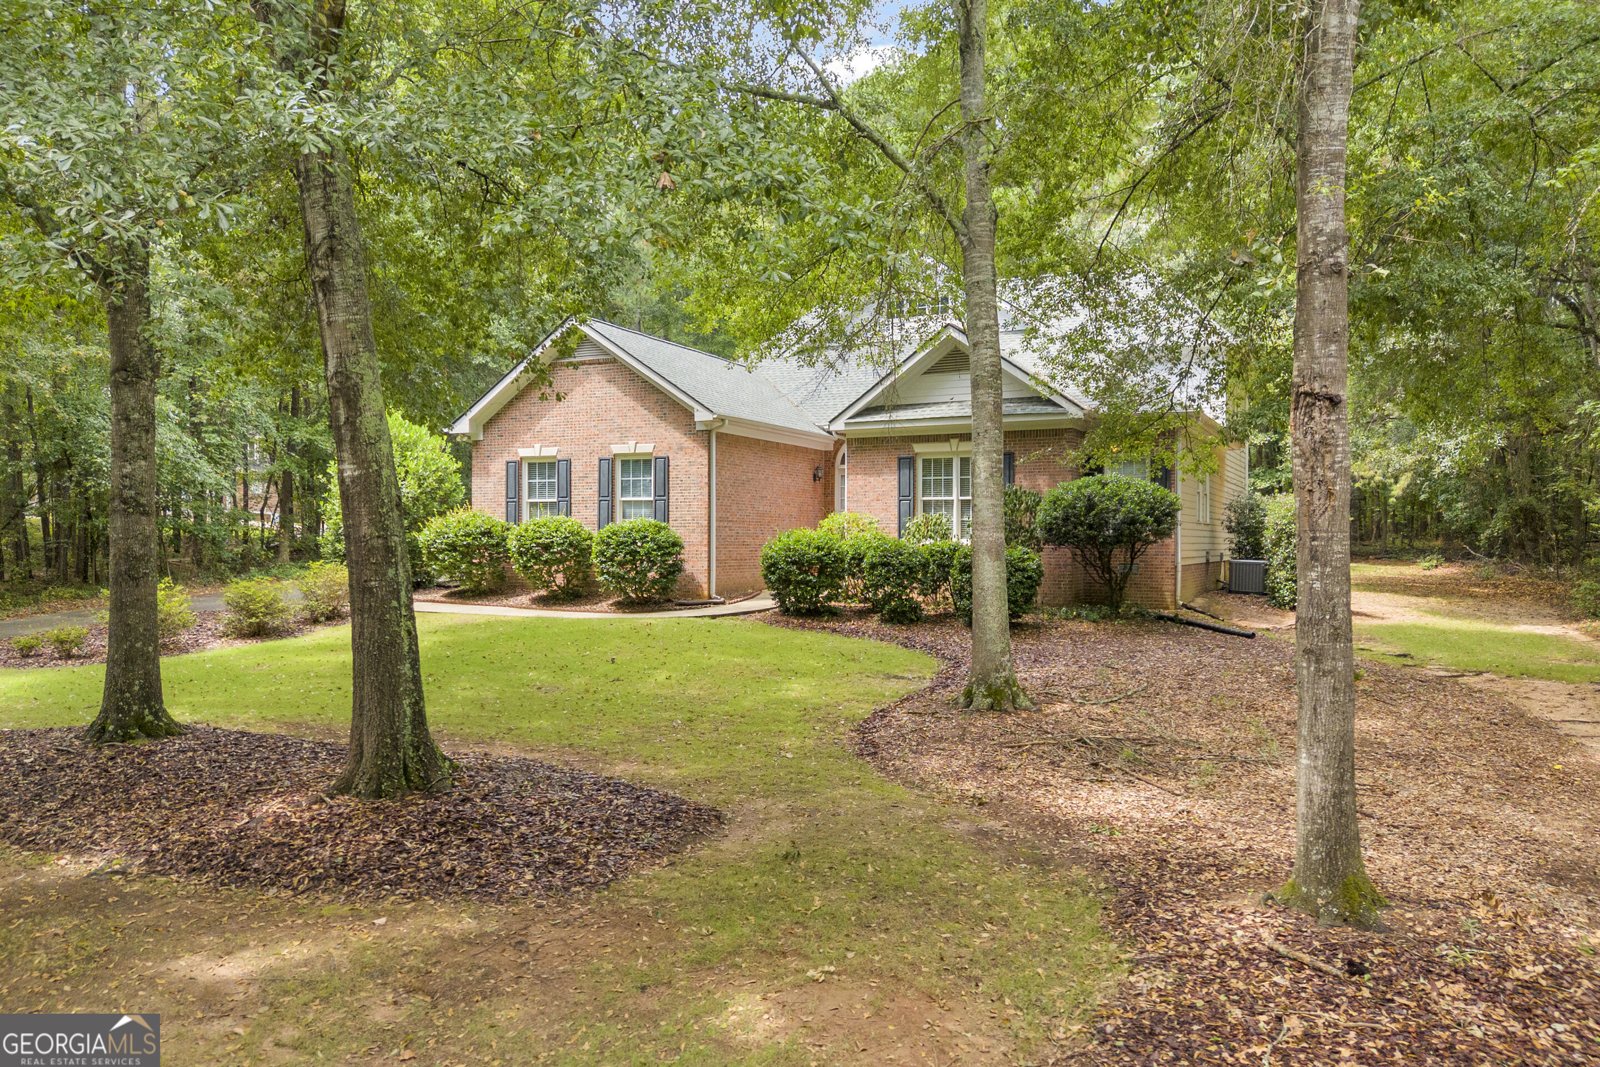
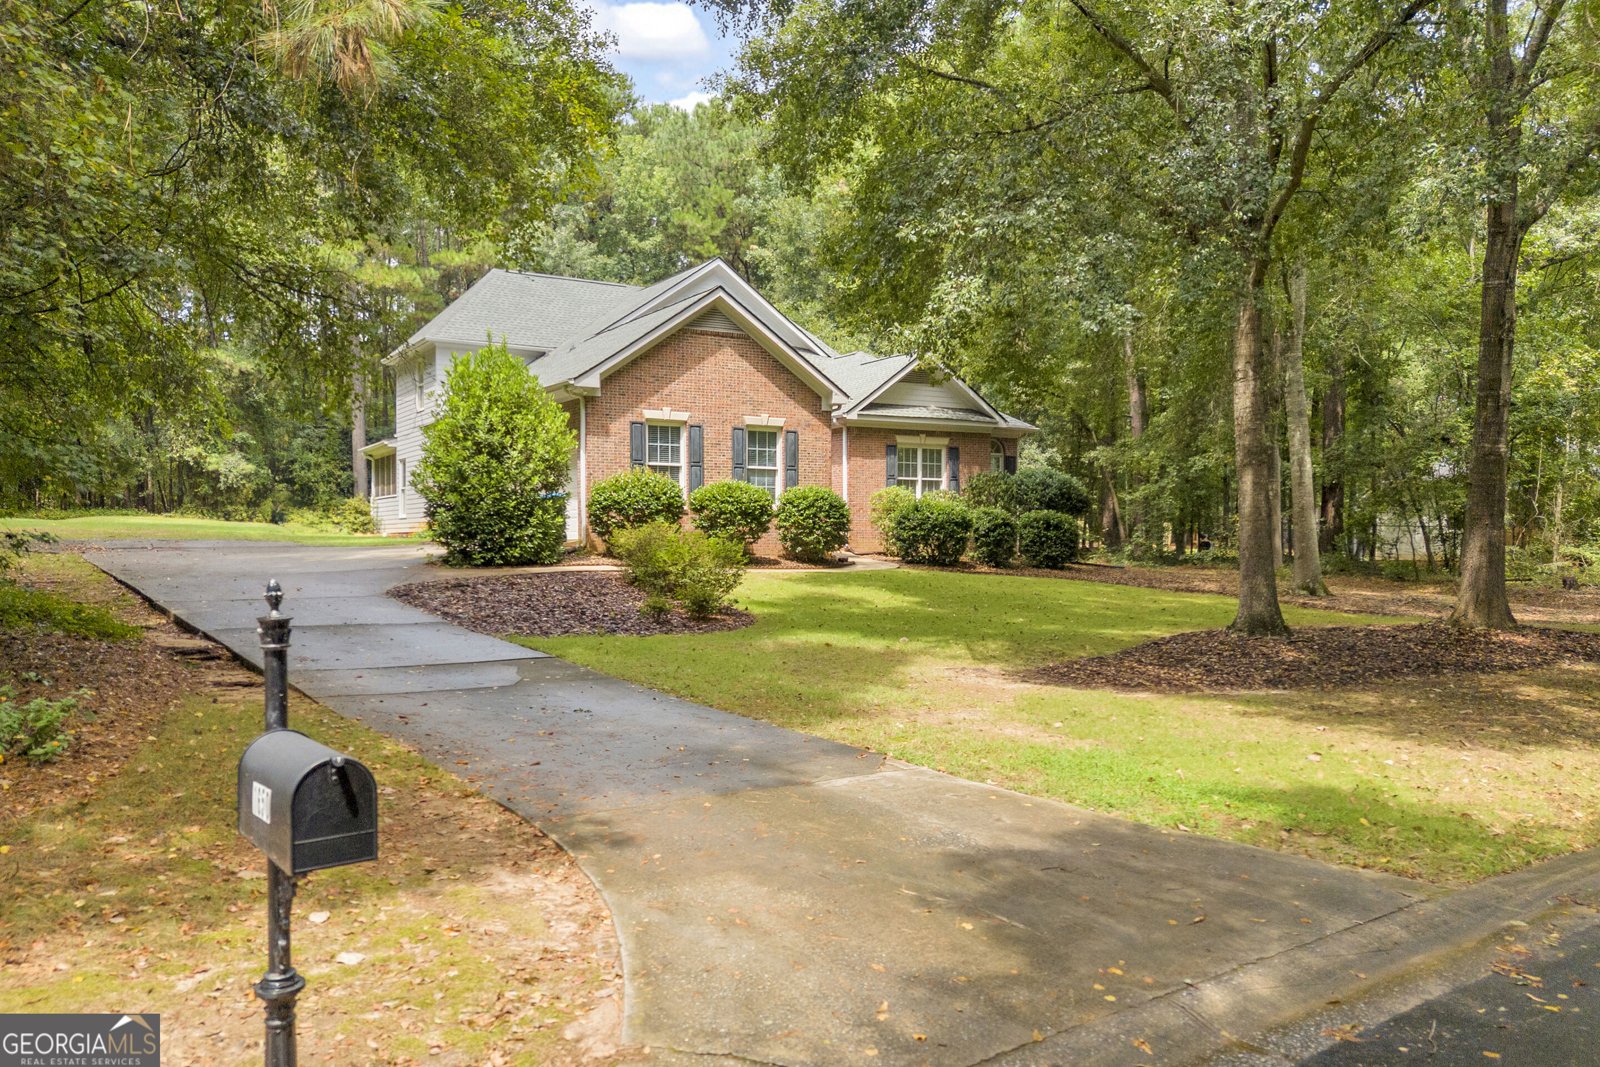
Welcome home to this spacious 5-bed, 3-bath residence nestled in Oconee Crossing in Bogart, GA. Thoughtfully planned, the interior provides 2,942 square feet of finished living space with an open, livable feel from room to room. A bright, open kitchen offers generous workspace, storage, and a direct view into the main gathering spaces. A central family room and dining area provide a welcoming place to unwind, gather, and enjoy time together. Step outside to approximately 1.495 acres, creating a comfortable setting for outdoor living and weekend gatherings. With parking available for multiple vehicles, the home provides flexible options for families and visitors. Residents of Oconee Crossing enjoy a blend of neighborhood charm and easy access to everyday conveniences. On the market for about 6 days, this home offers an excellent opportunity in Bogart. At $594,900, this home is well positioned for buyers seeking value in Bogart.
Show more
1650 Oconee Crossing Circle - Map & Directions
view in Google Maps
Facts & features
School District Information
High School
Middle School
Elementary School
Additional Information about
Oconee Crossing
Association
Yes
Association Fee
$425
Initiation Fee
$300
Association Fee Includes
Swimming
Community Features
Pool
Neighborhood Pool
Yes
Additional Information about
1650 Oconee Crossing Circle
County
Neighborhood
Year Built
1994
Appliances
Dishwasher
Disposal
Microwave
Oven/Range (Combo)
Architectural Style
Traditional
Foundation
Slab
Construction Materials
Brick
Concrete
Cooling
Electric
Heat Pump
Dining Room Features
Separate Room
Fireplace Features
Family Room
Flooring
Carpet
Hardwood
Tile
Heating
Electric
Heat Pump
Home Warranty
No
Interior Features
Double Vanity
Master On Main Level
Pulldown Attic Stairs
Separate Shower
Soaking Tub
Tile Bath
Vaulted Ceiling(s)
Walk-In Closet(s)
Kitchen Features
Breakfast Room
Pantry
Solid Surface Counters
Levels
One and One Half
Patio and Porch Features
Patio
Screened
Selling Status
Resale
Roof
Composition
Rooms
Family Room
Foyer
Laundry
Office
Sewer Type
Septic Tank
Total Finished Area
2,942
Total Fire Places
1
Utilities
Underground Utilities
Water Source
Public
Window Features
Double Pane Windows
Master on the Main
Yes
Land Information
Lot Size
1 to 2 Acres
Lot Features
Level
Lot Size Estimated
1.495
Garages and Parking Information
Parking Total
2
Parking Features
Attached
Garage
Garage Door Opener
Tax Information
Taxes
$3,136
Tax Year
2025
Tax ID Number
A 02B 006B
Show more
listed by real estate agent and coldwell banker upchurch realty