Back

686A Newton Factory Bridge

Covington, GA 30014

The Rains Team
call for more info
404-620-4571
Ask a Question
Send to a Friend
Schedule a Showing
Request More Info
Smart Mortgage Options
Dalton Carter
Lender
Lic. 1566538
Office:
Direct: 678-425-4140
AP Mortgage
340 Jesse Jewell Parkway
Suite 500A
Gainesville, GA 30501
Apply for a Loan
For Sale
MLS Number 10838159
5 Bedrooms
5 Bathrooms
1 Half Baths
10,335 Square Feet *estimated
Summary of 686A Newton Factory Bridge
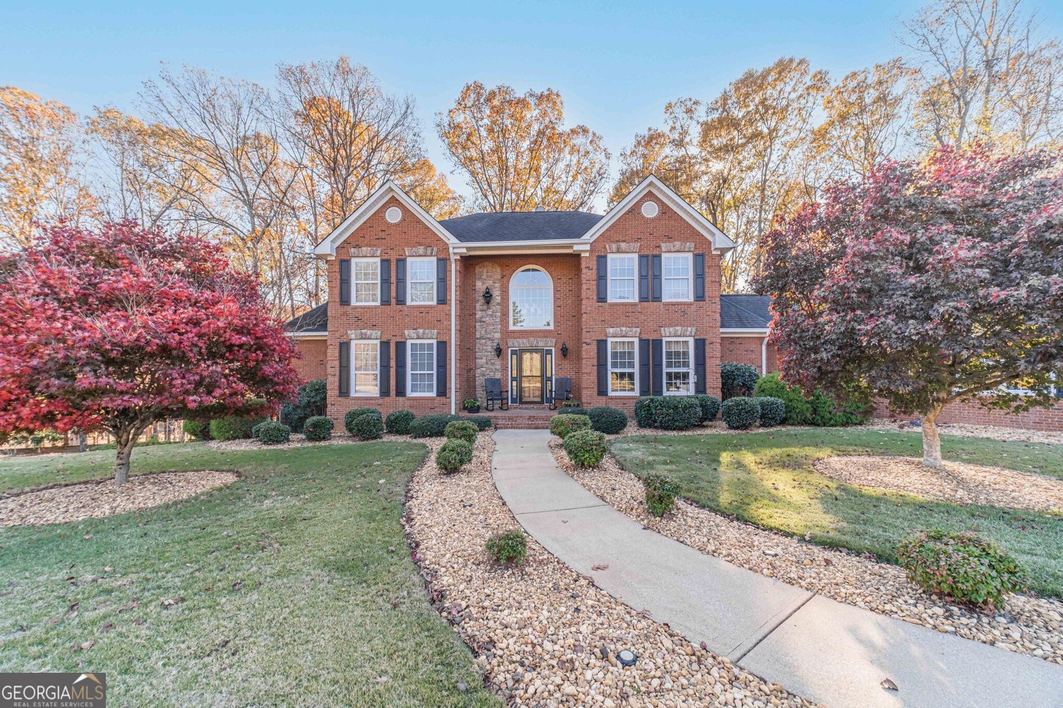
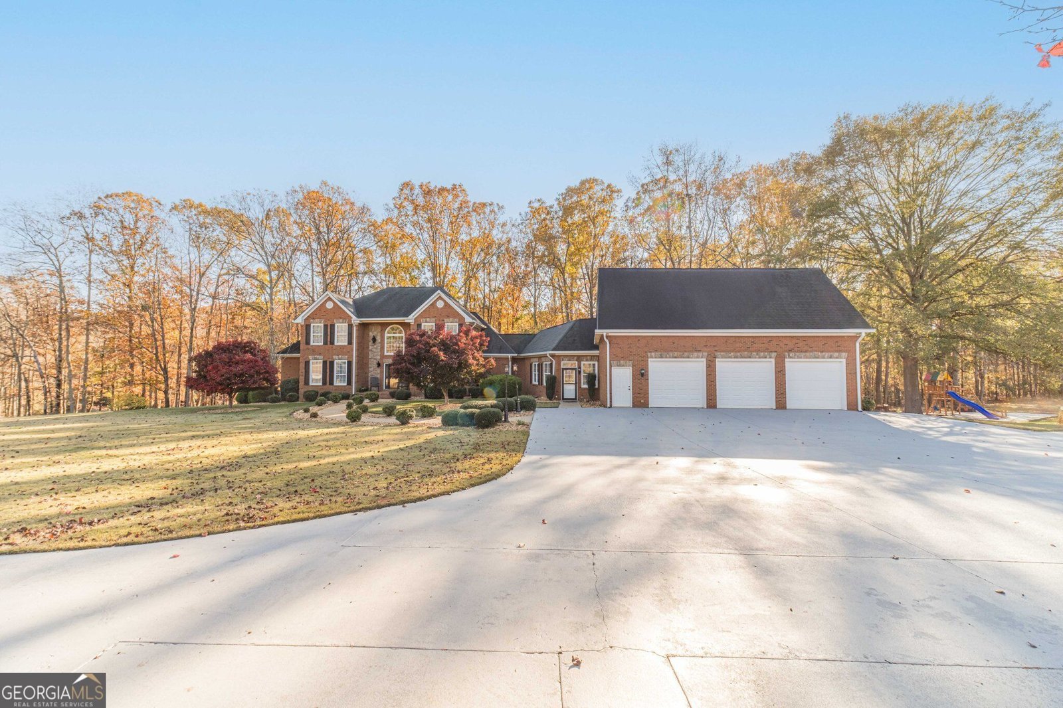
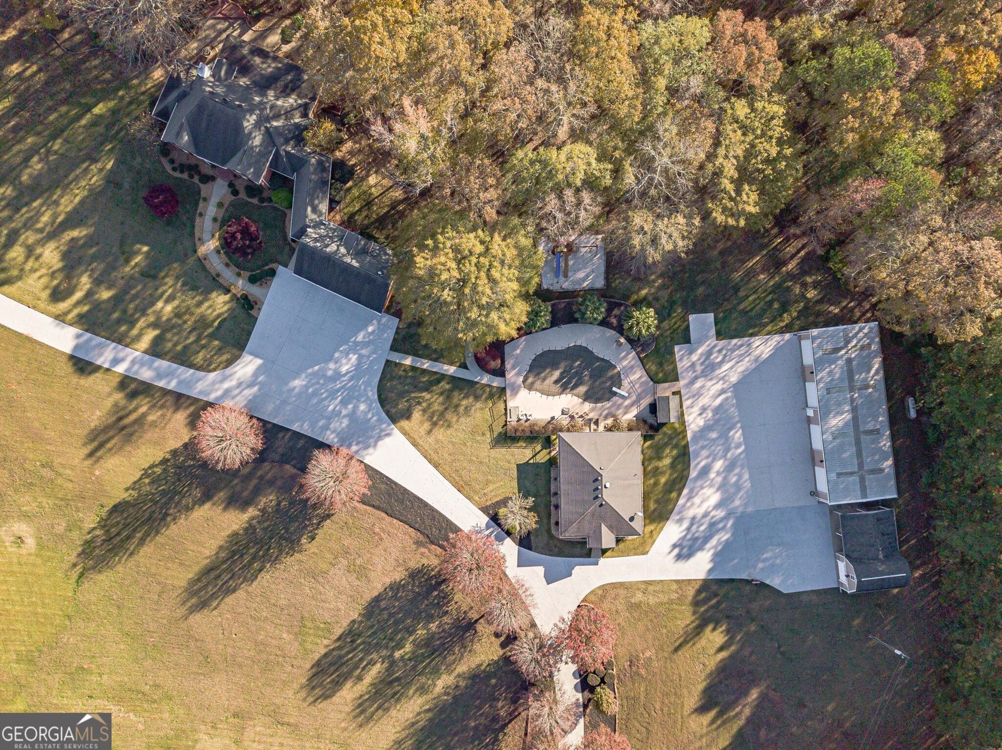
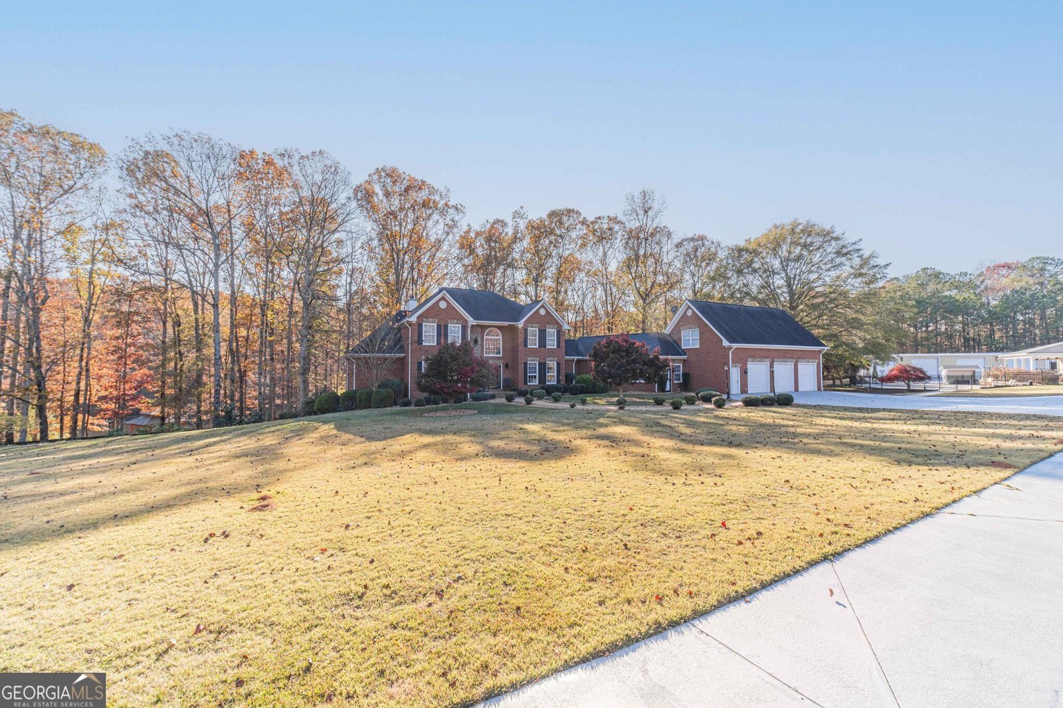
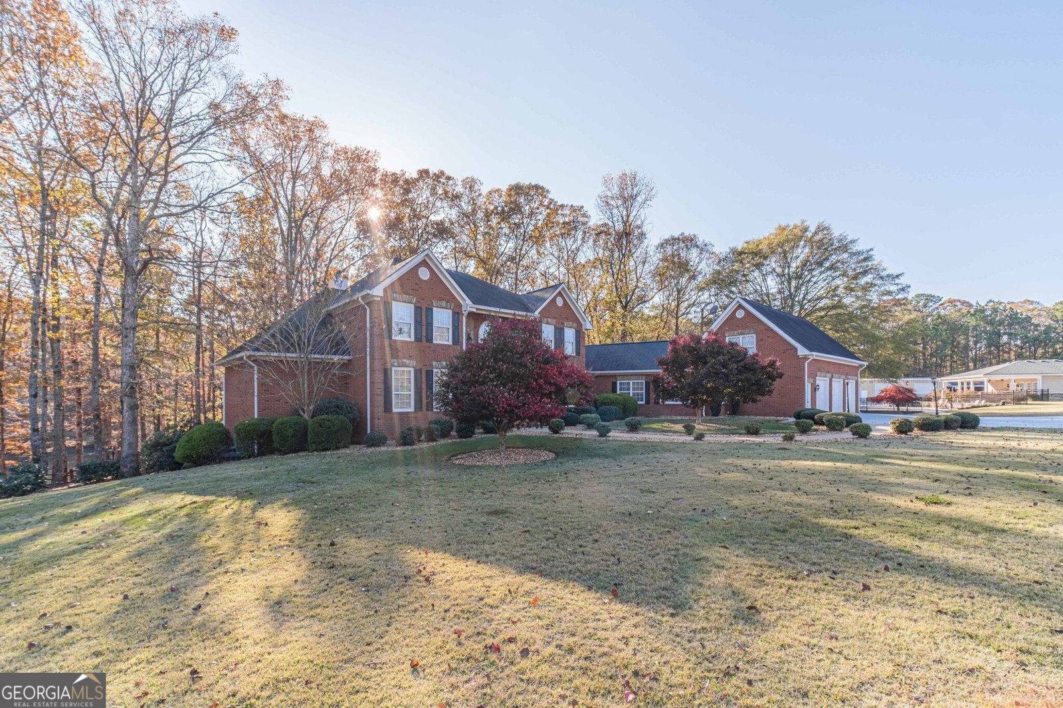
One of Newton County's Best Real Estate Investment Opportunities! With Facebook, Rivian, Amazon and other Large Corporations in Discussions of Operating Business in the Area This Beautiful Sportsman's Paradise is an Executives Dream Home-5 bedrooms, 5.5 bathrooms on 50+- Acres on a fully finished basement! The home includes a luxurious main-level master suite with double vanities, a separate garden tub, a large tiled shower, and tiled flooring. 9-foot ceilings, Brazilian cherry hardwood floors on the main level, and a separate formal dining room, and office with french doors, A chef's dream with an island, breakfast bar, walk-in pantry, abundant cabinetry, a separate cooktop, a great room off the kitchen, a sunroom & covered back deck overlooking a private pond and gazebo. The basement features a kitchen, family room, bedroom media room, and walk-in storm/safe room. Separate guest house/pool house with a sauna, in-ground pool, 4-wheeler trails throughout property, gated entrance, huge, detached workshop/garage with separate bathroom, tons of parking in addition to the 7-car garage! Great buy and hold to subdivide in the future! Close to Stanton Springs-Interstate 20-Lake Oconee & More-Schedule A Showing Today!
Located on 686A Newton Factory Bridge in Covington, this 5-BR, 5-BA home is not part of a subdivision and comes without mandatory HOA fees. Inside, the home offers 10,335 square feet of finished living space, giving plenty of room for everyday living and easy entertaining. The kitchen was planned for both everyday meals and special occasions, with plenty of room to cook, serve, and connect. Open concept living and dining spaces create a comfortable setting for gatherings of all kinds. The outdoor space includes approximately 0.5 acres, ideal for gardening, outdoor activities, or simply enjoying the seasons. Practical parking available makes everyday living easier for households with multiple vehicles. Located in Covington but outside a traditional subdivision, this home combines neighborhood convenience with a non HOA setting. With only a few days on the market, this property is a must see for buyers watching the area. With an asking price of $1,799,900, this property represents an appealing opportunity in the current market.
Show more
686A Newton Factory Bridge - Map & Directions
view in Google Maps
Facts & features
School District Information
High School
Middle School
Elementary School
Additional Information about
None
Association
No
Additional Information about
686A Newton Factory Bridge
County
Neighborhood
Year Built
1999
Appliances
Cooktop
Dishwasher
Microwave
Oven (Wall)
Architectural Style
Brick 4 Side
Traditional
Basement
Bath Finished
Concrete
Finished
Full
Construction Materials
Brick
Cooling
Ceiling Fan(s)
Central Air
Heat Pump
Dining Room Features
Separate Room
Fireplace Features
Family Room
Living Room
Flooring
Carpet
Hardwood
Heating
Central
Heat Pump
Home Warranty
No
Interior Features
Bookcases
Double Vanity
High Ceilings
Master On Main Level
Sauna
Separate Shower
Soaking Tub
Split Bedroom Plan
Tile Bath
Two Story Foyer
Vaulted Ceiling(s)
Walk-In Closet(s)
Kitchen Features
Breakfast Area
Breakfast Bar
Kitchen Island
Pantry
Solid Surface Counters
Levels
Three Or More
Financing Available
Cash
Conventional
FHA
VA Loan
Other Structures
Stationary Dock
Patio and Porch Features
Deck
Selling Status
Resale
Roof
Composition
Rooms
Bonus Room
Foyer
Media Room
Office
Security Features
Smoke Detector(s)
Sewer Type
Septic Tank
Total Finished Area
10,335
Total Fire Places
1
Utilities
Electricity Available
Water Available
Water Source
Public
Window Features
Double Pane Windows
Private Pool
Yes
Finished Basement
Yes
Master on the Main
Yes
Land Information
Lot Size
.5 to 1 Acre
Lot Features
Level
Lot Size Estimated
0.5
Fencing
Front Yard
Wood
Garages and Parking Information
Parking Features
Attached
Carport
Garage
Garage Door Opener
Kitchen Level
RV/Boat Parking
Tax Information
Taxes
$17,166
Tax Year
2025
Tax ID Number
0090000000027000
Show more
listed by real estate agent showing time and keller williams realty atl. partners