Back

4184 Holstein Hill

Columbus, GA 31904

The Rains Team
call for more info
404-620-4571
Ask a Question
Send to a Friend
Schedule a Showing
Request More Info
More Homes In
Heiferhorn Farms
9109 Kadie Way, Columbus
4180 Holstein Hill, Columbus
4173 Holstein Hill, Columbus
Smart Mortgage Options
Dalton Carter
Lender
Lic. 1566538
Office:
Direct: 678-425-4140
AP Mortgage
340 Jesse Jewell Parkway
Suite 500A
Gainesville, GA 30501
Apply for a Loan
For Sale
MLS Number 10837575
5 Bedrooms
4 Bathrooms
0 Half Baths
3,324 Square Feet *estimated
Summary of 4184 Holstein Hill
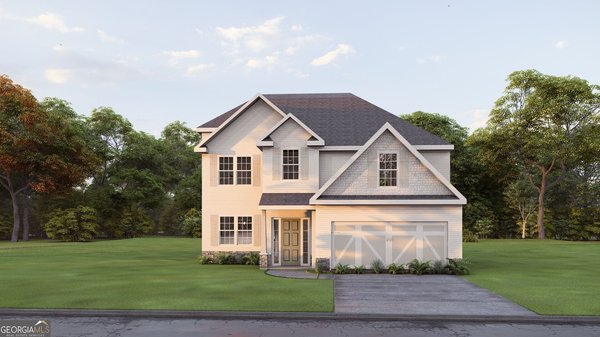
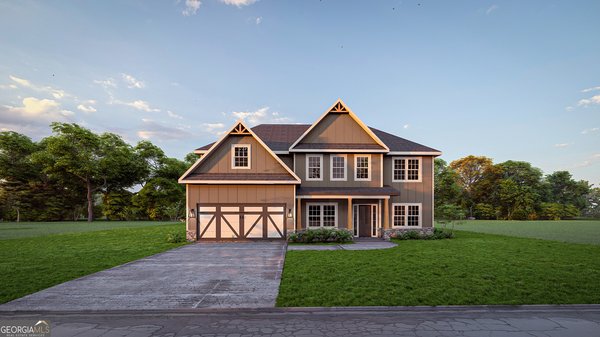
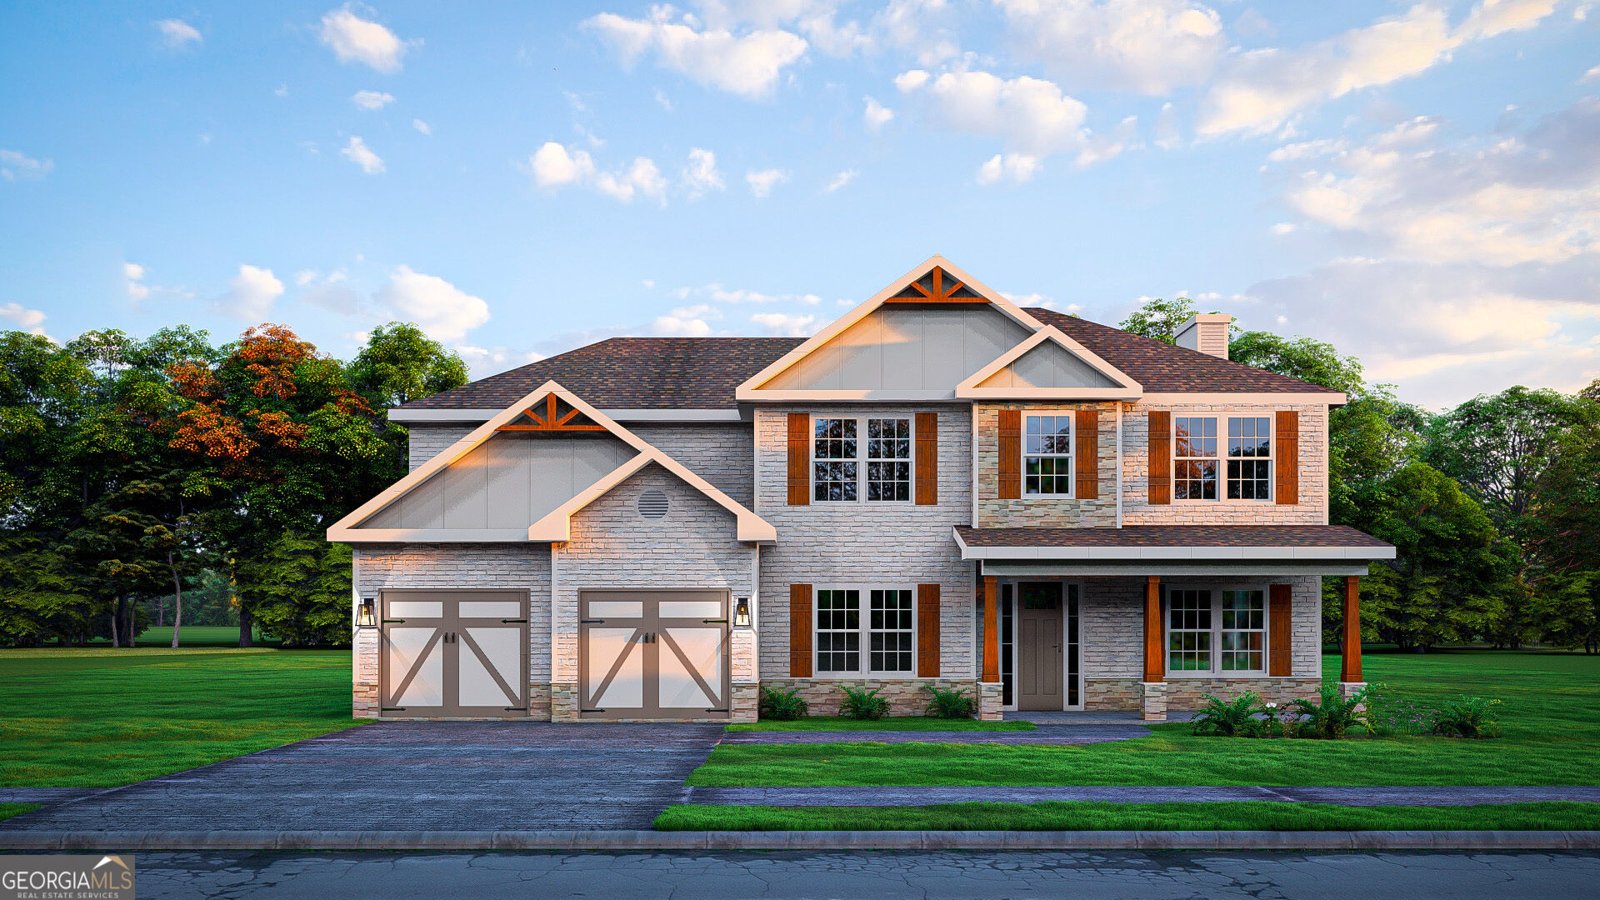
Experience elevated living at Heiferhorn Farms, a well-connected community off Hubbard Road in Columbus, GA! This spacious Jackson A plan offers 5 bedrooms, 4 full bathrooms, and 3,324 square feet of beautifully designed living space. Step inside to find an inviting foyer, a formal dining room with elegant detailing, and a versatile flex space ideal for a home office. The open-concept great room features a cozy gas fireplace and abundant natural light, seamlessly flowing into the gourmet kitchen, complete with stylish cabinetry, granite countertops, a tiled backsplash, stainless steel appliances, including a gas cooktop. The spacious center island features a built-in sink and an upgraded dishwasher, overlooking the bright breakfast area. The generous pantry offers excellent storage space. Our signature drop zone with built-in cubbies adds convenience and storage. A guest suite with its own access to the full bath on the main level offers privacy and flexibility. Upstairs, the oversized owner's suite boasts tray ceilings, a luxurious bath with a garden tub, tiled shower, and a large walk-in closet. The secondary bedroom, featuring a walk-in closet and private full bath, is ideal for a teen or in-law suite. In addition, two more generously sized bedrooms, a full hall bath, and a centrally located laundry room. Luxury flooring extends throughout the main living areas, upgraded trim, and curated finishes add timeless appeal throughout the home. A two-car garage enhances convenience, while the Signature Gameday Patio steals the show with its wood-burning fireplace, ceiling fan, and built-in speakers, perfect for relaxing evenings or weekend get-togethers. The Jackson A floorplan delivers unmatched style and comfort. Heiferhorn Farms isn't just a home, it's a lifestyle you'll be proud to call your own!
Welcome home to this spacious 5-bed, 4-bath residence nestled in Heiferhorn Farms in Columbus, GA. With 3,324 square feet of finished living space, this floor plan offers generous gathering spaces as well as comfortable private retreats. A bright, open kitchen offers generous workspace, storage, and a direct view into the main gathering spaces. The main living areas are filled with natural light and provide an easy flow for hosting friends or enjoying quiet evenings at home. Step outside to approximately 0.28 acres, creating a comfortable setting for outdoor living and weekend gatherings. With parking available for multiple vehicles, the home provides flexible options for families and visitors. Heiferhorn Farms offers a well established community setting in Columbus with convenient access to local shopping, dining, and major routes. With roughly 5 days on the market, this property stands out for condition and location. Currently offered at $494,900, this home delivers a strong combination of space, condition, and location.

Show more
4184 Holstein Hill - Map & Directions
view in Google Maps
Facts & features
School District Information
High School
Middle School
Elementary School
Additional Information about
Heiferhorn Farms
Association
Yes
Association Fee
$300
Initiation Fee
$300
Association Fee Includes
Maintenance Grounds
Other
Community Features
Sidewalks
Street Lights
Additional Information about
4184 Holstein Hill
County
Neighborhood
Year Built
2026
Appliances
Dishwasher
Disposal
Microwave
Oven/Range (Combo)
Stainless Steel Appliance(s)
Tankless Water Heater
Architectural Style
Craftsman
Foundation
Slab
Construction Materials
Concrete
Stone
Brick
Cooling
Electric
Ceiling Fan(s)
Central Air
Heat Pump
Dining Room Features
Separate Room
Fireplace Features
Other
Outside
Factory Built
Flooring
Carpet
Other
Tile
Heating
Electric
Central
Heat Pump
Home Warranty
Yes
Interior Features
Double Vanity
High Ceilings
Pulldown Attic Stairs
Separate Shower
Soaking Tub
Tile Bath
Tray Ceiling(s)
Two Story Foyer
Vaulted Ceiling(s)
Walk-In Closet(s)
Kitchen Features
Breakfast Area
Breakfast Bar
Kitchen Island
Walk-in Pantry
Laundry Features
Other,Upper Level
Levels
Two
Patio and Porch Features
Porch
Patio
Selling Status
To Be Built
Roof
Composition
Rooms
Foyer
Laundry
Bonus Room
Great Room
Other
Security Features
Security System
Carbon Monoxide Detector(s)
Smoke Detector(s)
Sewer Type
Public Sewer
Total Finished Area
3,324
Total Fire Places
2
Utilities
Underground Utilities
Water Source
Public
Window Features
Double Pane Windows
Land Information
Lot Size
Less than .5 Acres
Lot Features
None
Lot Size Estimated
0.28
Garages and Parking Information
Parking Total
2
Parking Features
Attached
Garage Door Opener
Garage
Tax Information
Taxes
$0
Tax Year
2026
Tax ID Number
LOT 192 HEIFERHORN FARMS
Show more
listed by real estate agent and hughston homes marketing