Back

679 Club Drive

Commerce, GA 30530

The Rains Team
call for more info
404-620-4571
Ask a Question
Send to a Friend
Schedule a Showing
Request More Info
More Homes In
Sandy Creek
1631 Red Cedar Road, Commerce
1278 Mulberry, Commerce
1254 Mulberry, Commerce
Smart Mortgage Options
Dalton Carter
Lender
Lic. 1566538
Office:
Direct: 678-425-4140
AP Mortgage
340 Jesse Jewell Parkway
Suite 500A
Gainesville, GA 30501
Apply for a Loan
For Sale
MLS Number 10876844
3 Bedrooms
3 Bathrooms
1 Half Baths
3,237 Square Feet *estimated
Summary of 679 Club Drive
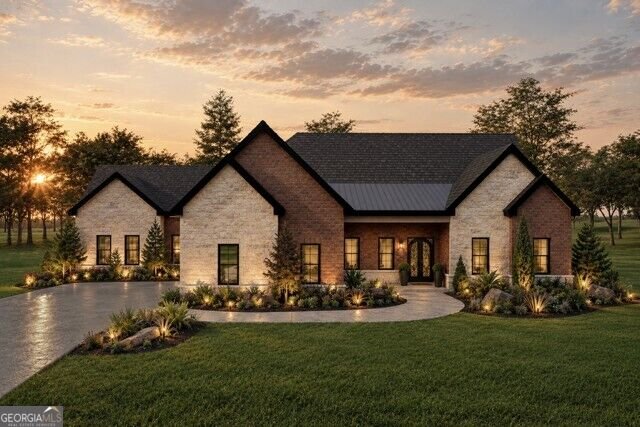
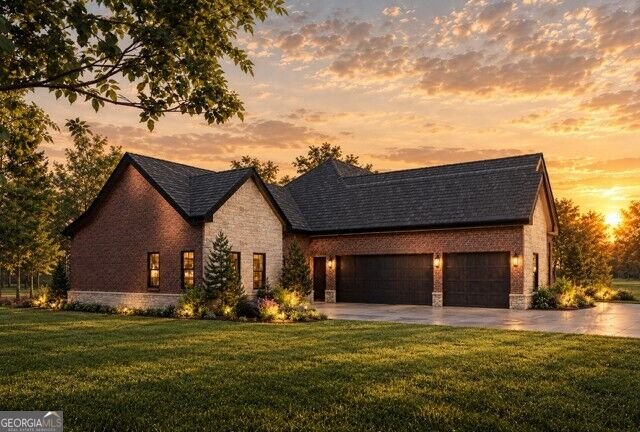
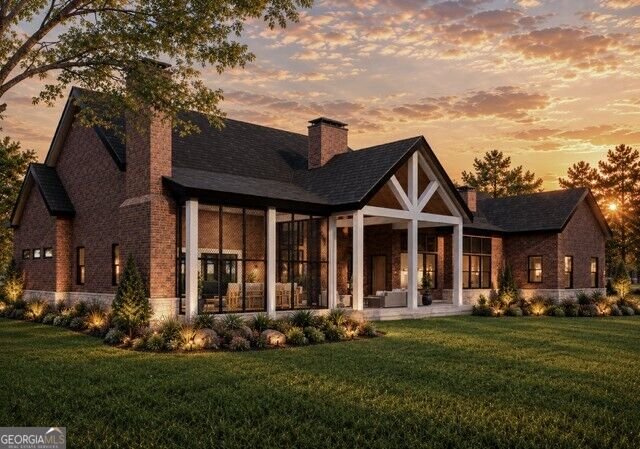
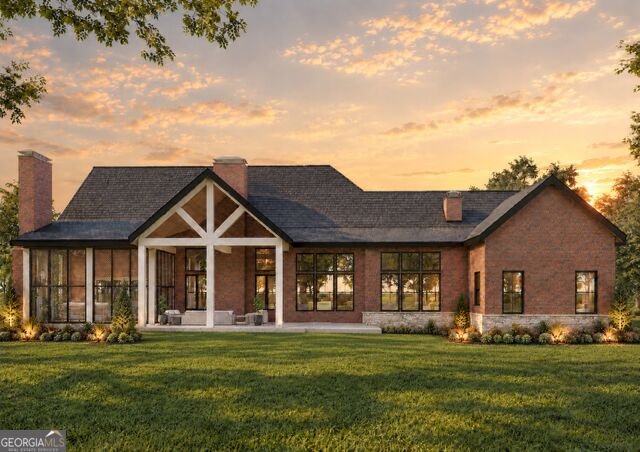
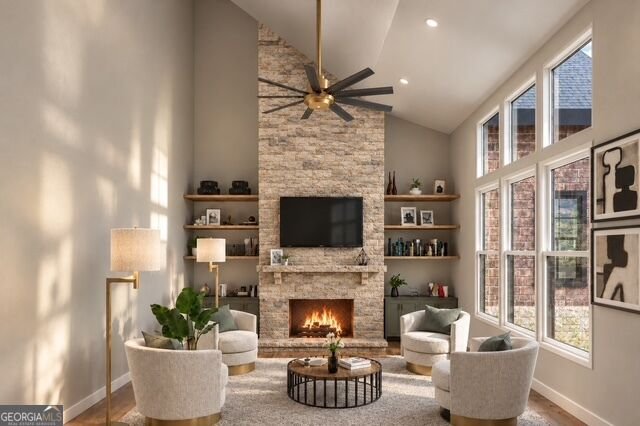
Welcome to your NEW CONSTRUCTION dream home in the exclusive Golf community of Sandy Creek. This custom-built brick luxury ranch home is an example of an exquisite, private retreat being built on one of the communities most desirable lots. As you enter the home, you will be greeted by the grandeur of the main level incorporating fine craftsmanship, meticulously curated design elements that produce a classic, enduring style throughout. This home features three spacious bedrooms, including a luxurious primary suite and two secondary bedrooms on the main level. Each Bedroom having its own bathroom and walk in closet. The floor plan seamlessly connects the keeping room, breakfast area, family room, and stunning kitchen. With custom cabinets, a large center island, walk-in pantry, and a suite of premium appliances, the kitchen is truly the center of this amazing home. Step out onto the covered and screened outdoor patios and take in the beautiful 360 Golf Course views and endless entertaining spaces. The primary suite is a true sanctuary, boasting a lavish bathroom with a large walk-in closet and breathtaking tile work. Connected to the owner's suite is the rear covered and screened patio featuring a grand brick fireplace. Sandy Creek is surrounded by the beautiful greens and fairways of the Double Oaks Golf Club. Other lots are available for homes of similar quality among 22 remaining half to one acre lots. Available Lots include options for slab and terrace designs. Don't miss this amazing opportunity to own this unique and extraordinary home.
Set in the popular Sandy Creek neighborhood, this 3-BR, 3-BA home offers a comfortable blend of space, style, and function. With 3,237 square feet of finished living space, this floor plan offers generous gathering spaces as well as comfortable private retreats. A bright, open kitchen offers generous workspace, storage, and a direct view into the main gathering spaces. The main living areas are filled with natural light and provide an easy flow for hosting friends or enjoying quiet evenings at home. Outside, the property offers approximately 0.71 acres, giving ample room to relax, play, or plan future outdoor projects. With parking available for multiple vehicles, the home provides flexible options for families and visitors. Set within Sandy Creek in Commerce, this home is close to schools, shopping, dining, and area attractions. This home has been available for approximately 11 days and continues to attract interest. With an asking price of $1,100,000, this property represents an appealing opportunity in the current market.

▾ Show more
679 Club Drive - Map & Directions
view in Google Maps
Facts & features
School District Information
High School
Middle School
Elementary School
Additional Information about
Sandy Creek
Association
Yes
Association Fee
$50
Association Fee Includes
Maintenance Grounds
Additional Information about
679 Club Drive
County
Neighborhood
Year Built
2026
Appliances
Dishwasher
Gas Water Heater
Microwave
Architectural Style
Contemporary
Craftsman
European
Ranch
Foundation
Slab
Construction Materials
Brick
Stone
Cooling
Central Air
Dining Room Features
Seats 12+
Exterior Features
Lighting
Fireplace Features
Gas Log
Gas Starter
Masonry
Flooring
Tile
Vinyl
Heating
Central
Home Warranty
Yes
Interior Features
Beamed Ceilings
Double Vanity
High Ceilings
Master On Main Level
Pulldown Attic Stairs
Vaulted Ceiling(s)
Wine Cellar
Kitchen Features
Breakfast Room
Kitchen Island
Solid Surface Counters
Walk-in Pantry
Laundry Features
Common Area
Levels
One
Patio and Porch Features
Patio
Screened
Selling Status
New Construction
Roof
Composition,Metal
Rooms
Keeping Room
Sun Room
Security Features
Carbon Monoxide Detector(s)
Smoke Detector(s)
Sewer Type
Septic Tank
Listing Conditions
Covenants/Restrictions
Total Finished Area
3,237
Total Fire Places
3
Utilities
Cable Available
Electricity Available
Natural Gas Available
Phone Available
Sewer Available
Underground Utilities
Water Available
Water Source
Public
Window Features
Double Pane Windows
On Golf Course
Yes
New Construction
Yes
Master on the Main
Yes
Land Information
Lot Size
.5 to 1 Acre
Lot Features
Level
Lot Size Estimated
0.71
View
Seasonal View
Garages and Parking Information
Parking Total
3
Parking Features
Attached
Garage
Tax Information
Taxes
$976
Tax Year
2025
Tax ID Number
001A-006B
▾ Show more
listed by real estate agent jeff fee and re/max center