Back

118 Gunner Lane

Perry, GA 31069

The Rains Team
call for more info
404-620-4571
Ask a Question
Send to a Friend
Schedule a Showing
Request More Info
More Homes In
Sadie Heights
135 Sadie Heights Boulevard, Perry
Smart Mortgage Options
Dalton Carter
Lender
Lic. 1566538
Office:
Direct: 678-425-4140
AP Mortgage
340 Jesse Jewell Parkway
Suite 500A
Gainesville, GA 30501
Apply for a Loan
For Sale
MLS Number 10837814
4 Bedrooms
2 Bathrooms
0 Half Baths
1,506 Square Feet *estimated
Summary of 118 Gunner Lane
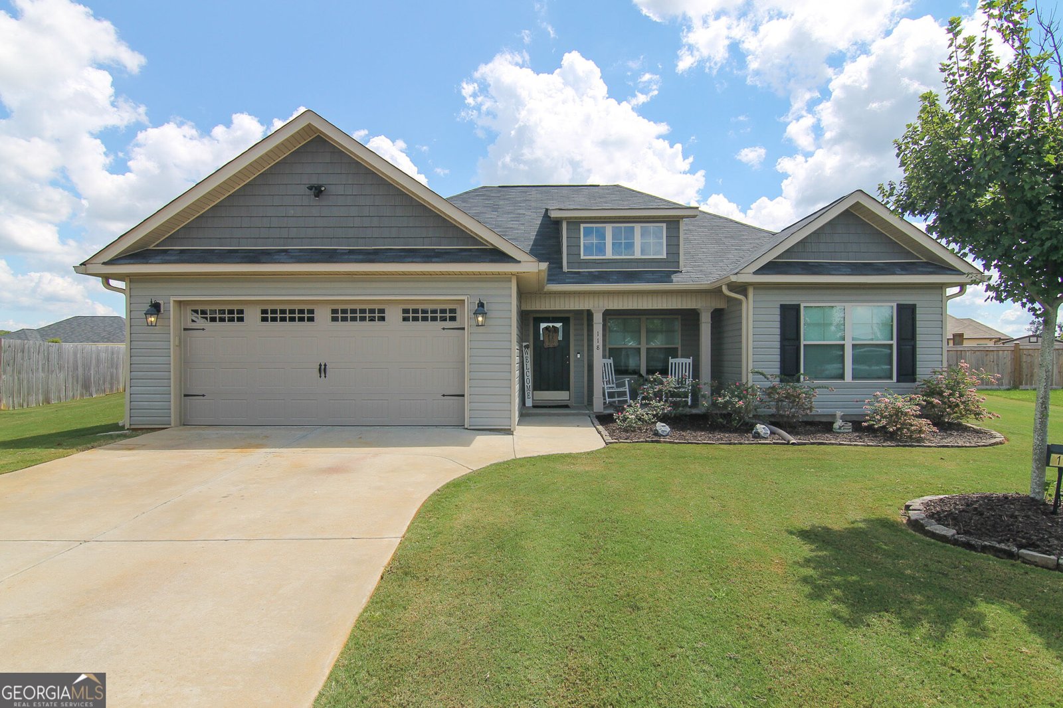
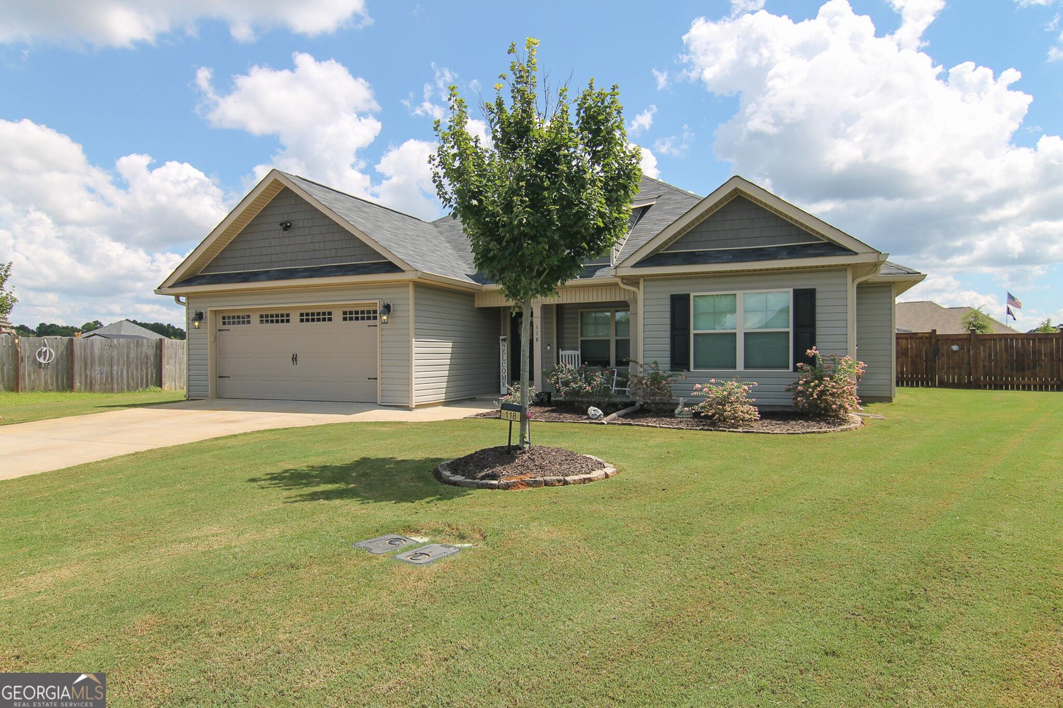
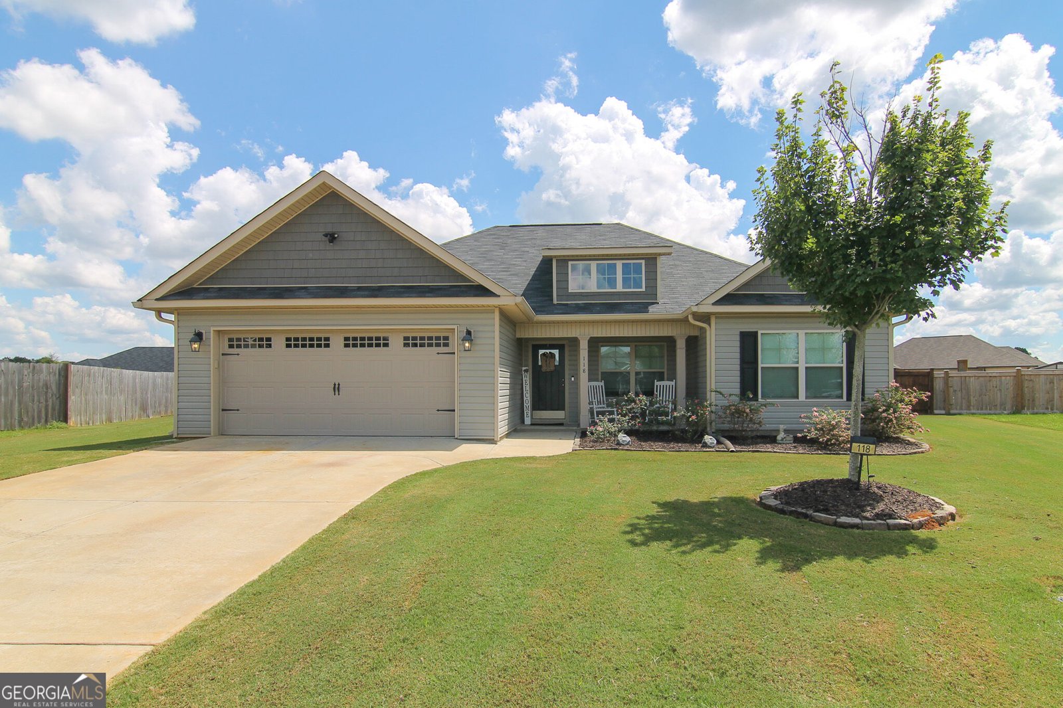
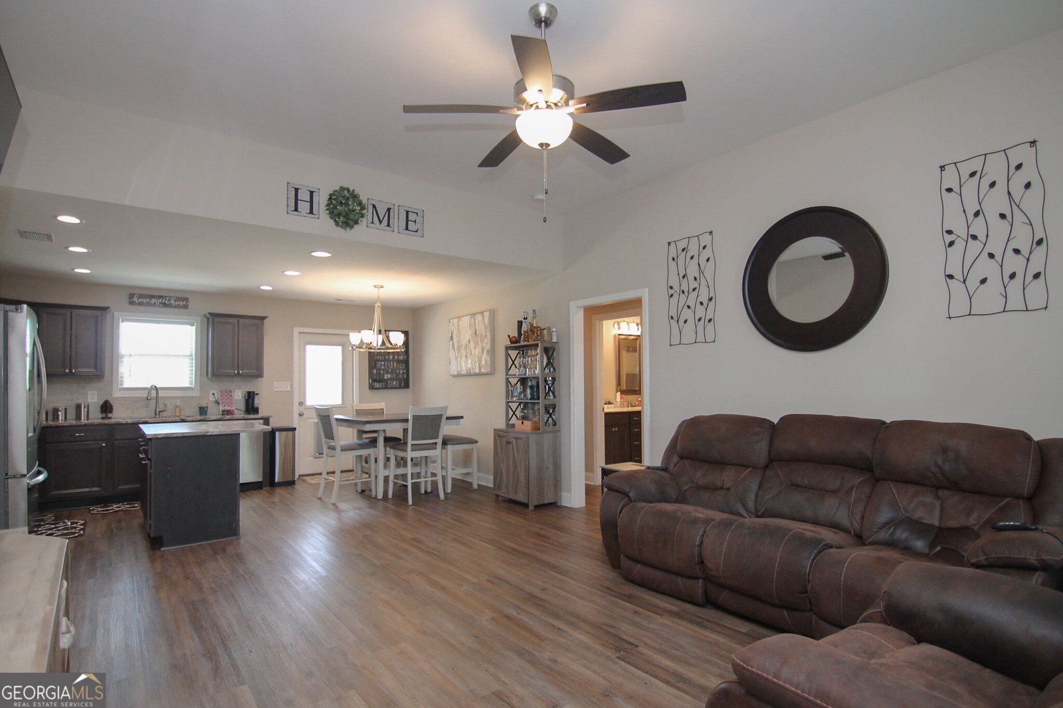
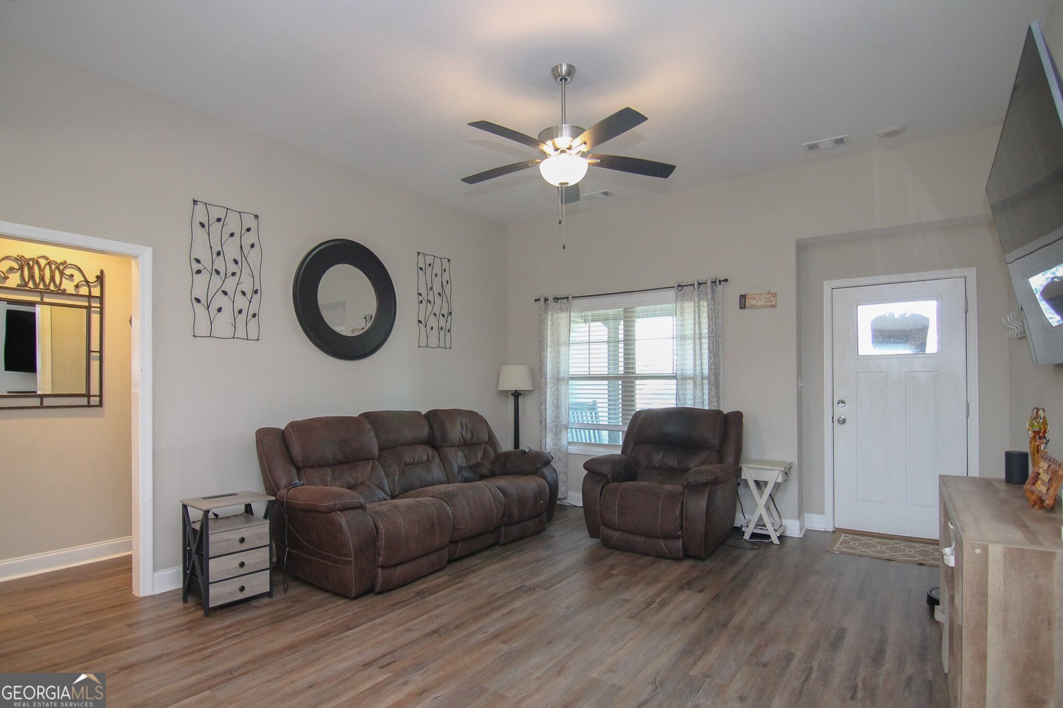
Welcome home to this pristine 4-bedroom, 2-bath, 1-owner home nestled on a Private Cul-De-Sac lot in an established subdivision. 100% USDA financing available for qualified buyers! The inviting covered front porch leads into a light, open floor plan featuring LVP flooring throughout the main living areas. The oversized great room flows seamlessly into the spacious kitchen, complete with beautiful cabinetry, granite countertops, large island with breakfast bar, stainless steel appliances, pantry, and dining area. The split-bedroom floor plan offers privacy and functionality. The spacious primary suite features a trey ceiling, oversized walk-in closet, and private bath with dual vanities, garden tub, and separate shower. Three additional bedrooms with large closets are located near the oversized guest bath. Enjoy the outdoors from the Covered Back Porch and extended concrete patio added in 2023,overlooking the beautifully fenced backyard. Gutters were installed in 2023, and a storage shed with concrete slab was added in 2024. Additional features include blinds throughout, dedicated laundry room, sprinkler system, and more. Conveniently located minutes from restaurants, shopping, schools, entertainment, the Georgia National Fairgrounds, I-75, and Downtown Perry. Move-in ready, beautifully maintained, and packed with desirable features-schedule your showing today!
Welcome to 118 Gunner Lane in Sadie Heights, where this thoughtfully designed 4-bed, 2-bath home is ready for its next chapter. Thoughtfully planned, the interior provides 1,506 square feet of finished living space with an open, livable feel from room to room. The kitchen functions as the heart of the home with ample counter space, storage, and a natural connection to the main living areas. Open concept living and dining spaces create a comfortable setting for gatherings of all kinds. Outside, the property offers approximately 0.39 acres, giving ample room to relax, play, or plan future outdoor projects. The property includes parking available for multiple vehicles, offering convenience for residents and guests. Residents of Sadie Heights enjoy a blend of neighborhood charm and easy access to everyday conveniences. This home has been available for approximately 5 days and continues to attract interest. With an asking price of $275,000, this property represents an appealing opportunity in the current market.
Show more
118 Gunner Lane - Map & Directions
view in Google Maps
Facts & features
School District Information
High School
Middle School
Elementary School
Additional Information about
Sadie Heights
Association
Yes
Association Fee
$250
Initiation Fee
$350
Association Fee Includes
Other
Community Features
Playground
Sidewalks
Street Lights
Additional Information about
118 Gunner Lane
County
Neighborhood
Year Built
2022
Architectural Style
Ranch
Foundation
Slab
Construction Materials
Vinyl Siding
Cooling
Ceiling Fan(s)
Central Air
Dining Room Features
Dining Rm/Living Rm Combo
Exterior Features
Sprinkler System
Flooring
Carpet
Other
Tile
Heating
Central
Heat Pump
Home Warranty
No
Interior Features
Double Vanity
Master On Main Level
Pulldown Attic Stairs
Separate Shower
Soaking Tub
Split Bedroom Plan
Tray Ceiling(s)
Walk-In Closet(s)
Kitchen Features
Breakfast Area
Breakfast Bar
Breakfast Room
Kitchen Island
Pantry
Solid Surface Counters
Laundry Features
In Hall
Levels
One
Other Structures
Shed(s)
Patio and Porch Features
Patio
Porch
Selling Status
Resale
Roof
Composition
Security Features
Smoke Detector(s)
Sewer Type
Public Sewer
Total Finished Area
1,506
Utilities
Cable Available
Electricity Available
High Speed Internet
Sewer Connected
Underground Utilities
Water Available
Water Source
Public
Window Features
Double Pane Windows
Master on the Main
Yes
Land Information
Lot Size
Less than .5 Acres
Lot Features
Cul-De-Sac
Level
Lot Size Estimated
0.39
Fencing
Privacy
Wood
Garages and Parking Information
Parking Total
4
Parking Features
Attached
Garage
Garage Door Opener
Kitchen Level
Tax Information
Taxes
$3,318
Tax Year
2025
Tax ID Number
0P0840 049000
Show more
listed by real estate agent tracie yerby and landmark realty