Back

123 Walker Way

Fortson, GA 31808

The Rains Team
call for more info
404-620-4571
Ask a Question
Send to a Friend
Schedule a Showing
Request More Info
More Homes In
Mountain Point Villas
103 Walker Way, Fortson
69 Walker Way, Fortson
74 Mitchell Road, Fortson
Smart Mortgage Options
Dalton Carter
Lender
Lic. 1566538
Office:
Direct: 678-425-4140
AP Mortgage
340 Jesse Jewell Parkway
Suite 500A
Gainesville, GA 30501
Apply for a Loan
For Sale
MLS Number 10838342
4 Bedrooms
2 Bathrooms
1 Half Baths
2,599 Square Feet *estimated
Summary of 123 Walker Way
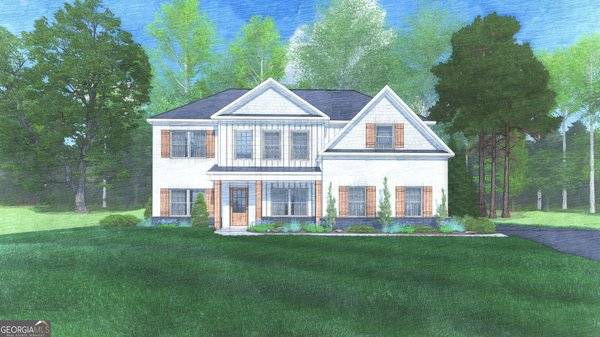
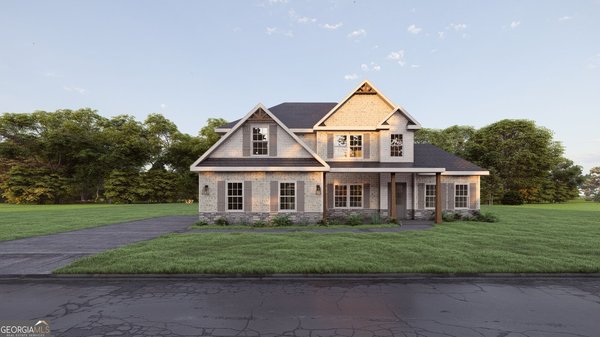
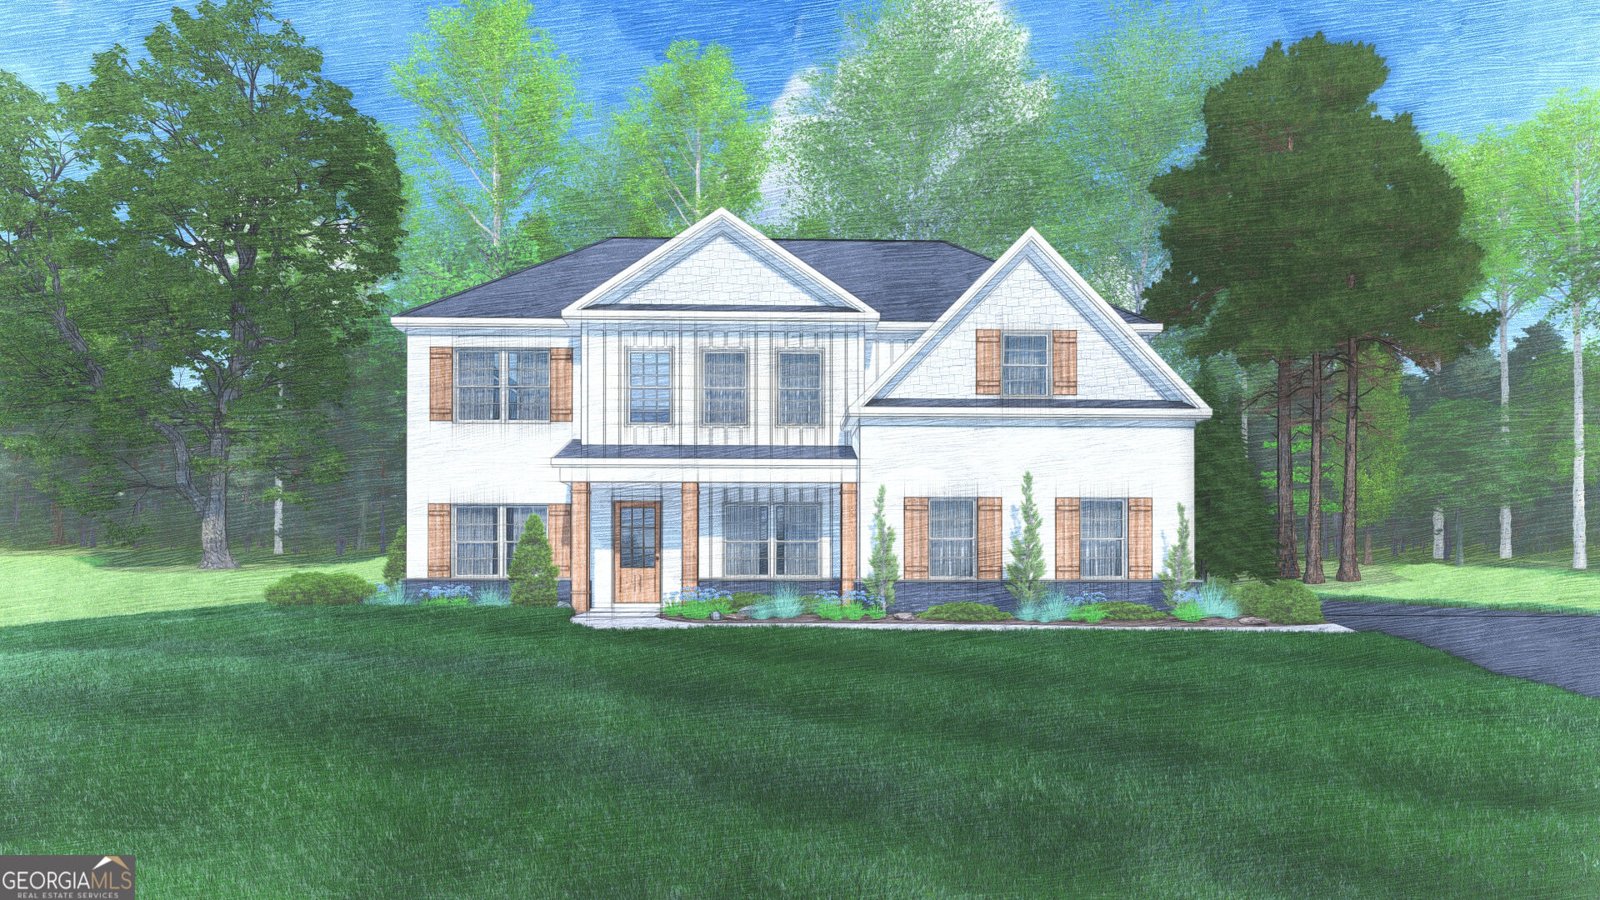
Welcome to our Mountain Point Villas Community in Fortson, Ga. just minutes from I-185 for easy trips to Columbus and Fort Benning. Welcome home to the Camden B Floorplan, one of Hughston Homes' most popular designs, offering 2,599 sq. ft. of stylish living space with 4 bedrooms, 2.5 baths, and a 2-car side entry garage. A dramatic two-story foyer makes a striking first impression, leading into a formal dining room accented with wainscoting and a coffered ceiling, perfect for entertaining. The spacious great room centers around a wood-burning fireplace and flows effortlessly into the chef-inspired kitchen and breakfast area. The kitchen impresses with abundant cabinetry, granite countertops, tiled backsplash, stainless steel appliances, and a large center island overlooking the living space. A walk-in pantry adds valuable storage. The owner's entry features Hughston Homes' signature Drop Zone with cubbies, conveniently located near the laundry room, while a half bath is thoughtfully tucked away on the main level. Upstairs, the expansive owner's suite features a sitting area, creating a cozy private escape. The spa-like owner's bath includes a garden tub, tiled shower, double vanity, and an impressive walk-in closet. Additional bedrooms are generously sized and filled with natural light, with a full bath nearby. Luxury flooring throughout the main living areas and Hughston Homes' included features elevate the home's overall finish. Enjoy outdoor living on the signature Game Day Patio, complete with a wood-burning fireplace, TV pre-wire, speakers, and ceiling fan, perfect for entertaining year-round. Two-car side-entry garage. Tons of upgrades, including luxury plumbing finishes, a gourmet kitchen, and quality Craftsman-style design. Make everyday life easier and more connected.
Welcome home to this spacious 4-bed, 2-bath residence nestled in Mountain Point Villas in Fortson, GA. Inside, the home offers 2,599 square feet of finished living space, giving plenty of room for everyday living and easy entertaining. A bright, open kitchen offers generous workspace, storage, and a direct view into the main gathering spaces. Open concept living and dining spaces create a comfortable setting for gatherings of all kinds. Step outside to approximately 2.48 acres, creating a comfortable setting for outdoor living and weekend gatherings. The property includes parking available for multiple vehicles, offering convenience for residents and guests. Mountain Point Villas offers a well established community setting in Fortson with convenient access to local shopping, dining, and major routes. With roughly 4 days on the market, this property stands out for condition and location. With an asking price of $449,900, this property represents an appealing opportunity in the current market.
Show more
123 Walker Way - Map & Directions
view in Google Maps
Facts & features
School District Information
High School
Middle School
Elementary School
Additional Information about
Mountain Point Villas
Association
Yes
Association Fee
$300
Initiation Fee
$300
Additional Information about
123 Walker Way
County
Neighborhood
Year Built
2026
Appliances
Dishwasher
Electric Water Heater
Microwave
Oven/Range (Combo)
Stainless Steel Appliance(s)
Architectural Style
Craftsman
Foundation
Slab
Construction Materials
Concrete
Other
Stone
Brick
Cooling
Electric
Ceiling Fan(s)
Central Air
Heat Pump
Dining Room Features
Separate Room
Fireplace Features
Other
Outside
Factory Built
Flooring
Carpet
Other
Tile
Heating
Electric
Central
Heat Pump
Home Warranty
Yes
Interior Features
High Ceilings
Pulldown Attic Stairs
Separate Shower
Soaking Tub
Tile Bath
Vaulted Ceiling(s)
Walk-In Closet(s)
Kitchen Features
Breakfast Area
Breakfast Bar
Kitchen Island
Solid Surface Counters
Walk-in Pantry
Laundry Features
Upper Level
Levels
Two
Patio and Porch Features
Patio
Porch
Selling Status
To Be Built
Roof
Composition
Rooms
Great Room
Laundry
Other
Security Features
Security System
Carbon Monoxide Detector(s)
Smoke Detector(s)
Sewer Type
Septic Tank
Total Finished Area
2,599
Total Fire Places
2
Utilities
Underground Utilities
Water Source
Public
Window Features
Double Pane Windows
Land Information
Lot Size
2 to 5 Acres
Lot Size Estimated
2.48
Garages and Parking Information
Parking Total
2
Parking Features
Attached
Garage Door Opener
Garage
Side/Rear Entrance
Tax Information
Taxes
$0
Tax Year
2026
Tax ID Number
LOT 10 MOUNTAIN POINT VILLAS
Show more
listed by real estate agent and hughston homes marketing