Back

821 Leraes Way

Loganville, GA 30052

The Rains Team
call for more info
404-620-4571
Ask a Question
Send to a Friend
Schedule a Showing
Request More Info
More Homes In
Darlington
827 Leraes Way Street, Loganville
537 Raelyns Way, Loganville
539 Raelyns Way, Loganville
Smart Mortgage Options
Dalton Carter
Lender
Lic. 1566538
Office:
Direct: 678-425-4140
AP Mortgage
340 Jesse Jewell Parkway
Suite 500A
Gainesville, GA 30501
Apply for a Loan
For Sale
MLS Number 10801322
4 Bedrooms
2 Bathrooms
1 Half Baths
1,854 Square Feet *estimated
Summary of 821 Leraes Way
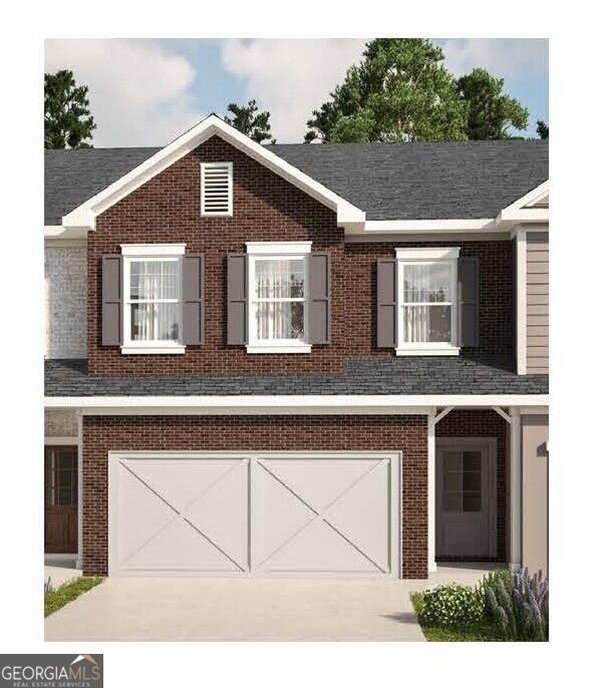
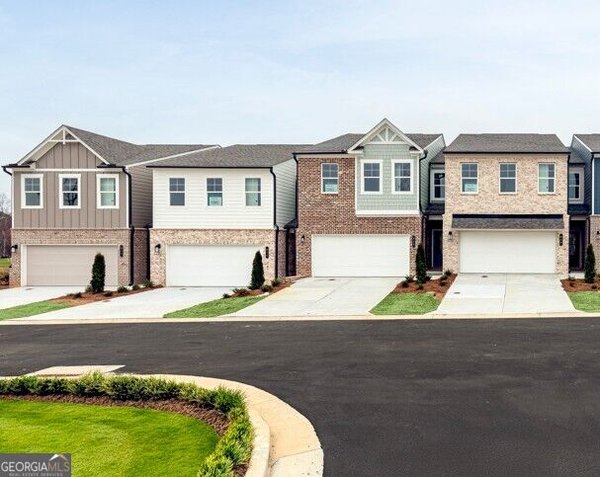
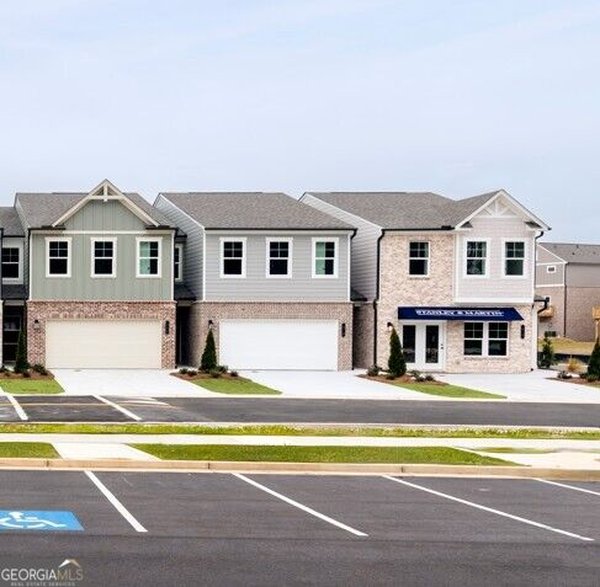
Lot 17- Danielson Middle Unit- Ready Fall 2026. Space, flexibility, and low-maintenance living come together in the Danielson, a thoughtfully designed 4-bedroom townhome in Darlington, a new community in Loganville. With four bedrooms, this home offers the versatility today's homeowners need-whether you need room for family, guests, a home office, or simply want extra space to spread out. The main level is designed for the way you live, with an open-concept kitchen and family room that creates an inviting setting for everyday life and entertaining. The kitchen features granite countertops, subway tile backsplash, soft-close cabinetry, a corner pantry, and a spacious island that provides plenty of room for meal preparation, casual dining, or gathering with friends. A convenient powder room is also located on the main level. Upstairs, you'll find four well-appointed bedrooms, including a private primary suite with its own full bath and walk-in closet. A second full bathroom and conveniently located laundry room complete the upper level. The attached 2-car garage and driveway provide plenty of parking and storage, adding everyday convenience to this thoughtfully designed home. Additional features include luxury flooring throughout the main level, 9-foot ceilings, LED lighting, and energy-efficient all-electric construction. A home warranty and termite protection are included for added peace of mind. Darlington is designed for connection and convenience, with sidewalks, street lighting, and future amenities including a swimming pool with cabana and playground/tot lot as the community develops. Ideally located in Loganville, you'll enjoy convenient access to shopping, dining, entertainment, and major commuter routes. If you're looking for a new-construction townhome that delivers four bedrooms, thoughtful design, and room to grow, the Danielson is worth a closer look. Generous builder incentives are available when using the preferred lender-ask the onsite agent for details.
Welcome to this beautifully maintained 4-bedroom, 2-bath home in the sought after Darlington community of Loganville. Inside, the home offers 1,854 square feet of finished living space, giving plenty of room for everyday living and easy entertaining. The kitchen was planned for both everyday meals and special occasions, with plenty of room to cook, serve, and connect. Open concept living and dining spaces create a comfortable setting for gatherings of all kinds. Outdoor living is easy with a backyard that is well suited for grilling, gathering, or unwinding at the end of the day. The property includes parking available, offering convenience for residents and guests. Darlington offers a well established community setting in Loganville with convenient access to local shopping, dining, and major routes. With approximately 58 days on the market, this home is well positioned for the next owner. With an asking price of $315,900, this property represents an appealing opportunity in the current market.
Show more
821 Leraes Way - Map & Directions
view in Google Maps
Facts & features
School District Information
High School
Middle School
Elementary School
Additional Information about
Darlington
Association
Yes
Association Fee
$1,200
Initiation Fee
$1,500
Association Fee Includes
Other
Community Features
Pool
Sidewalks
Street Lights
Walk To Schools
Neighborhood Pool
Yes
Additional Information about
821 Leraes Way
County
Neighborhood
Year Built
2024
Architectural Style
Brick Front
Traditional
Foundation
Slab
Construction Materials
Other
Cooling
Attic Fan
Central Air
Dual
Heating
Central
Electric
Home Warranty
Yes
Interior Features
Pulldown Attic Stairs
Kitchen Features
Breakfast Area
Breakfast Bar
Kitchen Island
Pantry
Laundry Features
In Hall,Upper Level
Levels
Two
Selling Status
To Be Built
Roof
Composition
Rooms
Foyer
Loft
Security Features
Carbon Monoxide Detector(s)
Smoke Detector(s)
Sewer Type
Public Sewer
Total Finished Area
1,854
Utilities
Electricity Available
Phone Available
Underground Utilities
Water Source
Public
Window Features
Double Pane Windows
Land Information
Lot Size
Less than .5 Acres
Lot Features
Level
Garages and Parking Information
Parking Features
Garage
Garage Door Opener
Kitchen Level
Tax Information
Taxes
Unknown
Tax Year
2025
Tax ID Number
R5126-288
Show more
listed by real estate agent ashley moses and ansley re|christie's int'l re