Back

3573 Habersham Court

Buford, GA 30519

The Rains Team
call for more info
404-620-4571
Ask a Question
Send to a Friend
Schedule a Showing
Request More Info
More Homes In
Timberwood Estates
2674 SARDIS Drive, Buford
Smart Mortgage Options
Dalton Carter
Lender
Lic. 1566538
Office:
Direct: 678-425-4140
AP Mortgage
340 Jesse Jewell Parkway
Suite 500A
Gainesville, GA 30501
Apply for a Loan
For Sale
MLS Number 10840127
4 Bedrooms
3 Bathrooms
0 Half Baths
1,848 Square Feet *estimated
Summary of 3573 Habersham Court
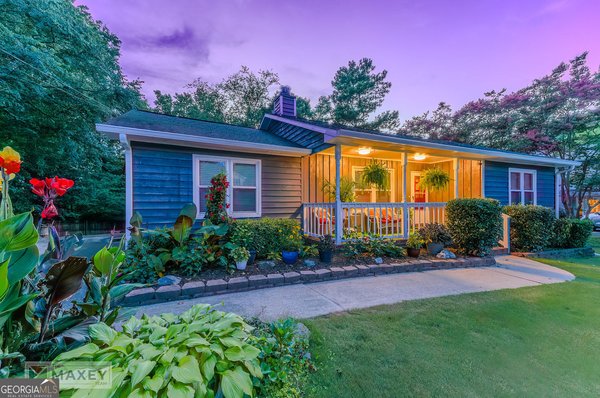
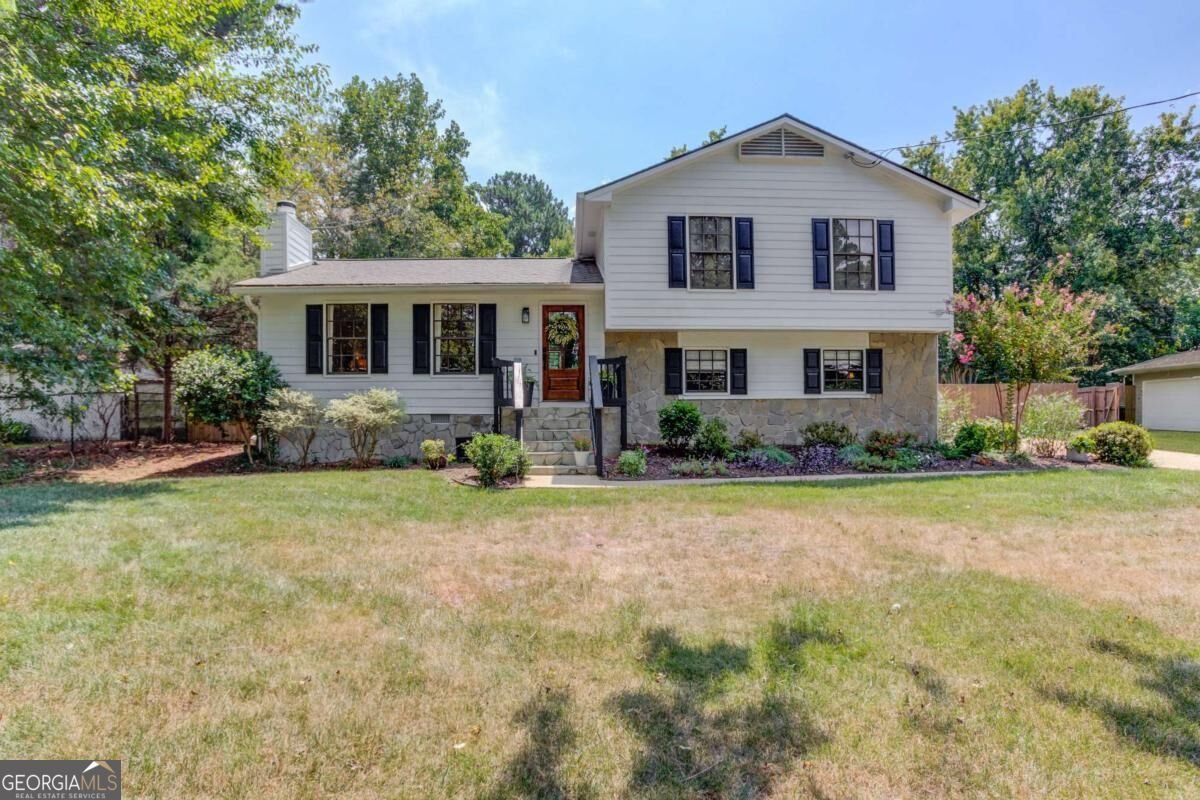
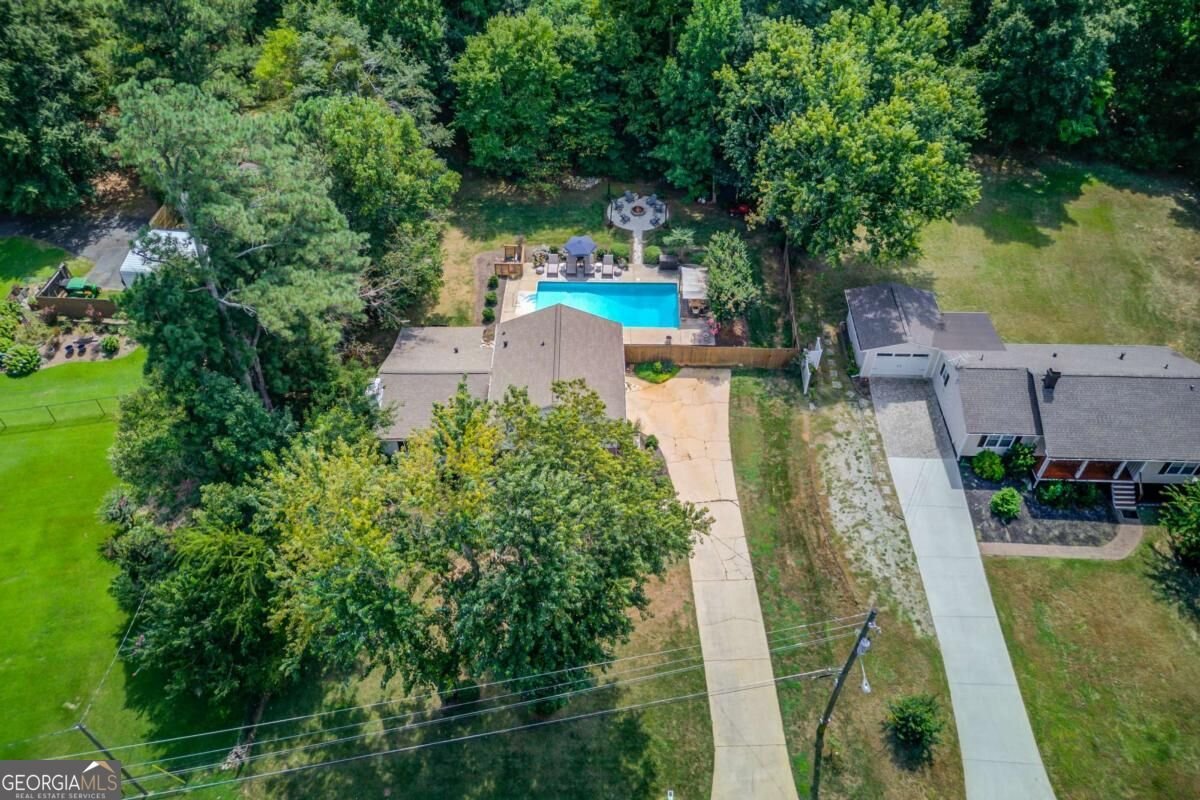
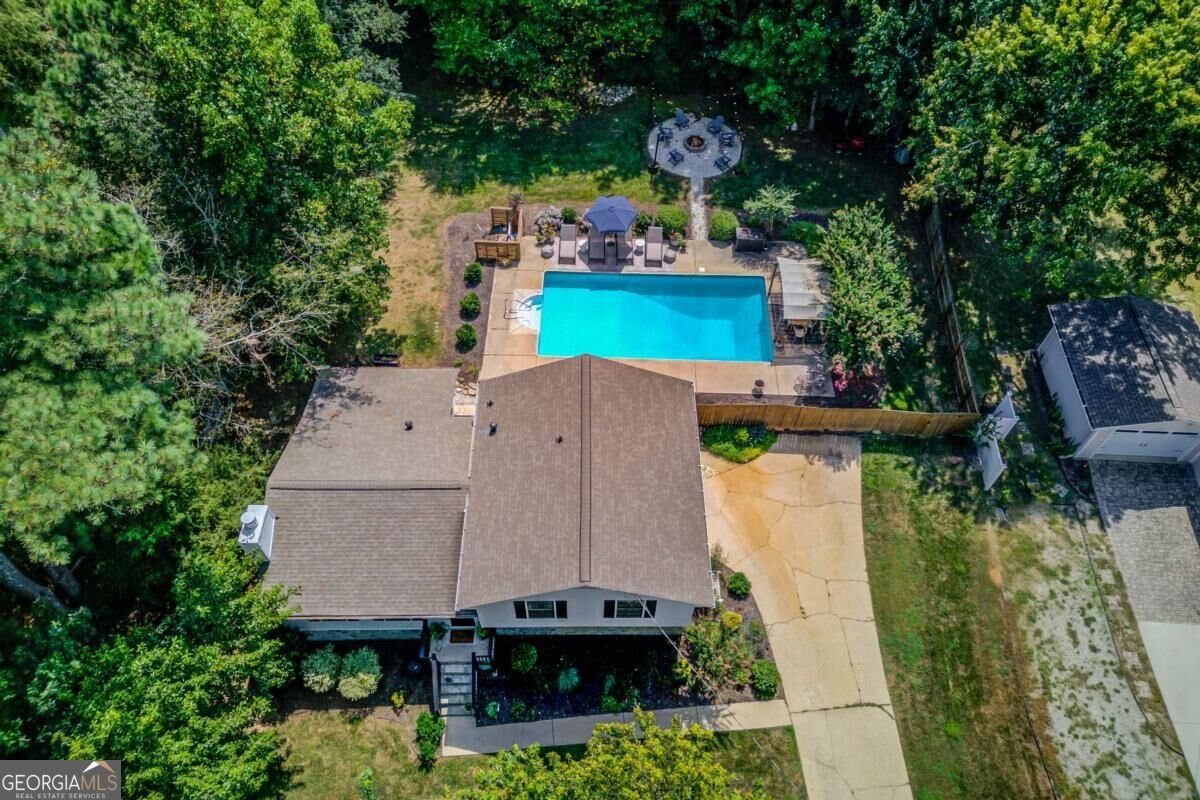
Charming Craftsman home with Private Pool Oasis and NO HOA! This one has it all: spacious living areas, and an incredible private backyard that come together in this inviting homestead. From the welcoming front entry, the main level opens into a comfortable living space centered around a stunning floor-to-ceiling stone fireplace. The family room flows naturally into the dining area and kitchen, creating a flow perfect for both everyday living and entertaining. The kitchen is designed to be both functional and inviting, featuring stone countertops, a large center island, tile backsplash, stainless steel appliances, a gas range and abundant cabinetry. Upstairs, the spacious primary suite offers a peaceful retreat with a stylish accent wall and his-and-hers closets. The updated ensuite bath features custom tile work, gold fixtures, a quartz countertop, and an arched mirror. Two additional bedrooms with upgraded ceiling fans share a designer posh full bath. Together, these provide comfortable accommodations for family, guests, or a home office. The finished lower level provides even more room to spread out and offers incredible flexibility. An oversized bedroom with custom built-ins and cabinetry, a brick electric fireplace, closet, full bath, and laundry room make this space ideal for an in-law suite, media room, home office, or additional living space. Outside is where this home truly shines. The private backyard is centered around an in-ground pool with an expansive pool deck, creating the perfect setting for summer days and weekend gatherings. A pergola, multiple seating areas, a fire pit, and mature landscaping invite fun and laughter in this private outdoor retreat. The versatility of this unique home offers a screened porch area off the breakfast room for year-round relaxation with the stunning backyard view of this oasis. Conveniently located near I-85, Hamilton Mill, shopping, dining, and everyday amenities, this home offers the unmatched combination of location, flexible living space, and an exceptional outdoor lifestyle. NO HOA, a private pool, a finished in-law suite on the lower level, and timeless Craftsman character make this a home you won't want to miss!
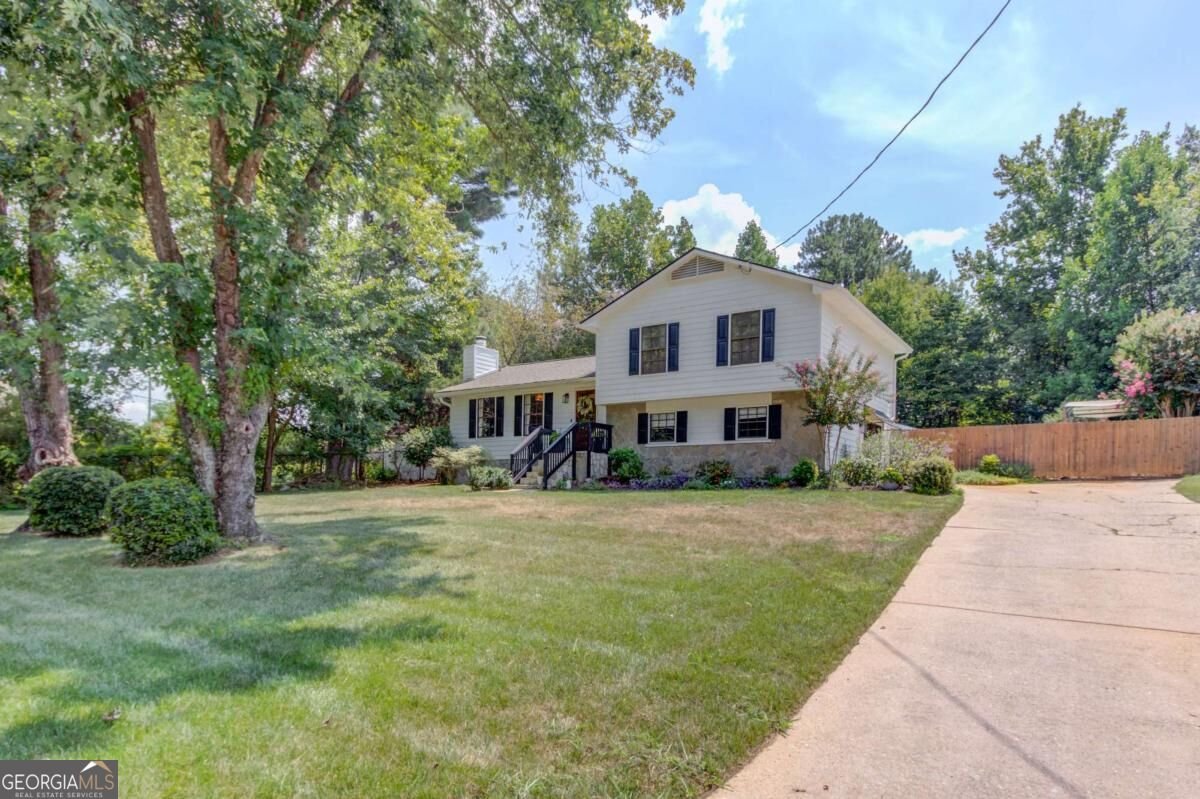
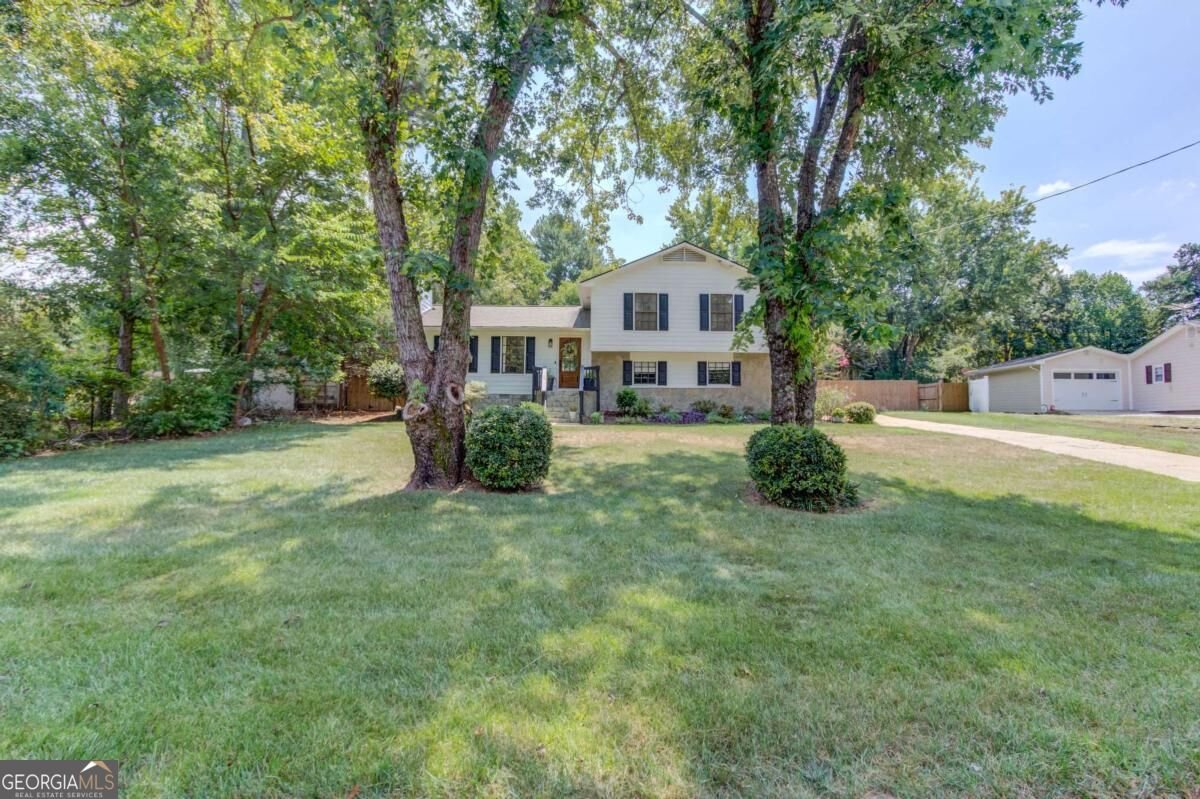
Welcome home to this spacious 4-bed, 3-bath residence nestled in Timberwood Estates in Buford, GA. Thoughtfully planned, the interior provides 1,848 square feet of finished living space with an open, livable feel from room to room. The kitchen functions as the heart of the home with ample counter space, storage, and a natural connection to the main living areas. A central family room and dining area provide a welcoming place to unwind, gather, and enjoy time together. Step outside to approximately 0.39 acres, creating a comfortable setting for outdoor living and weekend gatherings. With parking available, the home provides flexible options for families and visitors. Timberwood Estates offers a well established community setting in Buford with convenient access to local shopping, dining, and major routes. Just listed within the last few days, this home is already drawing attention. Currently offered at $439,000, this home delivers a strong combination of space, condition, and location.
Show more
3573 Habersham Court - Map & Directions
view in Google Maps
Facts & features
School District Information
High School
Middle School
Elementary School
Additional Information about
Timberwood Estates
Association
No
Additional Information about
3573 Habersham Court
County
Neighborhood
Year Built
1979
Appliances
Dishwasher
Electric Water Heater
Microwave
Architectural Style
Craftsman
Basement
Daylight
Finished
Construction Materials
Wood Siding
Cooling
Ceiling Fan(s)
Central Air
Fireplace Features
Factory Built
Flooring
Carpet
Hardwood
Vinyl
Heating
Central
Natural Gas
Home Warranty
No
Interior Features
Bookcases
Kitchen Features
Breakfast Room
Kitchen Island
Pantry
Laundry Features
In Basement
Levels
Two
Financing Available
Cash
Conventional
FHA
VA Loan
Other Structures
Outbuilding
Patio and Porch Features
Screened
Selling Status
Resale
Roof
Composition
Rooms
Family Room
Foyer
Security Features
Smoke Detector(s)
Sewer Type
Septic Tank
Total Finished Area
1,848
Total Fire Places
2
Utilities
Electricity Available
High Speed Internet
Phone Available
Water Available
Water Source
Public
Window Features
Double Pane Windows
Private Pool
Yes
Finished Basement
Yes
Land Information
Lot Size
Less than .5 Acres
Lot Features
Level
Private
Lot Size Estimated
0.39
Fencing
Back Yard
Water Front Features
No Dock Or Boathouse
Garages and Parking Information
Parking Features
Kitchen Level
Tax Information
Taxes
$4,394
Tax Year
2025
Tax ID Number
R1001 098
Show more
listed by real estate agent susan meek and meek realty group