Back

1061-1071 Scull Shoals Dr

Greensboro, GA 30642

The Rains Team
call for more info
404-620-4571
Ask a Question
Send to a Friend
Schedule a Showing
Request More Info
More Homes In
Reynolds Lake Oconee
1021 Lockets Trail, Greensboro
1001B Marina Cove Lane, Greensboro
1050 Dejarnet Place, Greensboro
Smart Mortgage Options
Dalton Carter
Lender
Lic. 1566538
Office:
Direct: 678-425-4140
AP Mortgage
340 Jesse Jewell Parkway
Suite 500A
Gainesville, GA 30501
Apply for a Loan
For Sale
MLS Number 10841139
3 Bedrooms
3 Bathrooms
1 Half Baths
2,931 Square Feet *estimated
Summary of 1061-1071 Scull Shoals Dr
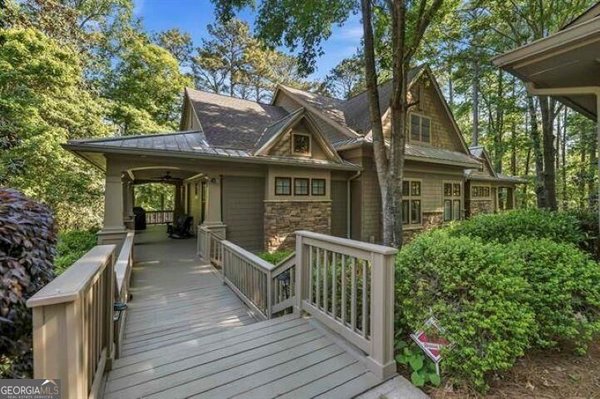
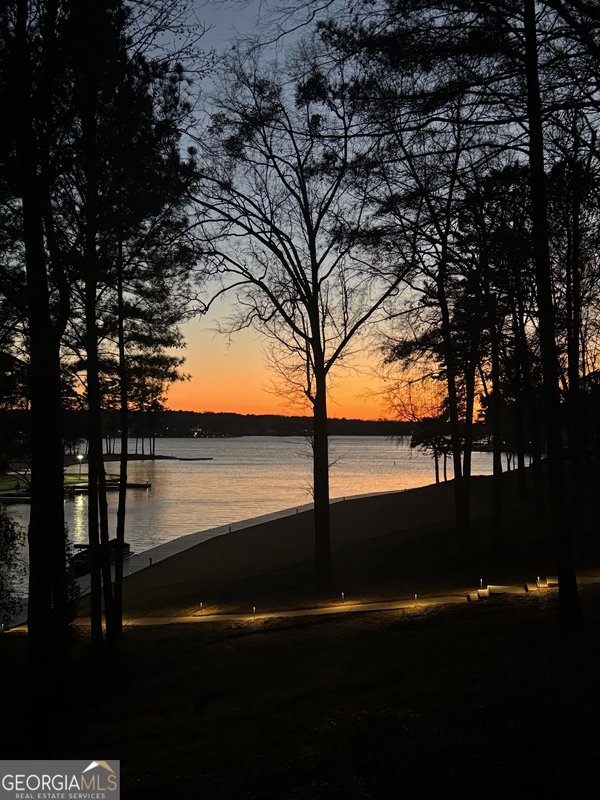
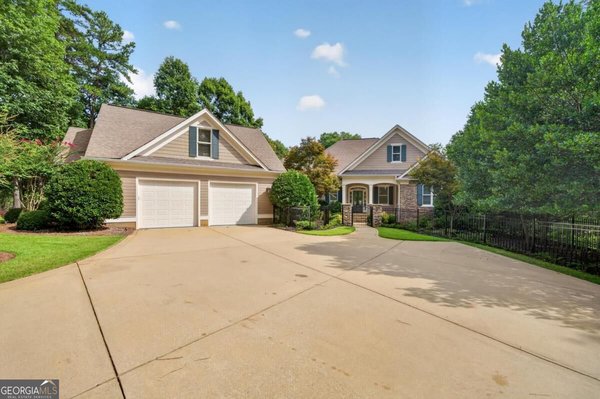
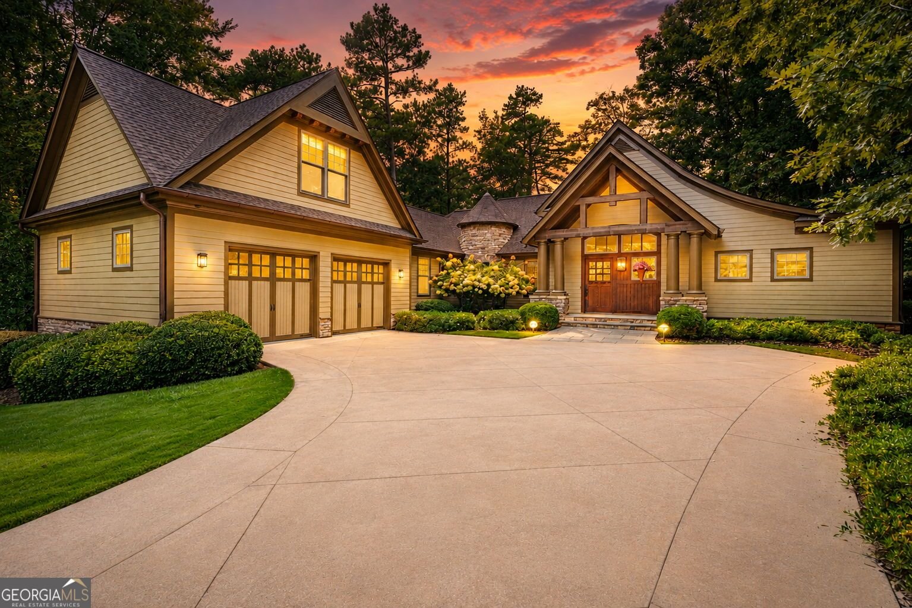
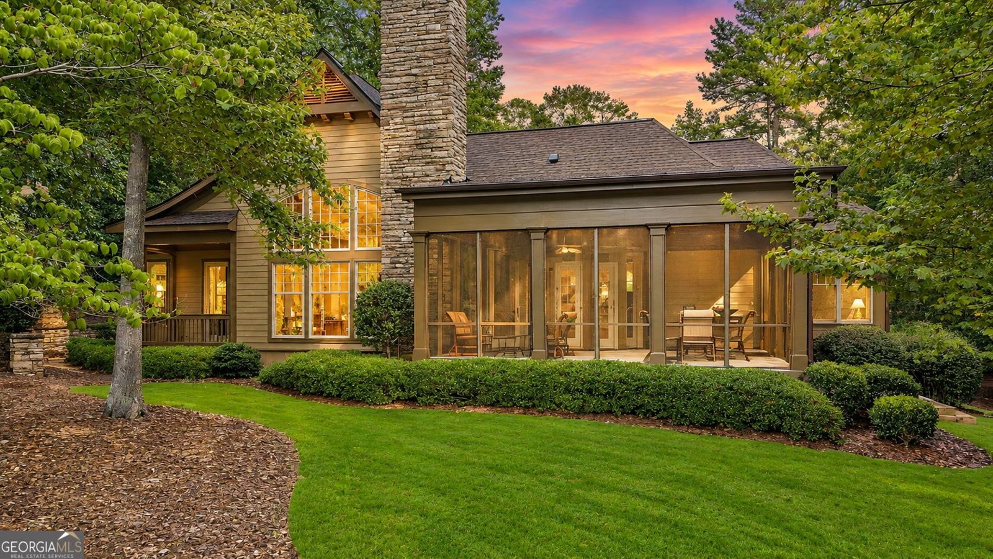
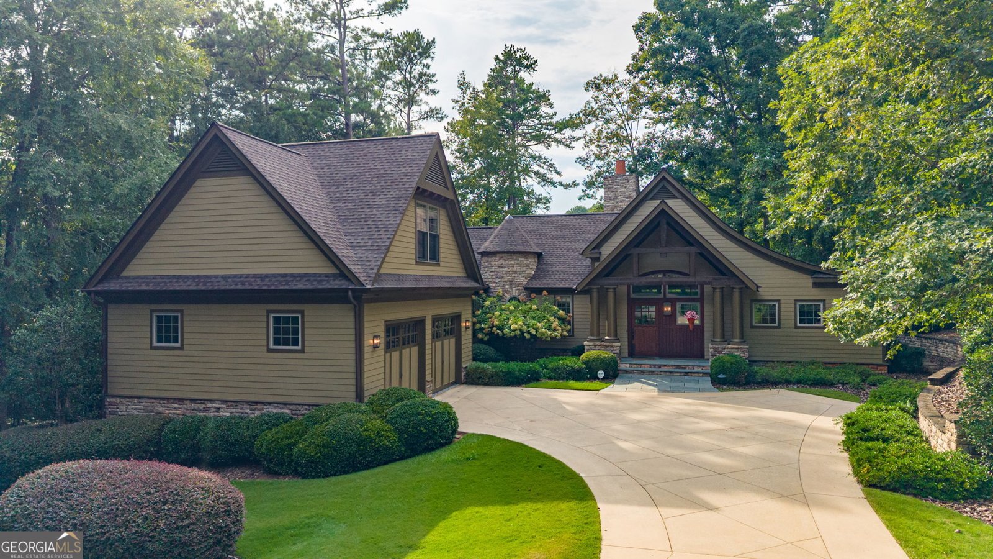
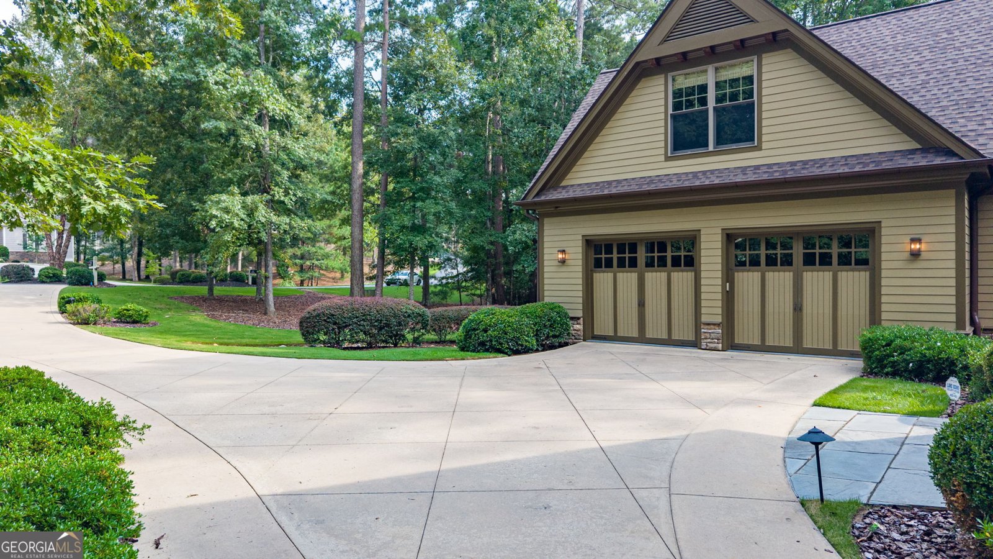
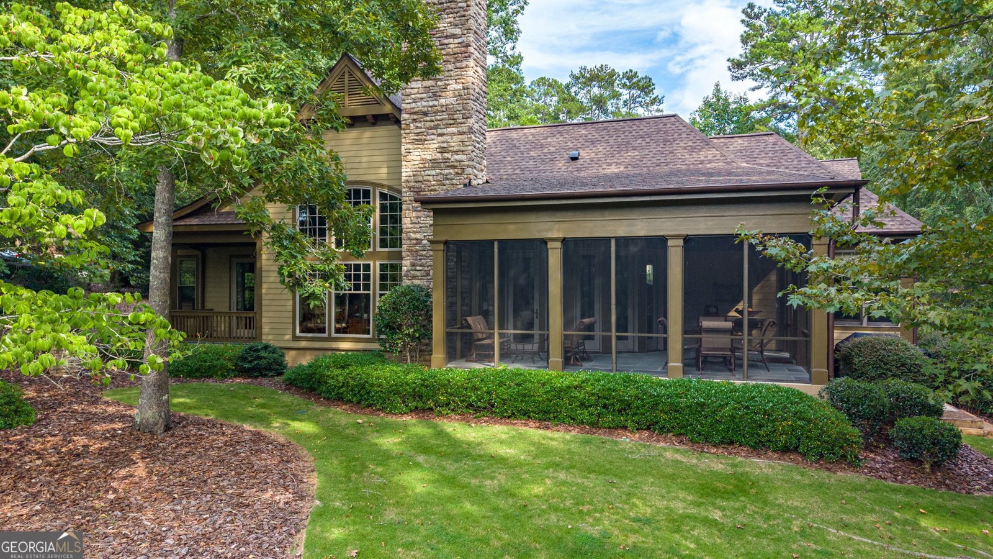
Perfectly nestled along the prestigious Preserve golf course at Reynolds Lake Oconee, this exceptional Craftsman-style home offers a perfect blend of luxury, privacy and scenic beauty. The sale price uniquely includes the adjacent vacant lot, ensuring permanent privacy or room for future expansion. This iconic Craftsman home offers a rare blend of intricate architectural detailing, custom stonework and rich trim details, from the grand timbers over the entryway to a curved wall of windows in the dining area. The warm and inviting interior is anchored by a masterfully designed stone fireplace anchoring the great room with vault ceiling. Two primary suites on main and a screened in porch with stone flooring, along with the kitchen and dining areas, all offer captivating views to the golf course. The second floor loft suite with a private full bath offers a versatile retreat as a third bedroom, home office or media room. Serving as the heart of the home, the well appointed kitchen is open to the great room and dining area, equipped with granite counters and high end appliances including a five burner propane gas cooktop and Sub Zero Refrigerator. New roof and full house painted interior/exterior in 2025. For the buyer that appreciates a scenic golf view setting, quality finishes and distinctive Craftsman design, this home offers a unique blend rarely found. Seller is making a Reynolds golf level membership available to experience the full range of resort level amenities offered in this luxurious lake and golf community including full service marinas, numerous dining venues, soon to be 8 golf courses, tennis, pickleball, fitness centers, walking trails, swim complexes and more.
Welcome home to this spacious 3-bed, 3-bath residence nestled in Reynolds Lake Oconee in Greensboro, GA. With 2,931 square feet of finished living space, this floor plan offers generous gathering spaces as well as comfortable private retreats. The kitchen functions as the heart of the home with ample counter space, storage, and a natural connection to the main living areas. A central family room and dining area provide a welcoming place to unwind, gather, and enjoy time together. The outdoor space includes approximately 1.59 acres, ideal for gardening, outdoor activities, or simply enjoying the seasons. Practical parking available makes everyday living easier for households with multiple vehicles. Residents of Reynolds Lake Oconee enjoy a blend of neighborhood charm and easy access to everyday conveniences. Recently listed and already on many buyers radar, this home is a fresh opportunity. Currently offered at $1,350,000, this home delivers a strong combination of space, condition, and location.
Show more
1061-1071 Scull Shoals Dr - Map & Directions
view in Google Maps
Facts & features
School District Information
High School
Middle School
Elementary School
Additional Information about
Reynolds Lake Oconee
Association
Yes
Association Fee
$3,000
Initiation Fee
$3,000
Association Fee Includes
Security
Community Features
Boat/Camper/Van Prkg
Clubhouse
Fitness Center
Gated
Golf
Lake
Marina
Park
Pickleball Court(s)
Playground
Pool
Street Lights
Tennis Court(s)
Neighborhood Tennis
Yes
Neighborhood Golf
Yes
Neighborhood Pool
Yes
Gated Community
Yes
Additional Information about
1061-1071 Scull Shoals Dr
County
Neighborhood
Year Built
2006
Appliances
Cooktop
Dishwasher
Disposal
Dryer
Electric Water Heater
Ice Maker
Microwave
Oven (Wall)
Refrigerator
Stainless Steel Appliance(s)
Washer
Water Softener
Architectural Style
Craftsman
Foundation
Crawl Space
Construction Materials
Concrete
Rough-Sawn Lumber
Stone
Cooling
Ceiling Fan(s)
Central Air
Electric
Dining Room Features
Dining Rm/Living Rm Combo
Exterior Features
Gas Grill,Sprinkler System
Fireplace Features
Gas Log
Flooring
Carpet
Hardwood
Stone
Tile
Heating
Central
Electric
Home Warranty
No
Interior Features
Beamed Ceilings
Double Vanity
High Ceilings
In-Law Floorplan
Master On Main Level
Rear Stairs
Separate Shower
Soaking Tub
Split Bedroom Plan
Tile Bath
Two Story Foyer
Vaulted Ceiling(s)
Walk-In Closet(s)
Kitchen Features
Breakfast Area
Breakfast Bar
Kitchen Island
Solid Surface Counters
Levels
One and One Half
Financing Available
Cash
Conventional
Patio and Porch Features
Deck
Patio
Porch
Screened
Selling Status
Resale
Roof
Composition
Rooms
Bonus Room
Foyer
Great Room
Laundry
Loft
Office
Other
Security Features
Carbon Monoxide Detector(s)
Gated Community
Security System
Smoke Detector(s)
Sewer Type
Public Sewer
Total Finished Area
2,931
Total Fire Places
1
Utilities
Cable Available
Electricity Available
High Speed Internet
Propane
Sewer Connected
Underground Utilities
Water Available
Water Source
Public
On Golf Course
Yes
Master on the Main
Yes
Land Information
Lot Size
1 to 2 Acres
Lot Features
Level
Lot Size Estimated
1.59
Garages and Parking Information
Parking Features
Attached
Electric Vehicle Charging Station(s)
Garage
Garage Door Opener
Kitchen Level
Parking Pad
Tax Information
Taxes
$6,102
Tax Year
2025
Tax ID Number
058D001210-1220
Show more
listed by real estate agent vinece pastor and bhhs lake oconee properties