Back

11020 Woodland Trail

Brunswick, GA 31525

The Rains Team
call for more info
404-620-4571
Ask a Question
Send to a Friend
Schedule a Showing
Request More Info
Smart Mortgage Options
Dalton Carter
Lender
Lic. 1566538
Office:
Direct: 678-425-4140
AP Mortgage
340 Jesse Jewell Parkway
Suite 500A
Gainesville, GA 30501
Apply for a Loan
For Sale
MLS Number 10827492
5 Bedrooms
3 Bathrooms
0 Half Baths
2,460 Square Feet *estimated
Summary of 11020 Woodland Trail
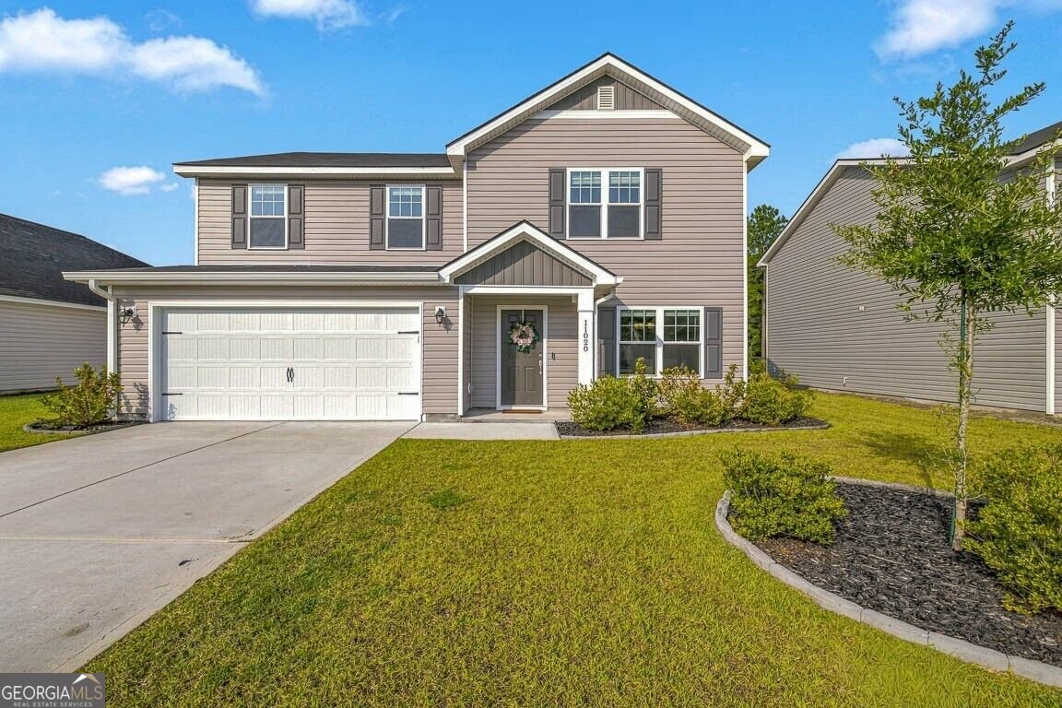
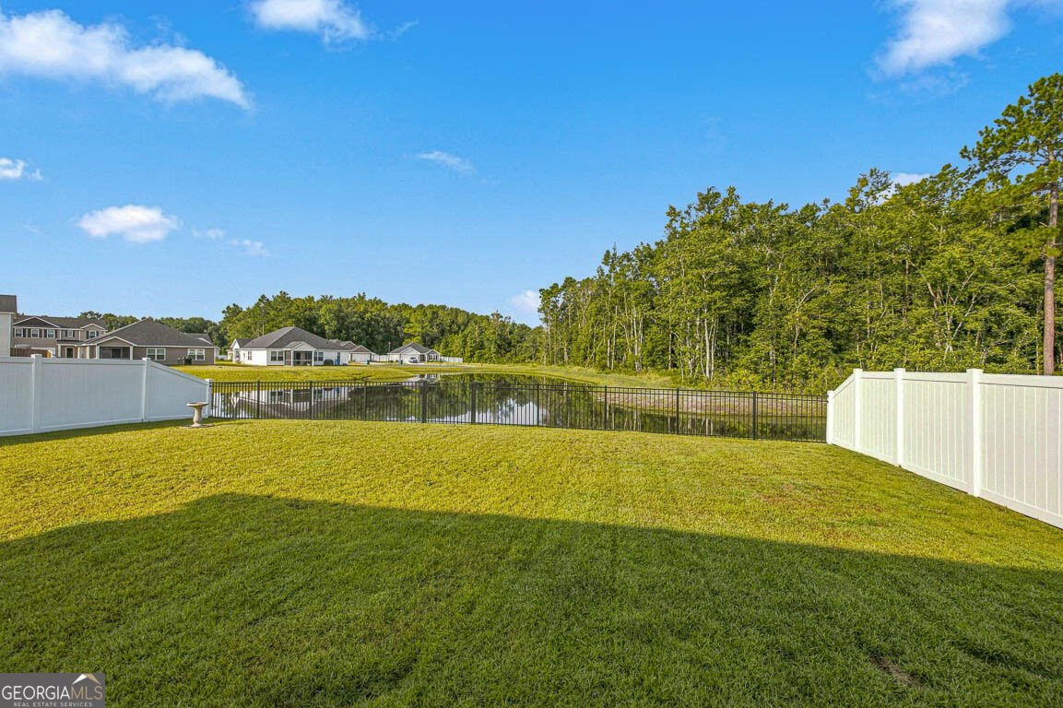
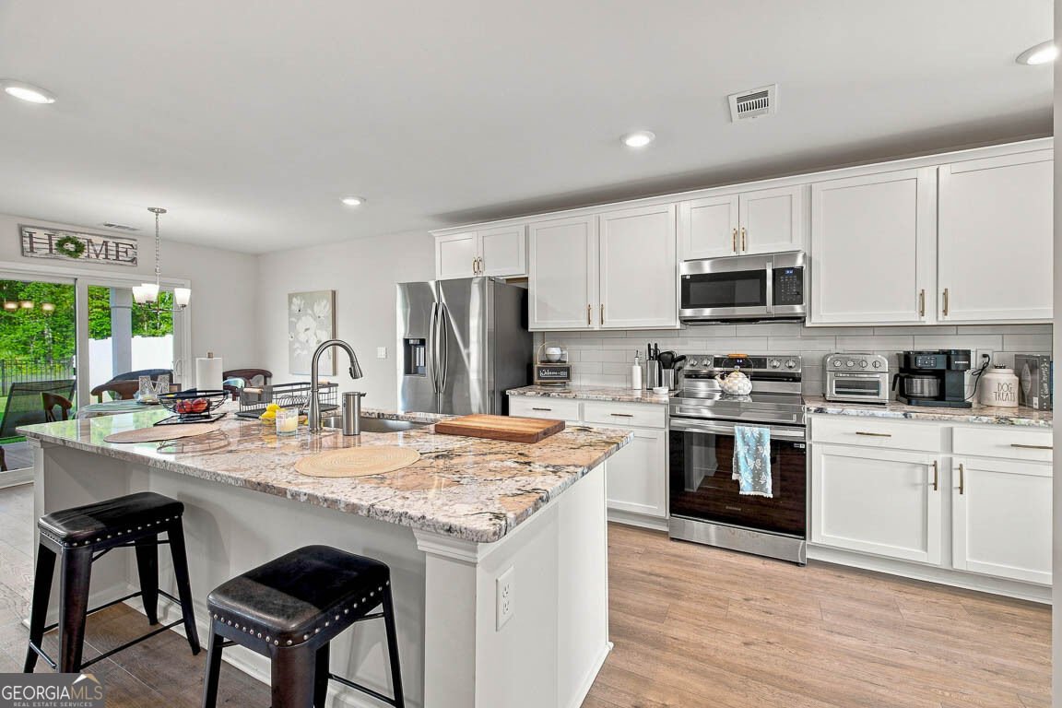
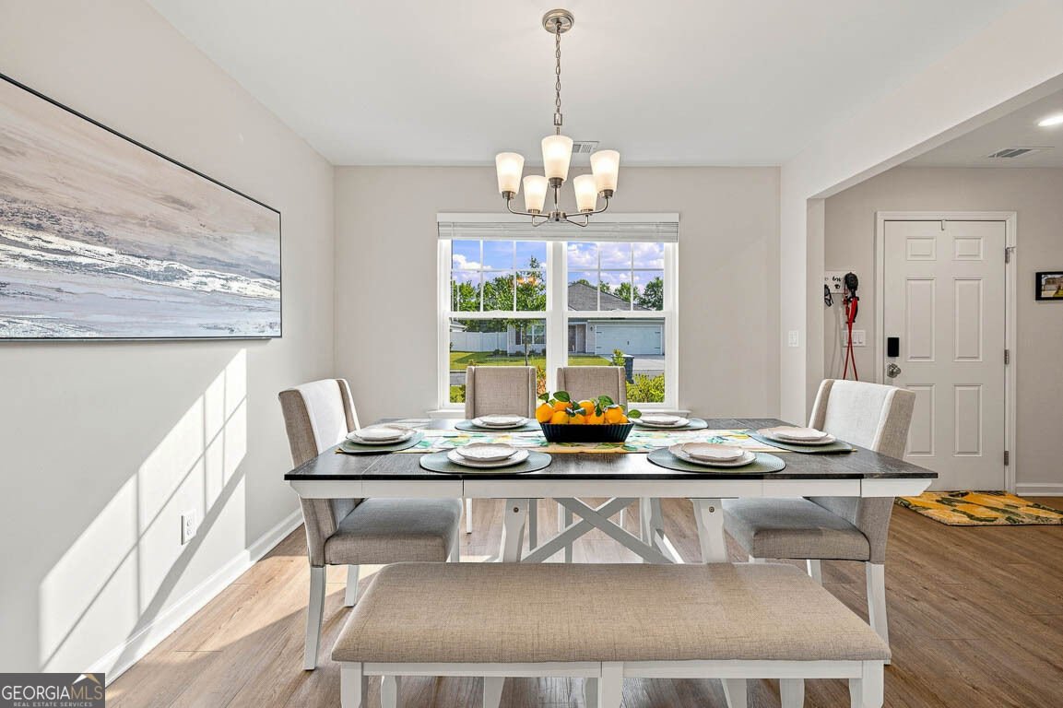
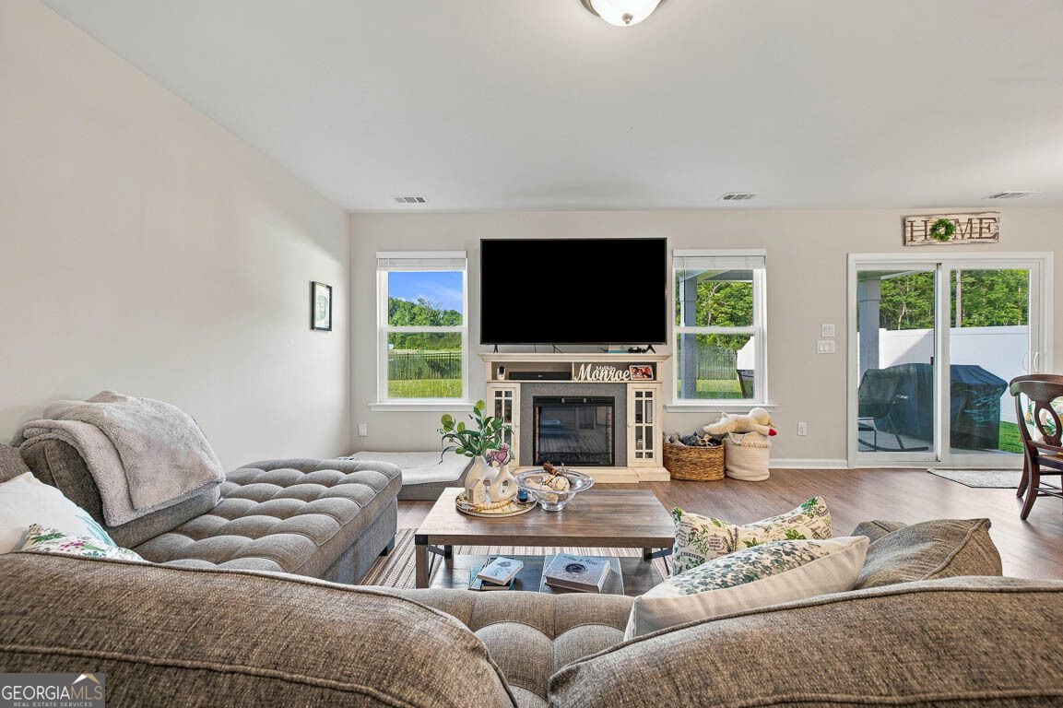
Offering an incredible opportunity to own a 5-bedroom, 3-full-bath home in Brunswick! Thoughtfully designed with plenty of space for both everyday living and entertaining. While the majority of the bedrooms are conveniently located upstairs, luckily, this home also offers a bedroom and full bathroom on the main level which is perfect for guests, a home office, or anyone who prefers single-level living. The main level welcomes you with a formal dining room, spacious living areas, and a well-appointed kitchen featuring a large island for gathering with family and friends. Upstairs, you'll find the remaining spacious bedrooms along with an open flex space that offers even more versatility for a home office, playroom, media room, or additional living area. The oversized primary suite offers a private retreat with a large bathroom featuring a separate soaking tub and expansive shower, along with two separate closets for plenty of storage. Outside, enjoy the covered back patio overlooking a peaceful pond, with a fully fenced backyard offering privacy and room to relax, entertain, or play. A 2-car garage adds convenient parking and storage. With its versatile floor plan, generous bedroom count, pond views, and desirable Brunswick location, this home offers exceptional space and value at an attractive price point. All major systems are less than 3 years old offering peace of mind and cheaper insurance too! Contact your favorite Realtor today before this one is gone.
Discover this inviting 5-bedroom, 3-bath home located in the well established community of Woodland Cove. With 2,460 square feet of finished living space, this floor plan offers generous gathering spaces as well as comfortable private retreats. The kitchen was planned for both everyday meals and special occasions, with plenty of room to cook, serve, and connect. The main living areas are filled with natural light and provide an easy flow for hosting friends or enjoying quiet evenings at home. The outdoor space includes approximately 0.16 acres, ideal for gardening, outdoor activities, or simply enjoying the seasons. Practical parking available makes everyday living easier for households with multiple vehicles. Set within Woodland Cove in Brunswick, this home is close to schools, shopping, dining, and area attractions. After roughly 23 days on the market, this home remains a strong option in the area. At $375,000, this home is well positioned for buyers seeking value in Brunswick.
Show more
11020 Woodland Trail - Map & Directions
view in Google Maps
Facts & features
School District Information
High School
Middle School
Elementary School
Additional Information about
Woodland Cove
Association
Yes
Association Fee
$350
Association Fee Includes
Management Fee
Other
Additional Information about
11020 Woodland Trail
County
Neighborhood
Year Built
2024
Appliances
Dishwasher
Dryer
Microwave
Other
Oven/Range (Combo)
Refrigerator
Washer
Architectural Style
Contemporary
Foundation
Slab
Construction Materials
Vinyl Siding
Cooling
Central Air
Electric
Flooring
Carpet
Vinyl
Heating
Central
Electric
Home Warranty
No
Interior Features
Double Vanity
Other
Separate Shower
Soaking Tub
Walk-In Closet(s)
Laundry Features
Laundry Closet
Levels
Two
Selling Status
Resale
Roof
Composition
Rooms
Loft
Other
Sewer Type
Public Sewer
Total Finished Area
2,460
Total Fire Places
1
Water Source
Public
Land Information
Lot Size
Less than .5 Acres
Lot Size Estimated
0.16
Garages and Parking Information
Parking Features
Garage
Garage Door Opener
Tax Information
Taxes
Unknown
Tax Year
2026
Tax ID Number
0328576
Show more
listed by real estate agent will duckworth and duckworth properties