Back

35 Dora Lane

Ellijay, GA 30540

The Rains Team
call for more info
404-620-4571
Ask a Question
Send to a Friend
Schedule a Showing
Request More Info
More Homes In
Coosawattee
289 Cypress Circle, Ellijay
529 Newel Drive, Ellijay
1883 Newport Drive, Ellijay
Smart Mortgage Options
Dalton Carter
Lender
Lic. 1566538
Office:
Direct: 678-425-4140
AP Mortgage
340 Jesse Jewell Parkway
Suite 500A
Gainesville, GA 30501
Apply for a Loan
For Sale
MLS Number 10840540
3 Bedrooms
3 Bathrooms
1 Half Baths
2,990 Square Feet *estimated
Summary of 35 Dora Lane
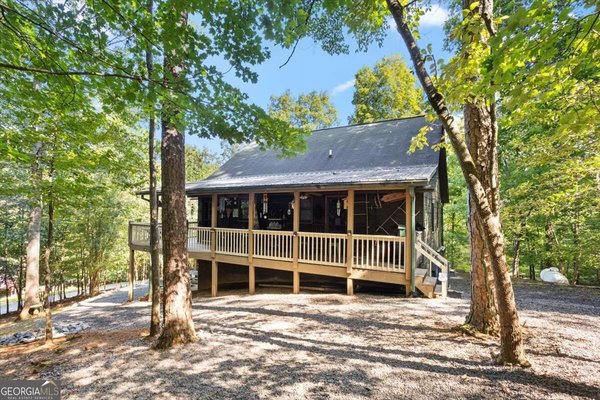
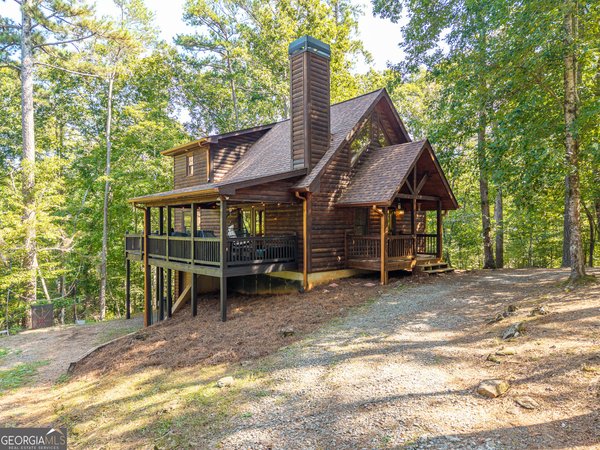
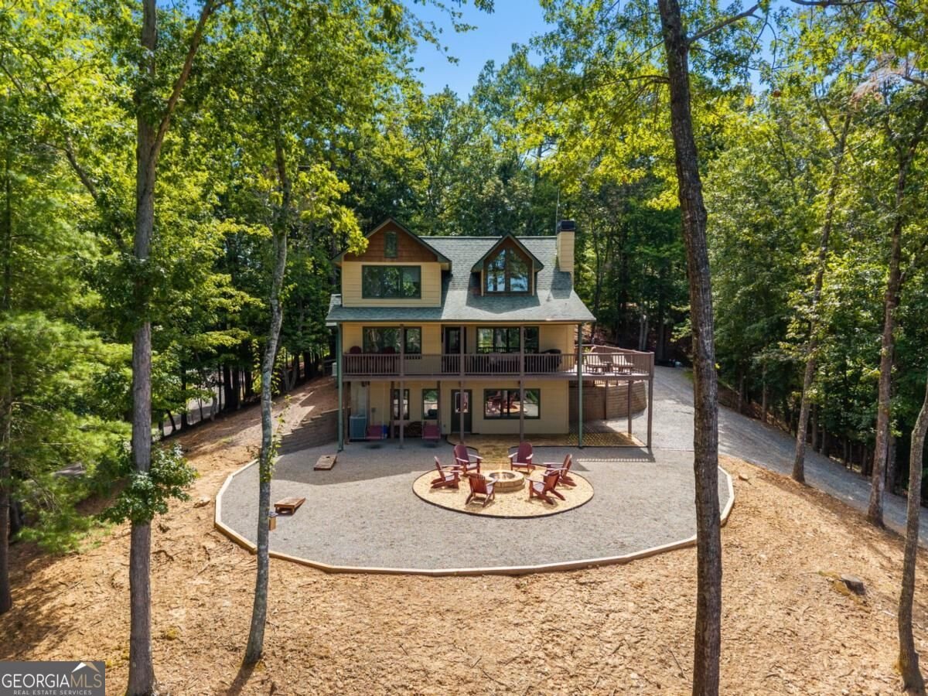
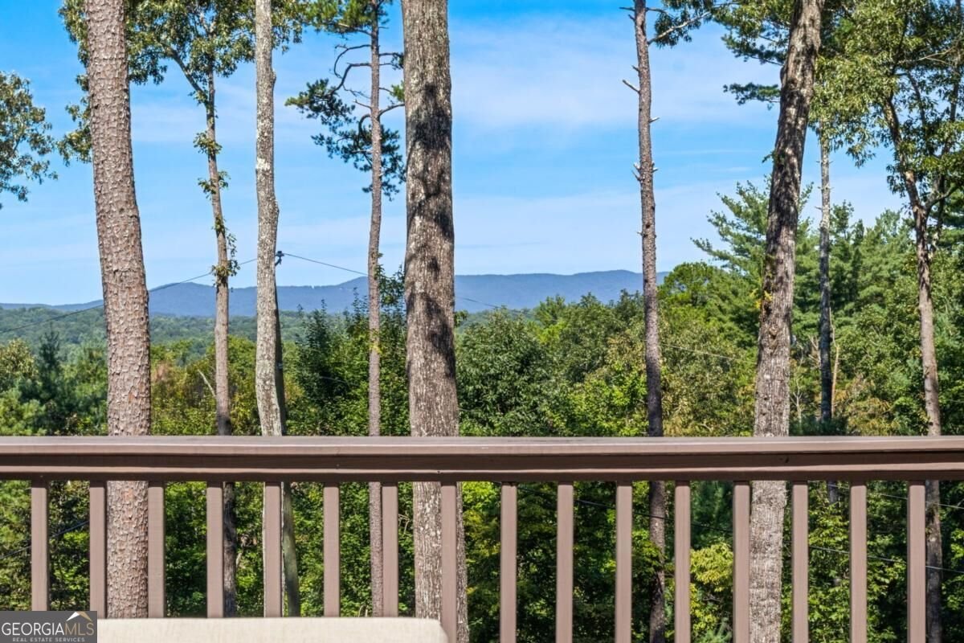
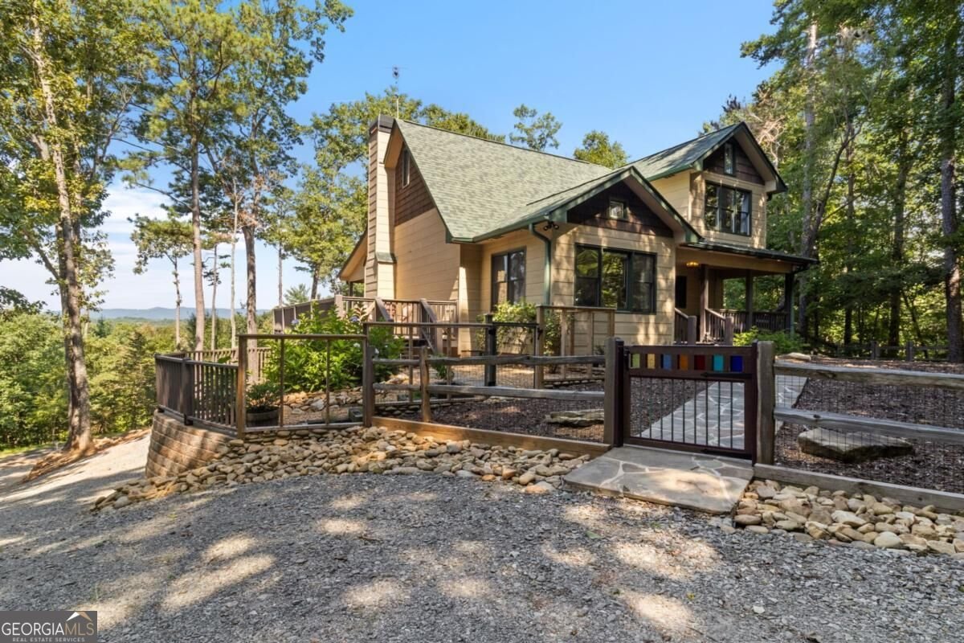
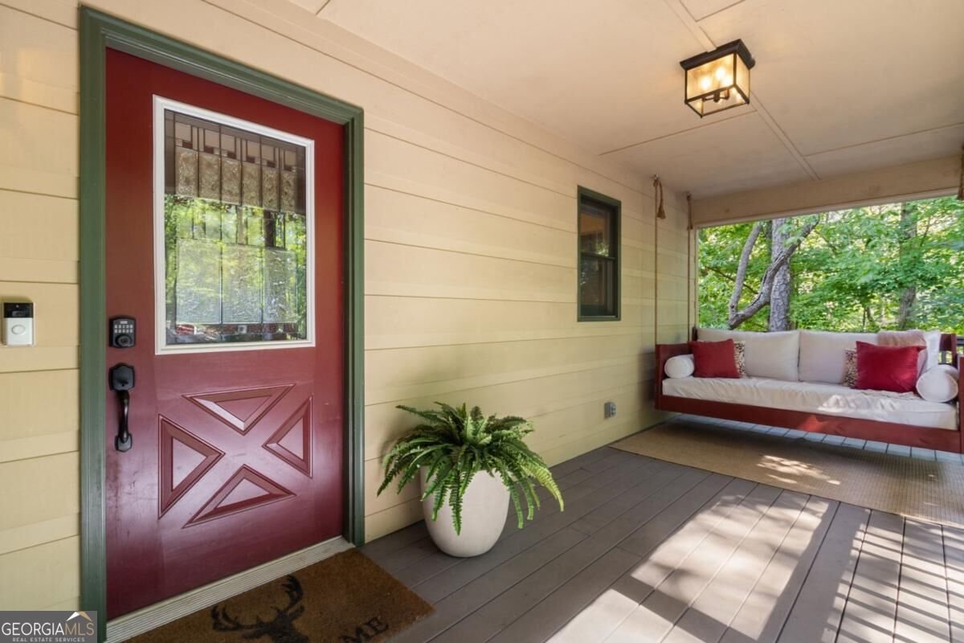
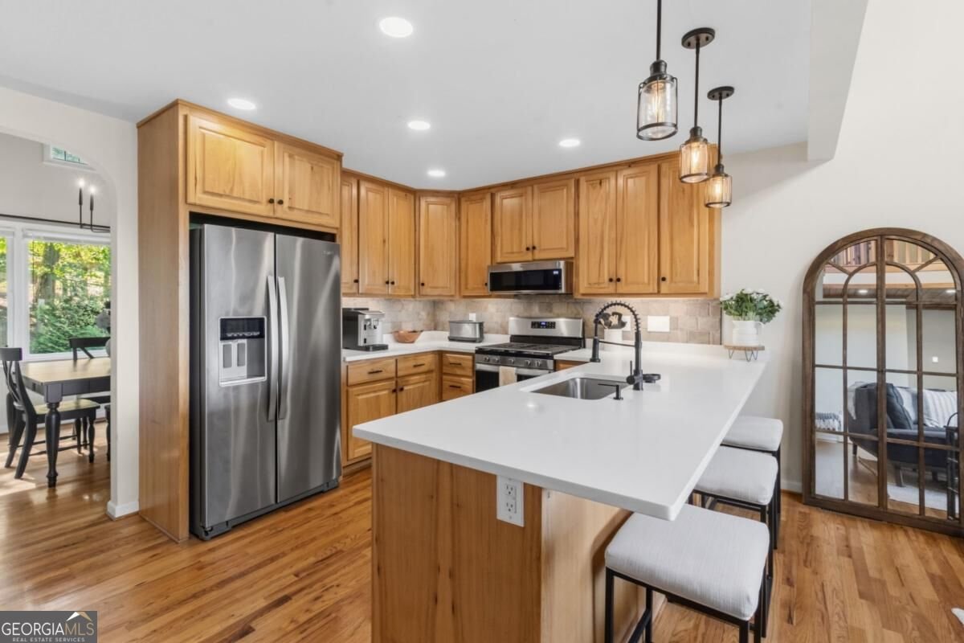
Wake up to long-range mountain views from this beautifully updated, turnkey retreat in the amenity-rich Coosawattee River Resort. Every piece of furniture, stylish dcor, TVs, gym equipment and all accessories convey, making this home ready to enjoy or rent from day one. Set four minutes from the gate and eleven minutes from historic downtown Ellijay, it offers convenience without sacrificing peace or privacy. From the welcoming front porch, step inside where the views take center stage. The open kitchen features brand-new appliances, abundant workspace, a large breakfast bar and easy flow into the separate dining room, accented by a vaulted ceiling and stained-glass window. The great room blends rustic warmth with modern finishes, featuring a wood-clad vaulted ceiling, light drywall, walls of windows framing the views and a stacked river-rock fireplace. The main-level primary suite offers room to unwind and an updated en suite bath with dual vanities, tiled step-in shower and separate soaking tub. A half bath and laundry closet with a brand-new washer and dryer complete the main level. Upstairs, a loft overlooking the great room creates an ideal reading nook and leads to two bedrooms with vaulted ceilings and stained-glass accents, separated by a full bath. With its own entrance, the lower level includes a full gym, recreation area, large full bath and storage. It offers the flexibility to create a complete private living space for guests, multigenerational use or separate rental potential, or it can be converted back to garage space. Outside, landscaping and hardscaping create spaces to enjoy the peaceful mountain setting, while the fenced yard is perfect for pets or children. Whether used as a full-time residence, vacation getaway or exceptional short-term rental, this move-in-ready home offers comfort, convenience and mountain views, together with access to Coosawattee River Resort's extensive amenities.
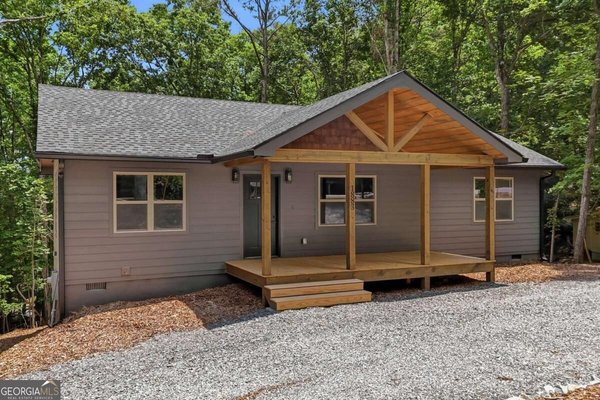
Welcome home to this spacious 3-bed, 3-bath residence nestled in Coosawattee in Ellijay, GA. With 2,990 square feet of finished living space, this floor plan offers generous gathering spaces as well as comfortable private retreats. The kitchen was planned for both everyday meals and special occasions, with plenty of room to cook, serve, and connect. A central family room and dining area provide a welcoming place to unwind, gather, and enjoy time together. A private backyard adds extra space for play, pets, or simple relaxation. With parking available for multiple vehicles, the home provides flexible options for families and visitors. Residents of Coosawattee enjoy a blend of neighborhood charm and easy access to everyday conveniences. Just listed within the last few days, this home is already drawing attention. At $684,900, this home is well positioned for buyers seeking value in Ellijay.
Show more
35 Dora Lane - Map & Directions
view in Google Maps
Facts & features
School District Information
High School
Middle School
Elementary School
Additional Information about
Coosawattee
Association
Yes
Association Fee
$1,188
Initiation Fee
$1,635
Association Fee Includes
Management Fee
Private Roads
Swimming
Tennis
Community Features
Clubhouse
Fitness Center
Gated
Pickleball Court(s)
Playground
Pool
Tennis Court(s)
Neighborhood Tennis
Yes
Neighborhood Pool
Yes
Gated Community
Yes
Additional Information about
35 Dora Lane
County
Neighborhood
Year Built
2006
Appliances
Dishwasher
Dryer
Microwave
Oven/Range (Combo)
Refrigerator
Stainless Steel Appliance(s)
Washer
Architectural Style
Craftsman
Basement
Bath Finished
Daylight
Exterior Entry
Finished
Full
Interior Entry
Construction Materials
Concrete
Wood Siding
Cooling
Ceiling Fan(s)
Central Air
Dining Room Features
Separate Room
Exterior Features
Fire Pit,Garden,Lighting
Fireplace Features
Family Room
Gas Log
Flooring
Carpet
Tile
Heating
Central
Home Warranty
No
Interior Features
Double Vanity
High Ceilings
Master On Main Level
Separate Shower
Soaking Tub
Split Bedroom Plan
Split Foyer
Tile Bath
Vaulted Ceiling(s)
Walk-In Closet(s)
Kitchen Features
Breakfast Bar
Solid Surface Counters
Laundry Features
Laundry Closet
Levels
Three Or More
Financing Available
1031 Exchange
Cash
Conventional
VA Loan
Patio and Porch Features
Deck
Patio
Porch
Selling Status
Resale
Rooms
Bonus Room
Exercise Room
Game Room
Great Room
Loft
Media Room
Security Features
Gated Community
Security System
Sewer Type
Septic Tank
Listing Conditions
Covenants/Restrictions
Total Finished Area
2,990
Total Fire Places
1
Utilities
Cable Available
Electricity Available
High Speed Internet
Phone Available
Water Available
Water Source
Public
Window Features
Window Treatments
Finished Basement
Yes
Master on the Main
Yes
Land Information
Lot Size
Less than .5 Acres
Lot Features
Corner Lot
Level
Sloped
Fencing
Fenced
View
Mountain(s)
Garages and Parking Information
Parking Total
4
Parking Features
Attached
Electric Vehicle Charging Station(s)
Garage
Off Street
Tax Information
Taxes
$3,497
Tax Year
2025
Tax ID Number
3067AA 027
Show more
listed by real estate agent cat benitez and re/max town & country