Back

14 Orlon Drive

Ellijay, GA 30540

The Rains Team
call for more info
404-620-4571
Ask a Question
Send to a Friend
Schedule a Showing
Request More Info
More Homes In
Coosawattee River Resort
152 Cherry Court, Ellijay
1030 Old Flat Branch Road, Ellijay
108 Oval Court, Ellijay
Smart Mortgage Options
Dalton Carter
Lender
Lic. 1566538
Office:
Direct: 678-425-4140
AP Mortgage
340 Jesse Jewell Parkway
Suite 500A
Gainesville, GA 30501
Apply for a Loan
For Sale
FORECLOSURE
MLS Number 10840906
4 Bedrooms
4 Bathrooms
0 Half Baths
3,028 Square Feet *estimated
Summary of 14 Orlon Drive
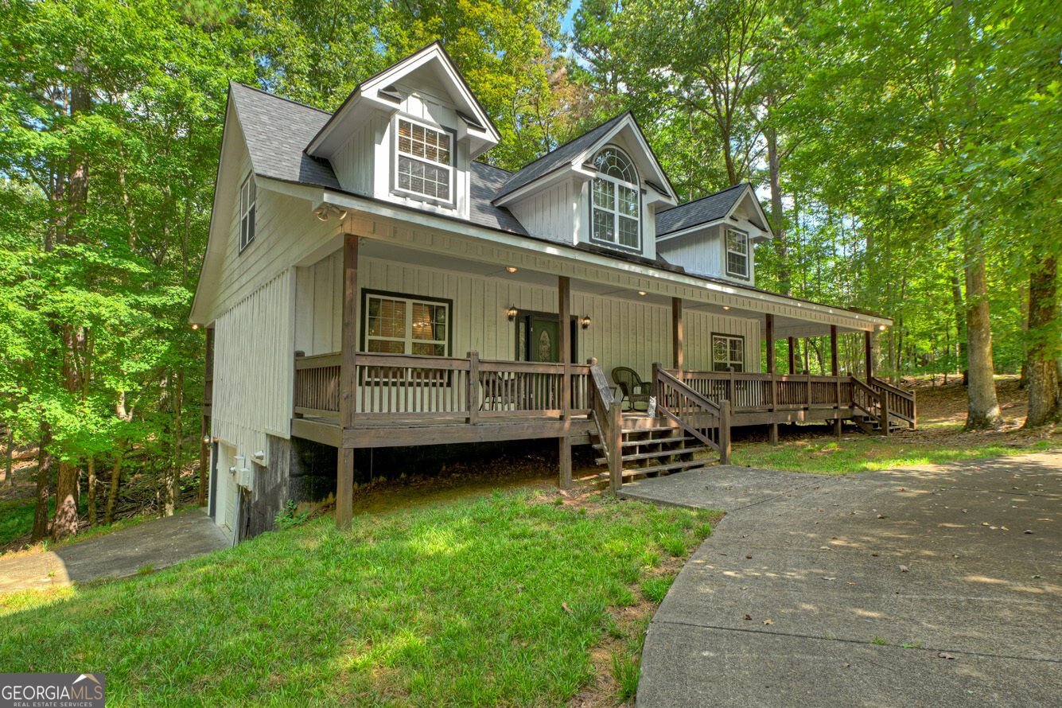
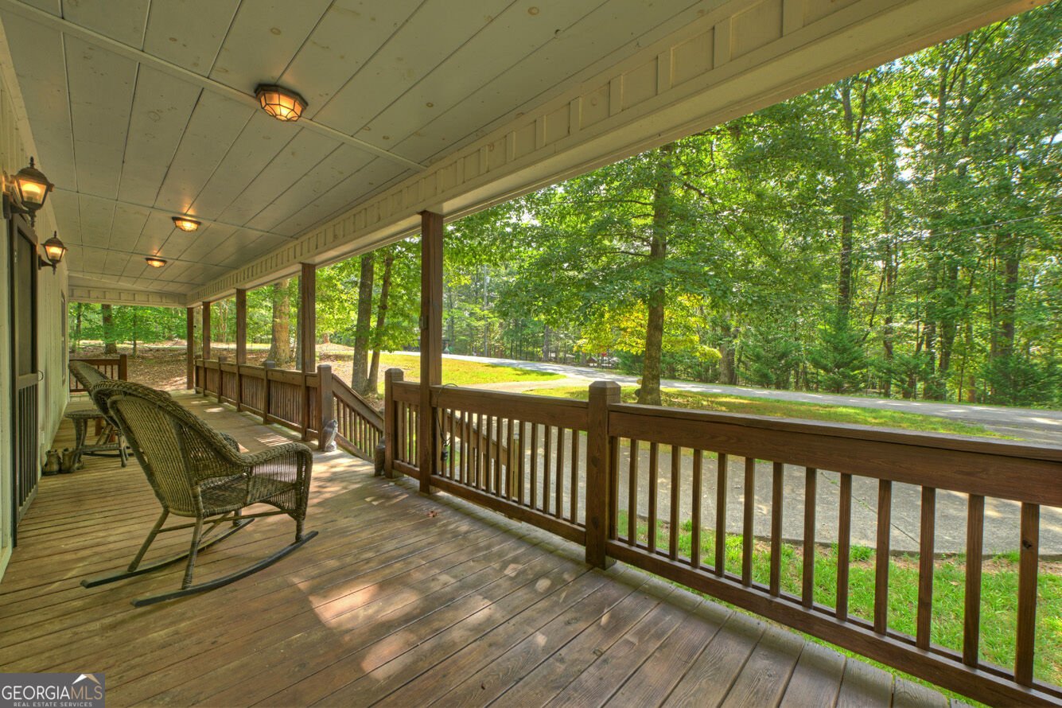
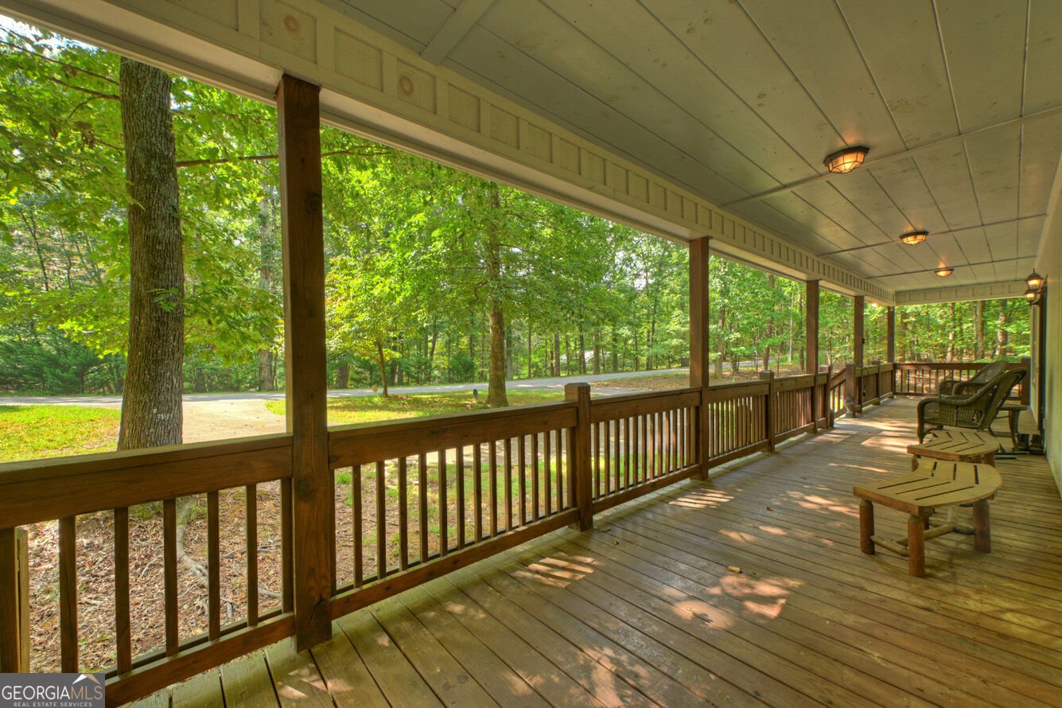
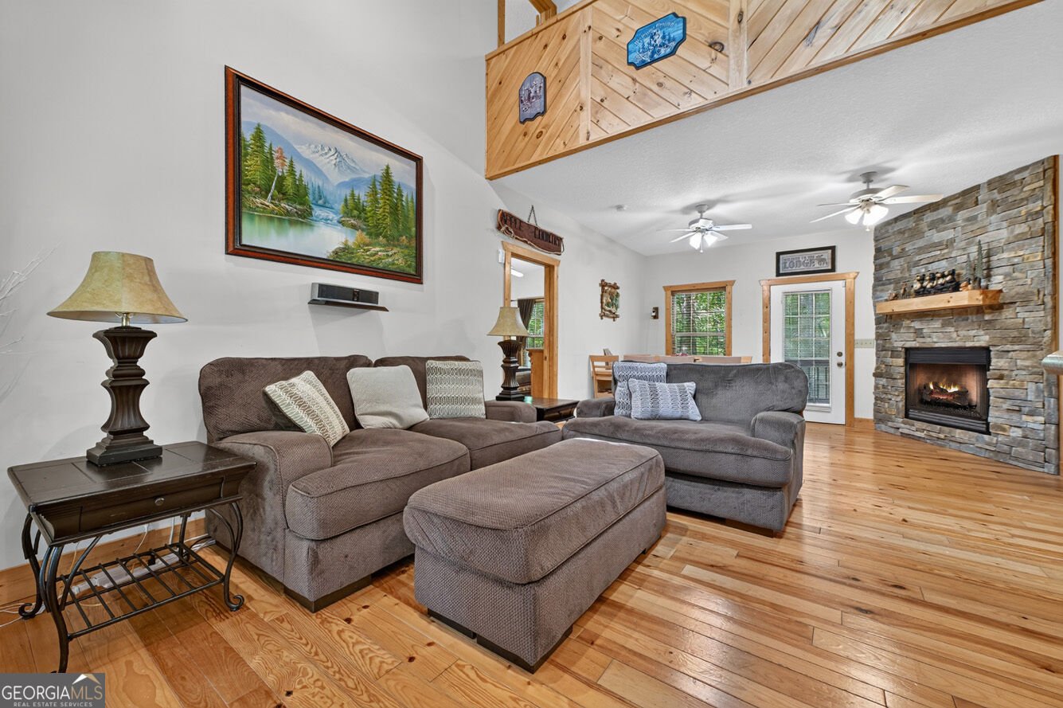
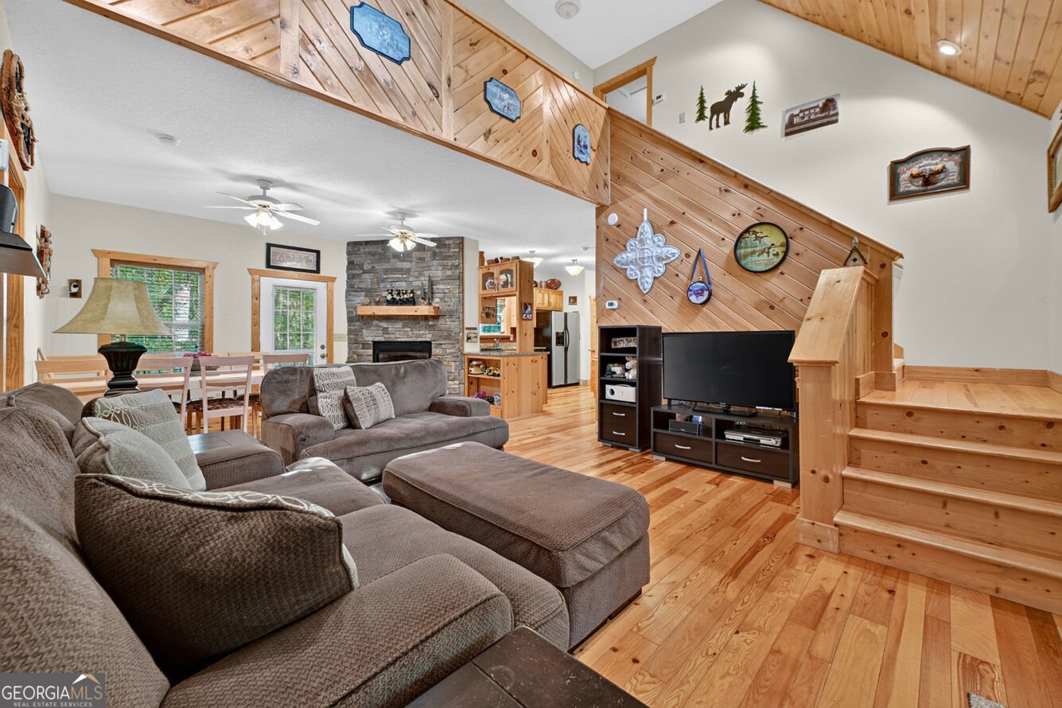
Charming Cape Cod in Coosawattee River Resort! This spacious 4-bedroom, 4-bath Cape Cod offers 3,028 sq. ft. of comfortable living space on a beautiful 0.55 corner lot. Built in 2005 and being offered furnished, this home is ready for its next owner to make it their own. The main level features a welcoming living room with a beautiful stone fireplace, a spacious kitchen with abundant cabinetry and appliances that remain, including refrigerator, range, microwave and dishwasher. The washer and dryer also remain. The main-level primary bedroom offers a private ensuite, with an additional bedroom and full bath on the main floor. Upstairs you'll find two more bedrooms and another full bath, providing plenty of space for family and guests. The lower level offers even more room to enjoy, including a full bath, large movie room with comfortable couches, and a dedicated play area for the children. Outside, relax on the large covered front porch or enjoy one of two additional porches surrounding the home. A one-car garage adds convenience and storage. Located in the amenity-rich Coosawattee River Resort, residents can enjoy a variety of recreational amenities and the beauty of the North Georgia mountains. This furnished bank foreclosure presents an excellent opportunity to own a spacious mountain-area retreat with room for family, guests and entertaining at a great price.
Welcome to this beautifully maintained 4-bedroom, 4-bath home in the sought after Coosawattee River Resort community of Ellijay. With 3,028 square feet of finished living space, this floor plan offers generous gathering spaces as well as comfortable private retreats. The kitchen was planned for both everyday meals and special occasions, with plenty of room to cook, serve, and connect. The main living areas are filled with natural light and provide an easy flow for hosting friends or enjoying quiet evenings at home. The outdoor space includes approximately 0.55 acres, ideal for gardening, outdoor activities, or simply enjoying the seasons. Practical parking available makes everyday living easier for households with multiple vehicles. Set within Coosawattee River Resort in Ellijay, this home is close to schools, shopping, dining, and area attractions. Just listed within the last few days, this home is already drawing attention. Currently offered at $449,900, this home delivers a strong combination of space, condition, and location.

Show more
14 Orlon Drive - Map & Directions
view in Google Maps
Facts & features
School District Information
High School
Middle School
Elementary School
Additional Information about
Coosawattee River Resort
Association
Yes
Association Fee
$1,188
Initiation Fee
$1,635
Association Fee Includes
Private Roads
Swimming
Tennis
Community Features
Clubhouse
Fitness Center
Gated
Lake
Park
Pickleball Court(s)
Playground
Pool
Tennis Court(s)
Neighborhood Tennis
Yes
Neighborhood Pool
Yes
Gated Community
Yes
Additional Information about
14 Orlon Drive
Foreclosure
Yes
County
Year Built
2005
Appliances
Dishwasher
Dryer
Oven/Range (Combo)
Refrigerator
Washer
Architectural Style
Cape Cod
Traditional
Basement
Bath Finished
Daylight
Exterior Entry
Finished
Full
Interior Entry
Construction Materials
Wood Siding
Cooling
Central Air
Dining Room Features
Dining Rm/Living Rm Combo
Exterior Features
Fire Pit
Fireplace Features
Family Room
Gas Log
Flooring
Carpet
Other
Tile
Heating
Central
Home Warranty
No
Interior Features
Double Vanity
High Ceilings
Master On Main Level
Separate Shower
Walk-In Closet(s)
Laundry Features
In Kitchen,Laundry Closet
Levels
Three Or More
Financing Available
1031 Exchange
Cash
Conventional
Other Equipment
Home Theater
Patio and Porch Features
Porch
Selling Status
Resale
Roof
Composition
Rooms
Bonus Room
Great Room
Media Room
Sewer Type
Septic Tank
Showing Info
Septic Tank
Listing Conditions
As Is,Covenants/Restrictions,In Foreclosure
Total Finished Area
3,028
Total Fire Places
1
Utilities
Cable Available
Electricity Available
High Speed Internet
Phone Available
Propane
Sewer Connected
Water Available
Water Source
Public
Window Features
Storm Window(s)
Finished Basement
Yes
Master on the Main
Yes
Land Information
Lot Size
.5 to 1 Acre
Lot Features
Corner Lot
Level
Lot Size Estimated
0.55
View
Seasonal View
Garages and Parking Information
Parking Features
Attached
Basement
Garage
Tax Information
Taxes
$3,361
Tax Year
2025
Tax ID Number
3038C 003
Show more
listed by real estate agent marilyn drake and coldwell banker high country