Back

8915 Bay Lane

Gainesville, GA 30506

The Rains Team
call for more info
404-620-4571
Ask a Question
Send to a Friend
Schedule a Showing
Request More Info
Smart Mortgage Options
Dalton Carter
Lender
Lic. 1566538
Office:
Direct: 678-425-4140
AP Mortgage
340 Jesse Jewell Parkway
Suite 500A
Gainesville, GA 30501
Apply for a Loan
For Sale
MLS Number 10840554
3 Bedrooms
2 Bathrooms
1 Half Baths
3,080 Square Feet *estimated
Summary of 8915 Bay Lane
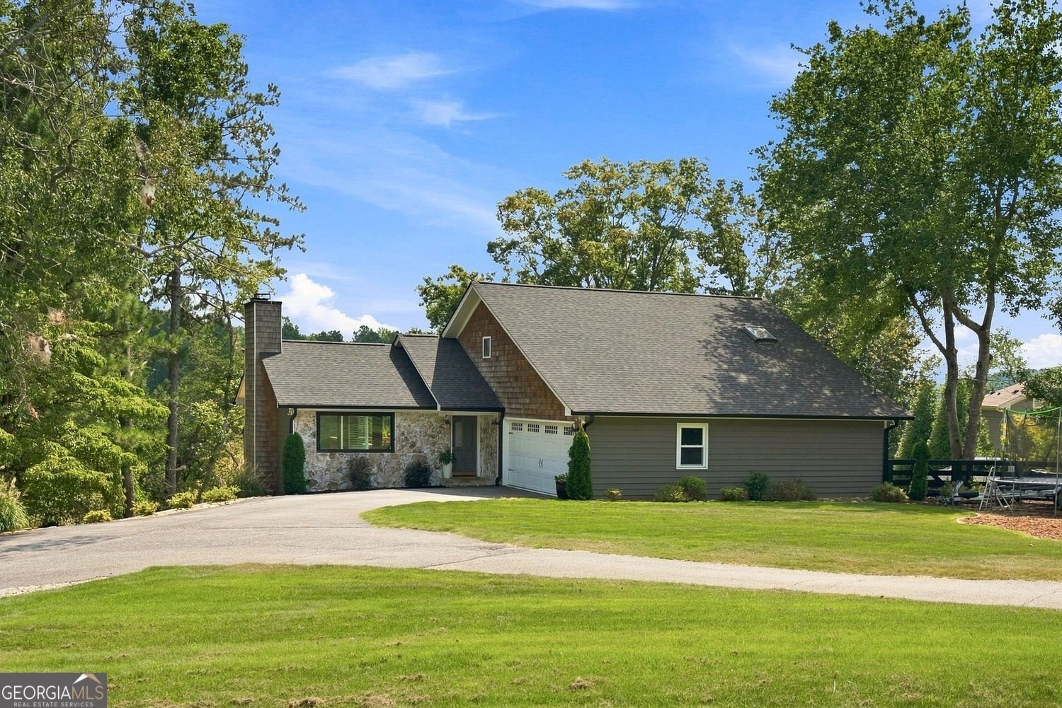
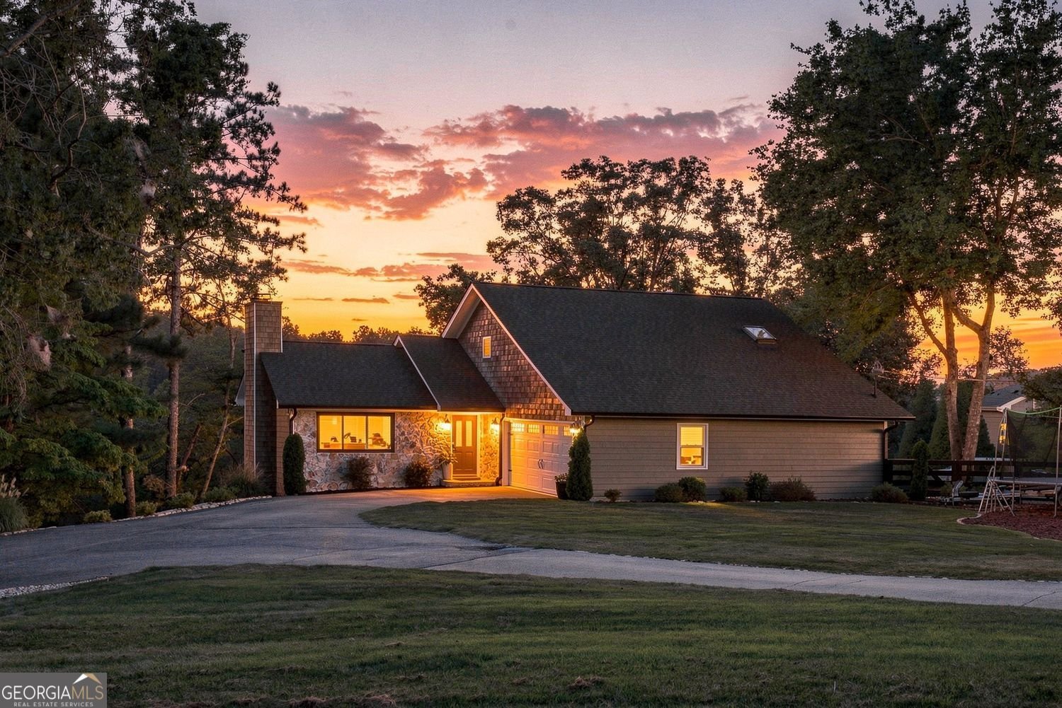
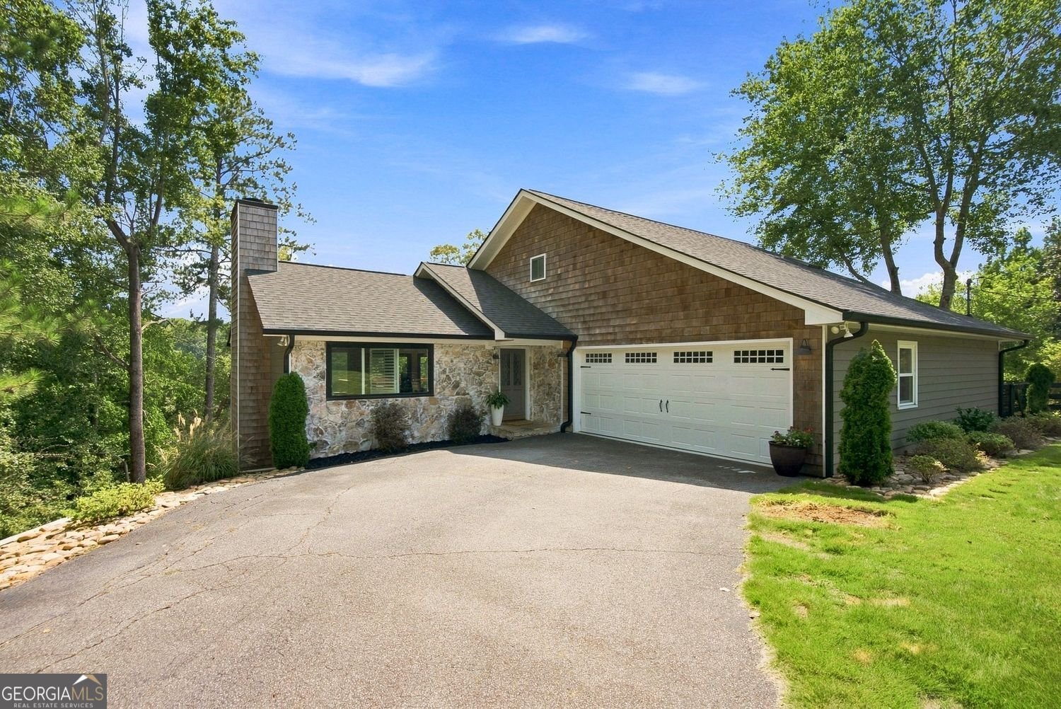
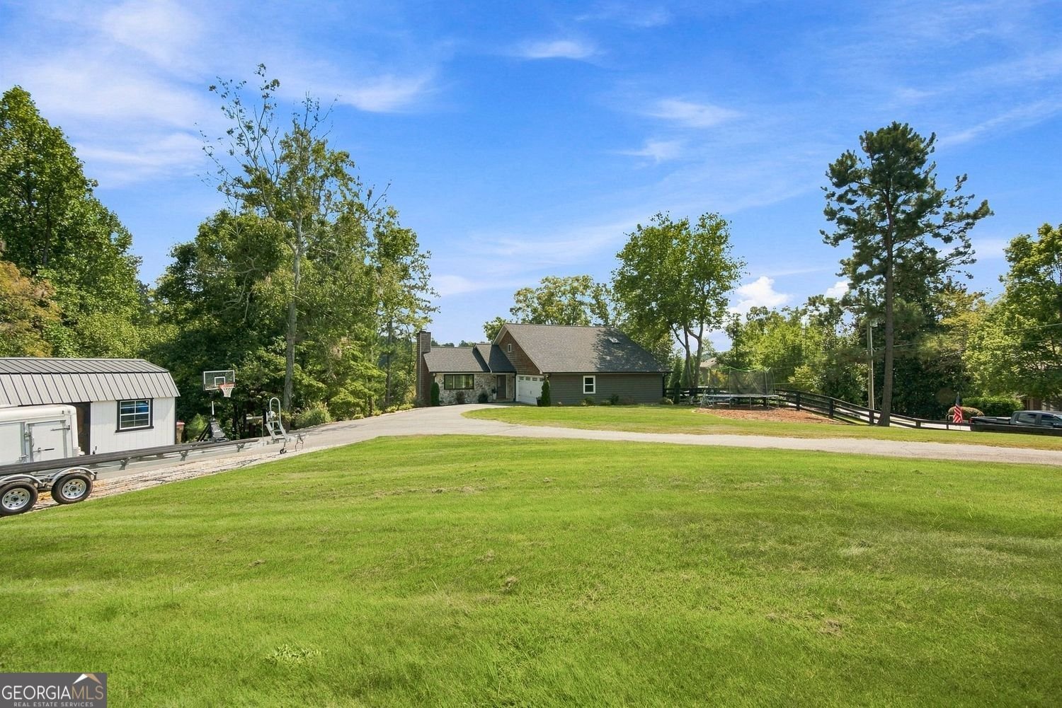
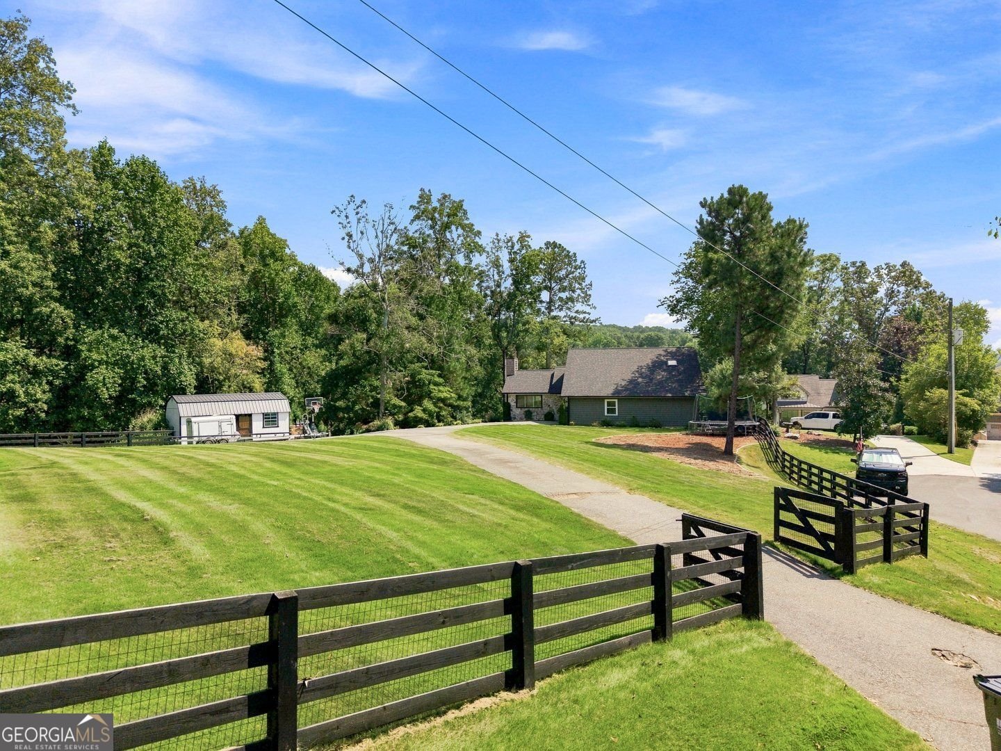
LAKEFRONT LIVING AT ITS BEST IN CHESTATEE BAY ON BEAUTIFUL LAKE LANIER! This exceptional 3 bedroom, 2.5 bath home offers year-round lake views, a gentle walk to the water, and a private double-slip dock (32'x28') with party deck,electricity and 2 jet ski ports included. Even with Lake Lanier approximately 5.25 feet below full pool right now, the dock offers approximately 10 feet of water at the end of dock. Situated on a beautiful .58 acre partially fenced lot, this property offers the perfect blend of comfortable living, incredible outdoor entertaining, and easy lake access with no HOA. The main level features a vaulted Great Room with a masonry fireplace, an open-concept eating area, and a Chef's Kitchen complete with granite countertops, new appliances, and beautiful Acacia plank flooring. The spacious Primary Suite is conveniently located on the main level and features an updated bath with an expansive shower equipped with dual shower heads, double vanities, and a relaxing soaking tub. The terrace level provides two additional bedrooms, a full bath, laundry room, Media/Rec Room, and custom Wet Bar, with the potential to easily expand into a full downstairs kitchen. The oversized walk-up attic provides abundant storage and could be finished into a bonus room, office, or additional living space. There are also stairs that lead to a huge attic room over garage that could be finished into an office or additional living area. Outdoor living is truly exceptional, beginning with the full-length rear deck and screened porch overlooking the lake and backyard with Stone Firepit. Step down to the remarkable flagstone patio featuring a custom-built outdoor kitchen with two built-in Big Green Eggs (one XL and one small) plus a built-in Blackstone grill. Beyond the patio, the gently terraced backyard leads to a stone firepit, creating the perfect setting for entertaining, relaxing, and enjoying cool evenings by the lake. The front yard is fenced, with the fence extending around the right side of the home, and a wooden storage shed remains with the property for added convenience. A 2-car attached garage provides excellent everyday functionality and storage. The roof is only 3 years old, offering additional peace of mind. Located in desirable Chestatee Bay with amazing Forsyth County schools, this location is second to none.
Welcome home to this spacious 3-bed, 2-bath residence nestled in Chestatee Bay in Gainesville, GA. Thoughtfully planned, the interior provides 3,080 square feet of finished living space with an open, livable feel from room to room. A bright, open kitchen offers generous workspace, storage, and a direct view into the main gathering spaces. Open concept living and dining spaces create a comfortable setting for gatherings of all kinds. Outside, the property offers approximately 0.58 acres, giving ample room to relax, play, or plan future outdoor projects. Practical parking available for multiple vehicles makes everyday living easier for households with multiple vehicles. Chestatee Bay offers a well established community setting in Gainesville with convenient access to local shopping, dining, and major routes. Recently listed and already on many buyers radar, this home is a fresh opportunity. With an asking price of $1,200,000, this property represents an appealing opportunity in the current market.
Show more
8915 Bay Lane - Map & Directions
view in Google Maps
Facts & features
School District Information
High School
Middle School
Elementary School
Additional Information about
Chestatee Bay
Association
No
Additional Information about
8915 Bay Lane
County
Neighborhood
Year Built
1990
Appliances
Microwave
Dishwasher
Architectural Style
Ranch
Basement
Finished
Daylight
Exterior Entry
Interior Entry
Full
Construction Materials
Wood Siding
Cooling
Central Air
Electric
Fireplace Features
Factory Built
Family Room
Flooring
Hardwood
Tile
Heating
Central
Electric
Home Warranty
No
Interior Features
Bookcases
Vaulted Ceiling(s)
Wet Bar
Walk-In Closet(s)
Attic Expandable
Beamed Ceilings
In-Law Floorplan
Master On Main Level
Split Bedroom Plan
Kitchen Features
Kitchen Island
Laundry Features
In Basement
Levels
One
Financing Available
Cash
Conventional
Other Structures
Shed(s)
Patio and Porch Features
Screened
Deck
Patio
Selling Status
Resale
Roof
Composition
Rooms
Media Room
Security Features
Smoke Detector(s)
Sewer Type
Septic Tank
Total Finished Area
3,080
Total Fire Places
1
Utilities
Electricity Available
Water Available
Other
Water Source
Public
Finished Basement
Yes
Master on the Main
Yes
Dock
Yes
Land Information
Lot Size
.5 to 1 Acre
Lot Features
Cul-De-Sac
Level
Lot Size Estimated
0.58
Fencing
Front Yard
Fenced
Back Yard
Waterfront Frontage
300
Lake Front
Yes
Garages and Parking Information
Parking Total
6
Parking Features
Garage
Tax Information
Taxes
$7,628
Tax Year
2025
Tax ID Number
316-000-065
Show more
listed by real estate agent jamie- agent and keller williams community partners