Back

197 Collierstown Way

Peachtree City, GA 30269

The Rains Team
call for more info
404-620-4571
Ask a Question
Send to a Friend
Schedule a Showing
Request More Info
More Homes In
Lexington Park
209 Collierstown Way, Peachtree City
218 Collierstown Way, Peachtree City
Smart Mortgage Options
Dalton Carter
Lender
Lic. 1566538
Office:
Direct: 678-425-4140
AP Mortgage
340 Jesse Jewell Parkway
Suite 500A
Gainesville, GA 30501
Apply for a Loan
For Sale
MLS Number 10838981
3 Bedrooms
3 Bathrooms
0 Half Baths
3,166 Square Feet *estimated
Summary of 197 Collierstown Way
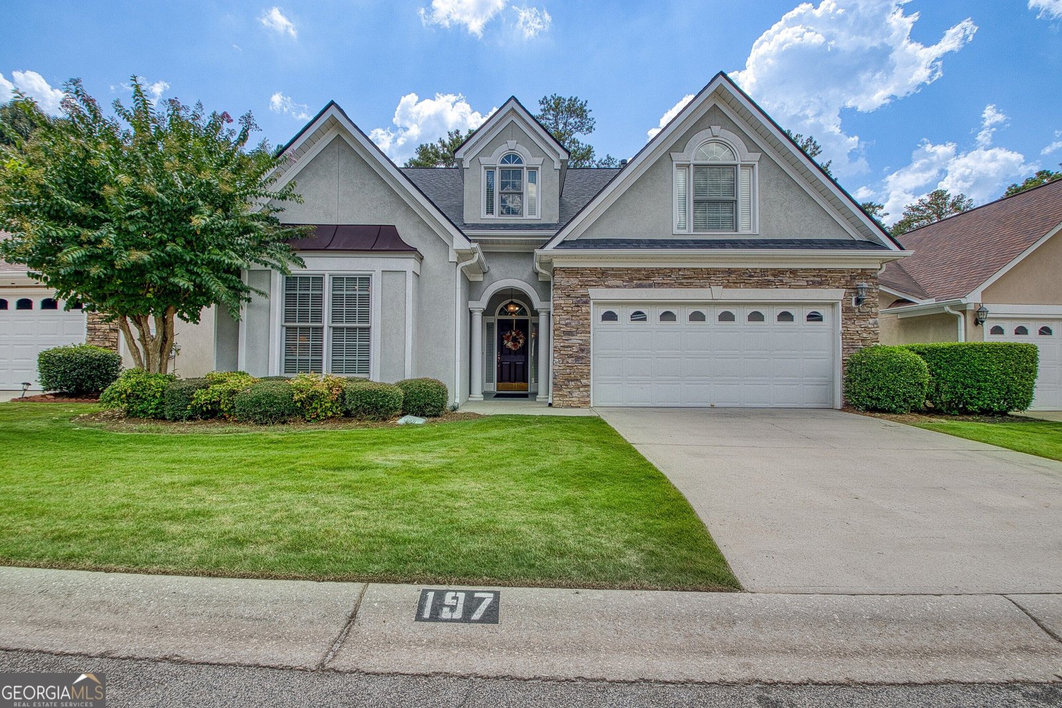
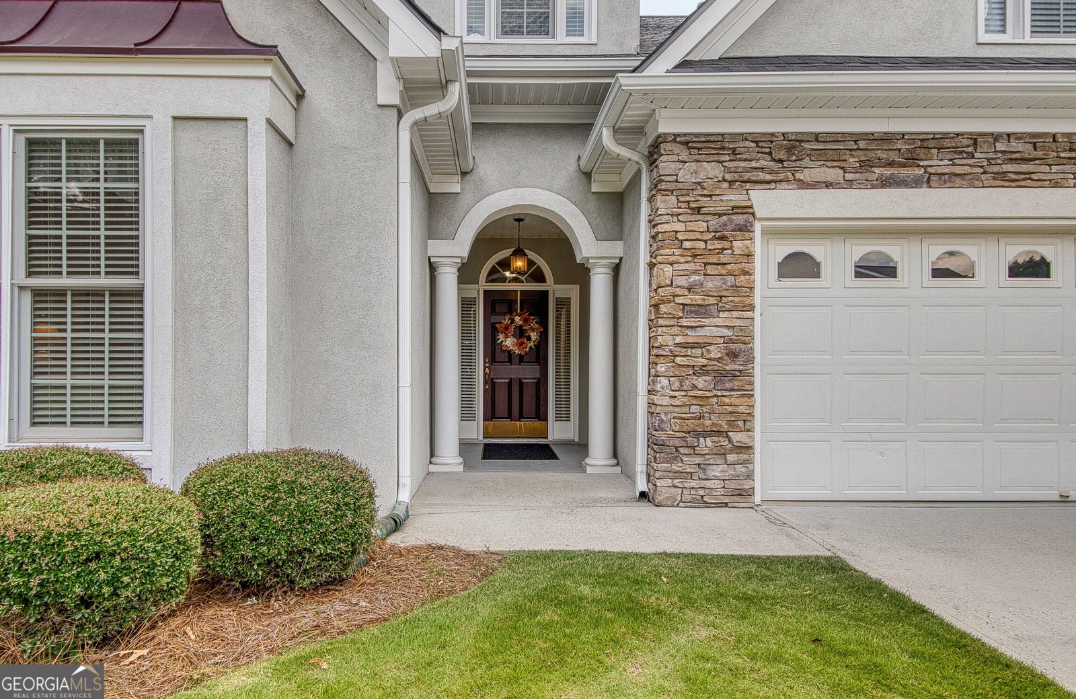
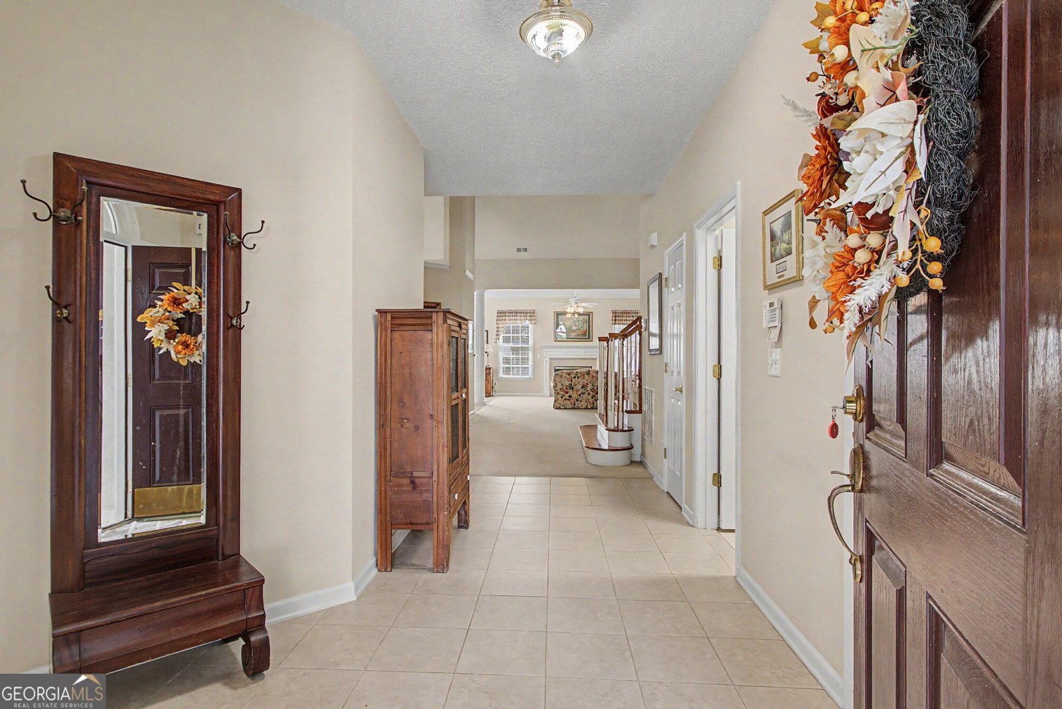
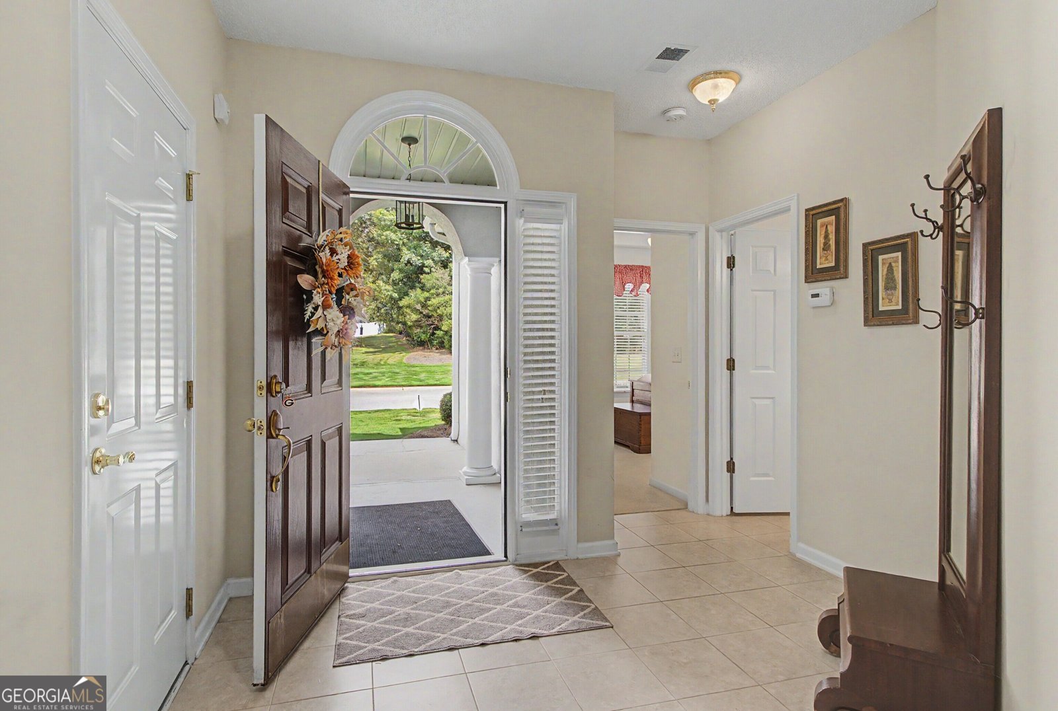
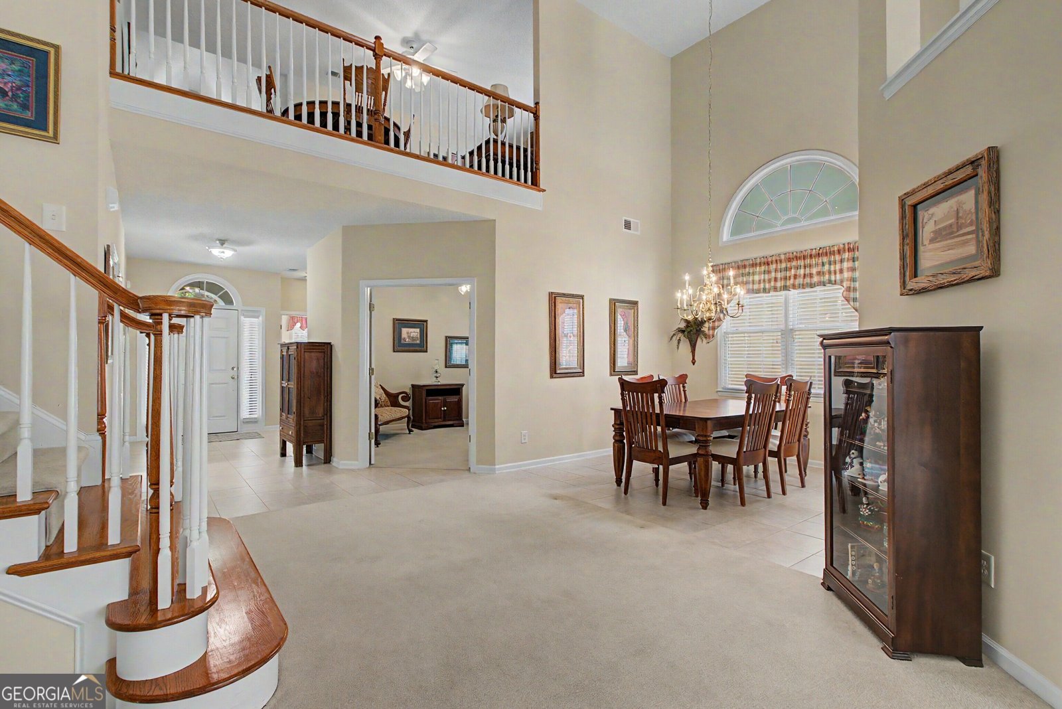
LOCATION, LOCATION, LOCATION! Welcome to an exceptional low-maintenance home in one of East Peachtree City's most desirable locations, where convenience and lifestyle come together. From this incredible location, you can walk to dining, shopping, fitness, groceries and McIntosh High School-all while enjoying the privacy and tranquility of your own wooded setting. Step inside and immediately appreciate the open-concept floor plan and dramatic 18-foot ceilings, creating an impressive sense of space and natural flow. The main level offers everything you need for comfortable everyday living, including the owner's suite with sitting area and fireplace, a spacious guest bedroom, full bath, and office/flex room. The beautifully appointed kitchen features open views to the great room, making it ideal for both entertaining and everyday family life. A formal dining room is conveniently located just off the kitchen. Upstairs, a large open loft provides additional flexible living space along with a generous bedroom and bathroom, creating an ideal retreat for guests, hobbies, media or a home office The outdoor living space is equally inviting, featuring a privacy wall and a peaceful wooded greenbelt backdrop-the perfect setting for morning coffee, entertaining or simply relaxing at the end of the day. With over 3,100 square feet of finished living space, there is room for everyone to spread out while still maintaining an inviting and connected feel. Additional highlights include four-zone HVAC, a large laundry room with utility sink, and an additional storage room providing valuable space for organization and everyday convenience. And for those looking for a truly low-maintenance lifestyle, the HOA includes lawn maintenance, allowing you to spend less time on yard work and more time enjoying everything Peachtree City has to offer.
Welcome to 197 Collierstown Way in Lexington Park, where this thoughtfully designed 3-bed, 3-bath home is ready for its next chapter. Inside, the home offers 3,166 square feet of finished living space, giving plenty of room for everyday living and easy entertaining. The kitchen functions as the heart of the home with ample counter space, storage, and a natural connection to the main living areas. A central family room and dining area provide a welcoming place to unwind, gather, and enjoy time together. Step outside to approximately 0.13 acres, creating a comfortable setting for outdoor living and weekend gatherings. Practical parking available for multiple vehicles makes everyday living easier for households with multiple vehicles. Set within Lexington Park in Peachtree City, this home is close to schools, shopping, dining, and area attractions. With only a few days on the market, this property is a must see for buyers watching the area. With an asking price of $580,000, this property represents an appealing opportunity in the current market.

Show more
197 Collierstown Way - Map & Directions
view in Google Maps
Facts & features
School District Information
High School
Middle School
Elementary School
Additional Information about
Lexington Park
Association
Yes
Association Fee
$1,560
Initiation Fee
$260
Association Fee Includes
Maintenance Grounds
Other
Community Features
Walk To Shopping
Additional Information about
197 Collierstown Way
County
Neighborhood
Year Built
2004
Appliances
Cooktop
Dishwasher
Disposal
Gas Water Heater
Microwave
Oven/Range (Combo)
Refrigerator
Architectural Style
Traditional
Foundation
Slab
Construction Materials
Stone
Stucco
Cooling
Ceiling Fan(s)
Central Air
Dual
Electric
Zoned
Dining Room Features
Seats 12+,Separate Room
Exterior Features
Garden
Fireplace Features
Factory Built
Family Room
Gas Log
Gas Starter
Flooring
Carpet
Tile
Heating
Central
Dual
Zoned
Home Warranty
No
Interior Features
Double Vanity
High Ceilings
In-Law Floorplan
Master On Main Level
Rear Stairs
Separate Shower
Soaking Tub
Split Bedroom Plan
Tile Bath
Walk-In Closet(s)
Kitchen Features
Breakfast Bar
Pantry
Laundry Features
In Hall,In Mud Room
Levels
Two
Patio and Porch Features
Patio
Selling Status
Resale
Roof
Composition
Rooms
Bonus Room
Den
Exercise Room
Family Room
Laundry
Loft
Office
Security Features
Security System
Smoke Detector(s)
Sewer Type
Public Sewer
Total Finished Area
3,166
Total Fire Places
2
Utilities
Cable Available
Electricity Available
High Speed Internet
Natural Gas Available
Sewer Connected
Underground Utilities
Water Available
Water Source
Public
Master on the Main
Yes
Land Information
Lot Size
Less than .5 Acres
Lot Features
Level
Lot Size Estimated
0.13
Fencing
Back Yard
Garages and Parking Information
Parking Total
2
Parking Features
Attached
Garage
Garage Door Opener
Kitchen Level
Tax Information
Taxes
$7,090
Tax Year
2025
Tax ID Number
071920002
Show more
listed by real estate agent showing time and keller williams realty atl. partners