Back

260 Devilla Trace

Fayetteville, GA 30214

The Rains Team
call for more info
404-620-4571
Ask a Question
Send to a Friend
Schedule a Showing
Request More Info
More Homes In
Ponderosa
680 Ponderosa Court, Fayetteville
Smart Mortgage Options
Dalton Carter
Lender
Lic. 1566538
Office:
Direct: 678-425-4140
AP Mortgage
340 Jesse Jewell Parkway
Suite 500A
Gainesville, GA 30501
Apply for a Loan
For Sale
MLS Number 10840187
3 Bedrooms
3 Bathrooms
0 Half Baths
1,780 Square Feet *estimated
Summary of 260 Devilla Trace
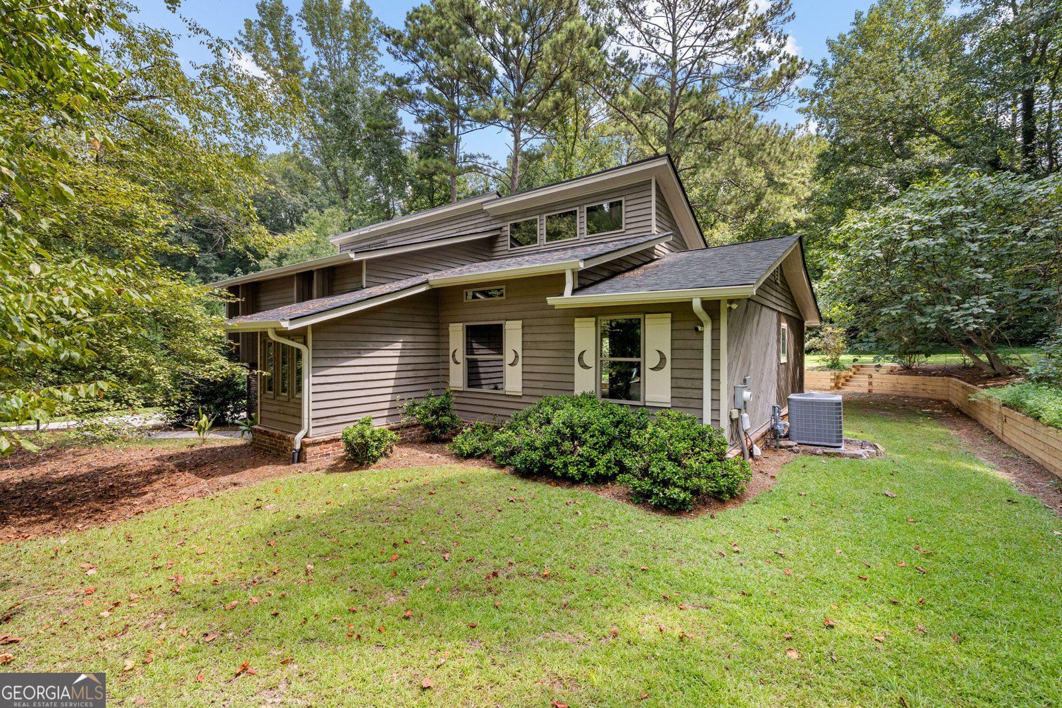
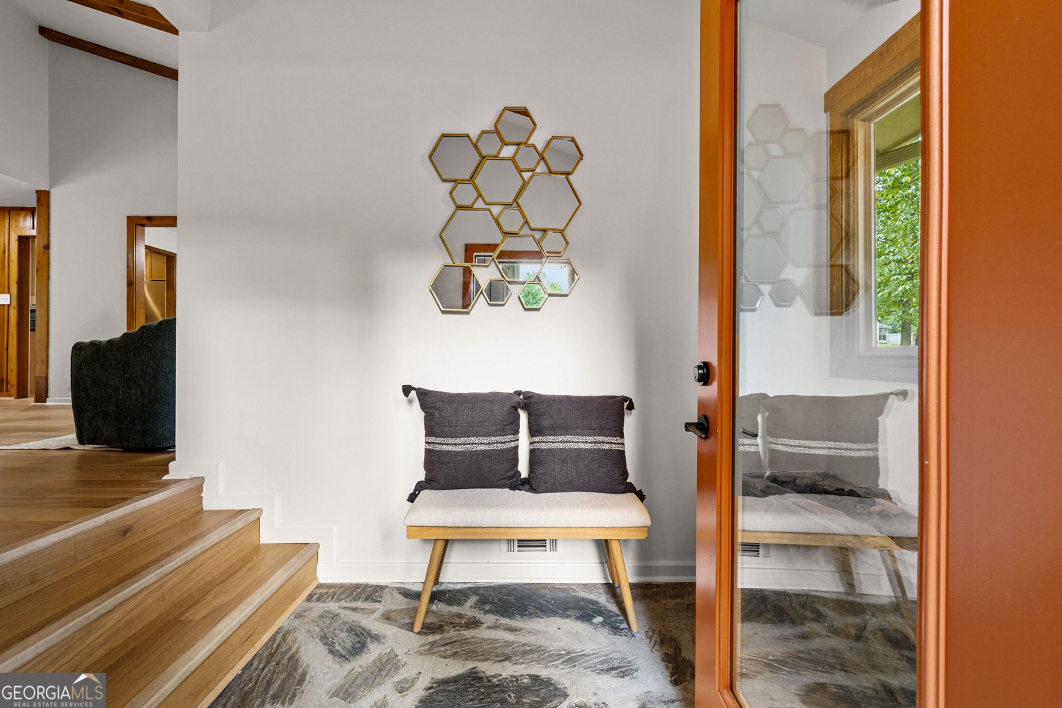
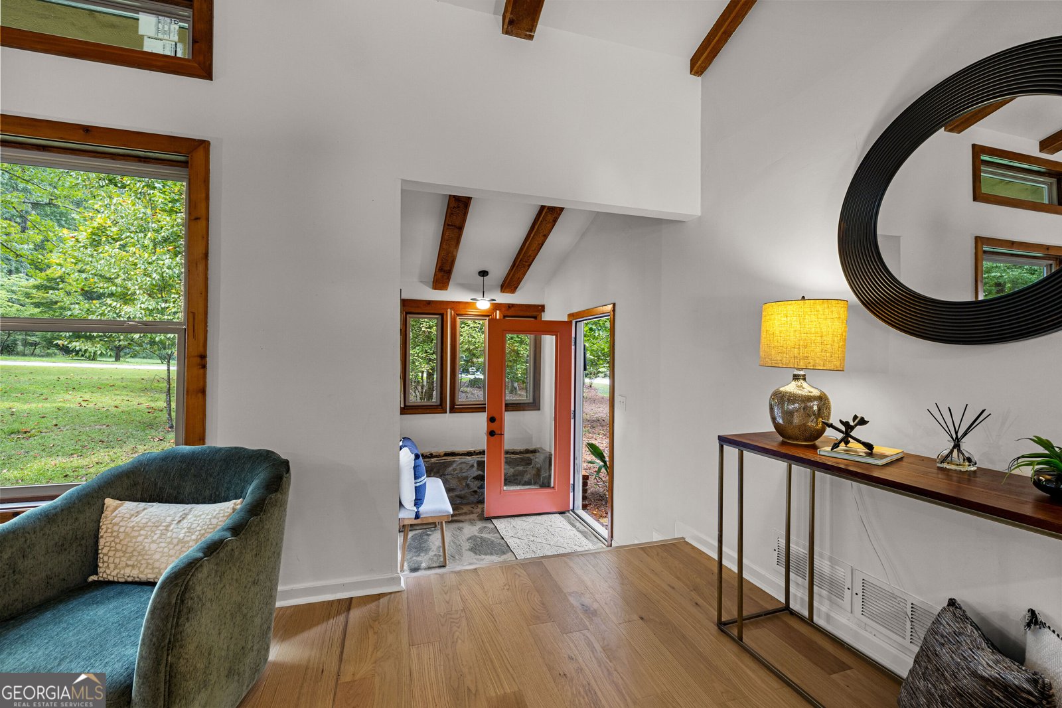
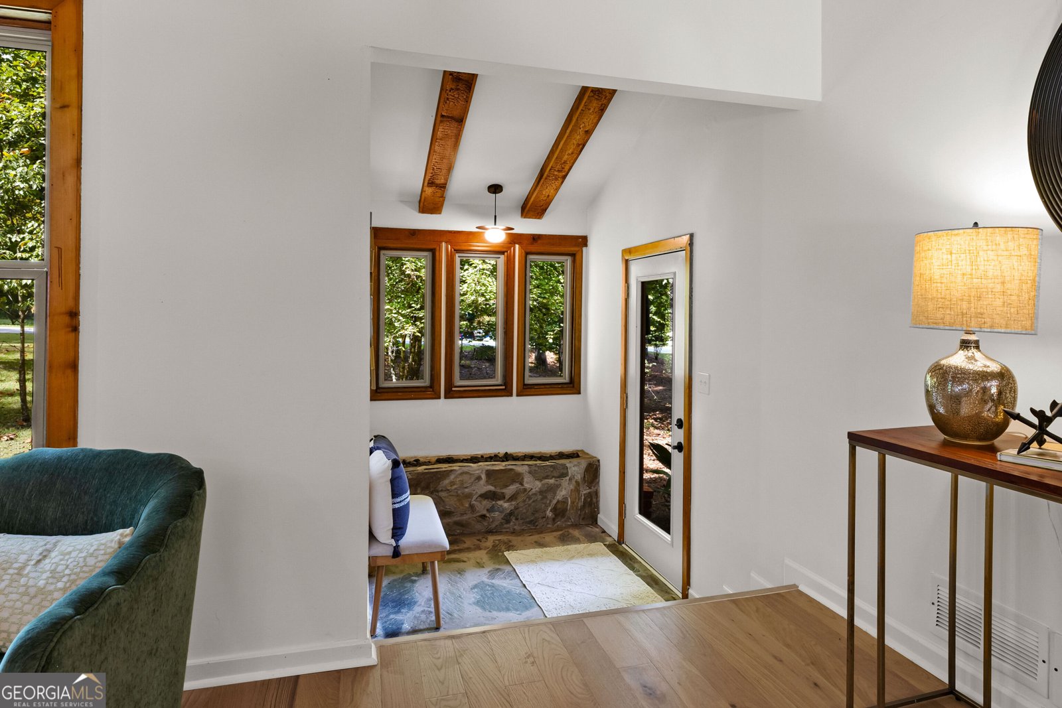
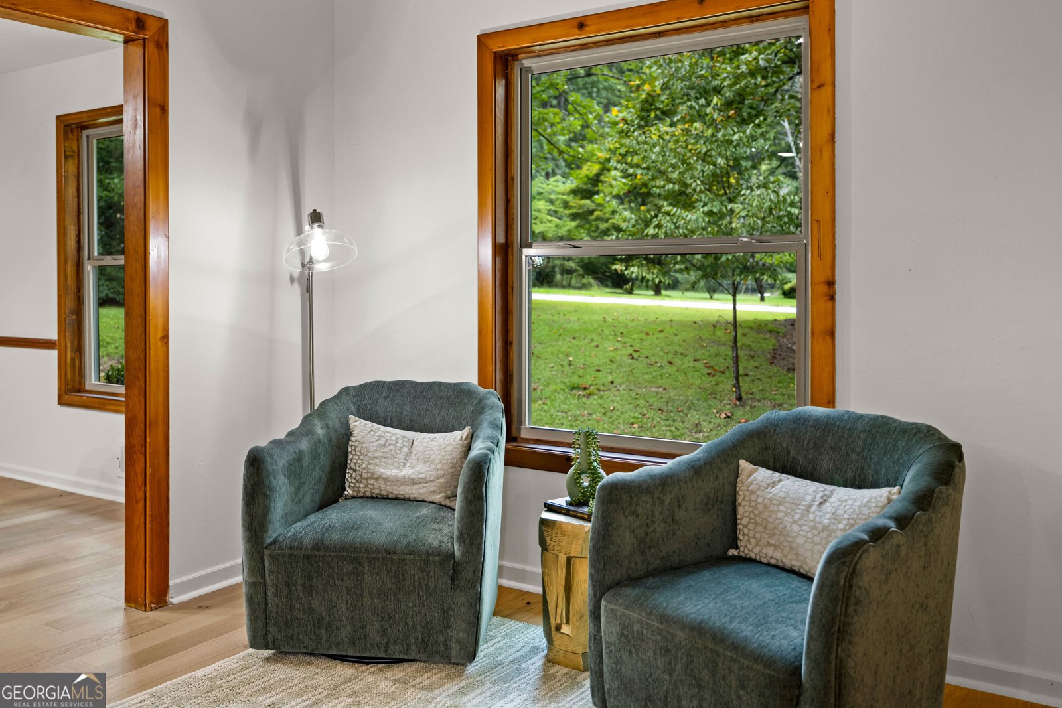
Mid-Century Soul! Modern Sophistication. Some homes simply have a feeling and 260 Devilla Trace is one of them! Thoughtfully remodeled while honoring its mid-century modern character, this three-bedroom residence with an additional bonus room is filled with architectural interest, beautiful natural light, and unexpected moments at every turn. A dramatic stone-wall foyer welcomes you inside, where beamed ceilings and warm, organic details create an immediate sense of character. The living spaces feel effortlessly connected, with doors opening directly onto the patio for the kind of indoor-outdoor living this style of architecture was made for. The galley kitchen is both stylish and functional, complemented by an intimate breakfast room positioned to welcome the morning sunrise. The owner's suite is anything but ordinary. A spiral staircase rises from the bedroom to a private bonus space above, a tucked-away retreat perfectly suited for a reading room, yoga studio, creative space, or home office. Generously sized secondary bedrooms offer flexibility, while the spacious, moody bathrooms bring a sophisticated contrast to the home's natural light and warmth. Every detail feels considered. Every space has personality. And nothing about this home feels cookie-cutter. Located just minutes from walkable Downtown Fayetteville, you're close to local favorites including 240 Glynn Street, The Bus Barn, and the Fayette Square, giving you the rare combination of distinctive architecture, a beautifully remodeled interior, and a vibrant downtown lifestyle.
Set in the popular Ponderosa neighborhood, this 3-BR, 3-BA home offers a comfortable blend of space, style, and function. With 1,780 square feet of finished living space, this floor plan offers generous gathering spaces as well as comfortable private retreats. The kitchen was planned for both everyday meals and special occasions, with plenty of room to cook, serve, and connect. Open concept living and dining spaces create a comfortable setting for gatherings of all kinds. The outdoor space includes approximately 0.96 acres, ideal for gardening, outdoor activities, or simply enjoying the seasons. The property includes parking available for multiple vehicles, offering convenience for residents and guests. Residents of Ponderosa enjoy a blend of neighborhood charm and easy access to everyday conveniences. Recently listed and already on many buyers radar, this home is a fresh opportunity. With an asking price of $425,000, this property represents an appealing opportunity in the current market.
Show more
260 Devilla Trace - Map & Directions
view in Google Maps
Facts & features
School District Information
High School
Middle School
Elementary School
Additional Information about
Ponderosa
Association
No
Additional Information about
260 Devilla Trace
County
Neighborhood
Year Built
1976
Appliances
Cooktop
Dishwasher
Refrigerator
Architectural Style
Traditional
Basement
Bath Finished
Construction Materials
Other
Cooling
Central Air
Flooring
Hardwood
Heating
Central
Home Warranty
No
Interior Features
Beamed Ceilings
Double Vanity
High Ceilings
Walk-In Closet(s)
Laundry Features
Common Area
Levels
Multi/Split
Selling Status
Resale
Roof
Composition
Rooms
Bonus Room
Den
Family Room
Foyer
Laundry
Sewer Type
Septic Tank
Total Finished Area
1,780
Total Fire Places
1
Utilities
Electricity Available
High Speed Internet
Water Available
Water Source
Public
Finished Basement
Yes
Land Information
Lot Size
.5 to 1 Acre
Lot Features
Level
Lot Size Estimated
0.96
Garages and Parking Information
Parking Total
2
Parking Features
Attached
Tax Information
Taxes
$3,047
Tax Year
2025
Tax ID Number
053901017
Show more
listed by real estate agent erin o'hara and foundation partners realty llc