Back

717 Evergreen Lane

Mineral Bluff, GA 30559

The Rains Team
call for more info
404-620-4571
Ask a Question
Send to a Friend
Schedule a Showing
Request More Info
Smart Mortgage Options
Dalton Carter
Lender
Lic. 1566538
Office:
Direct: 678-425-4140
AP Mortgage
340 Jesse Jewell Parkway
Suite 500A
Gainesville, GA 30501
Apply for a Loan
For Sale
MLS Number 10840405
3 Bedrooms
3 Bathrooms
1 Half Baths
2,268 Square Feet *estimated
Summary of 717 Evergreen Lane
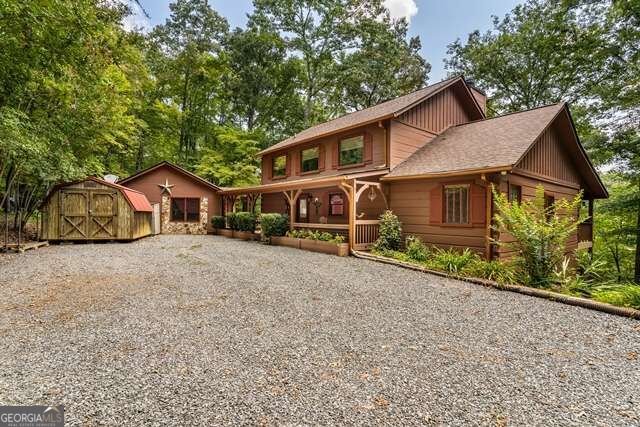
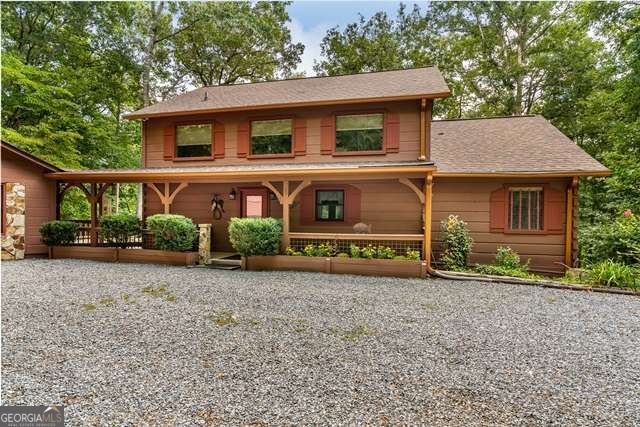
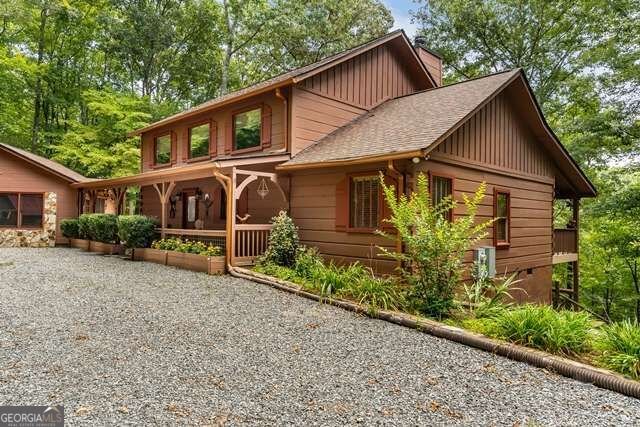
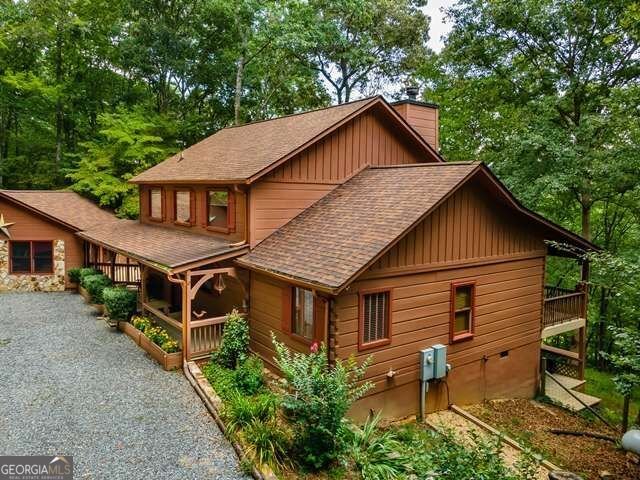
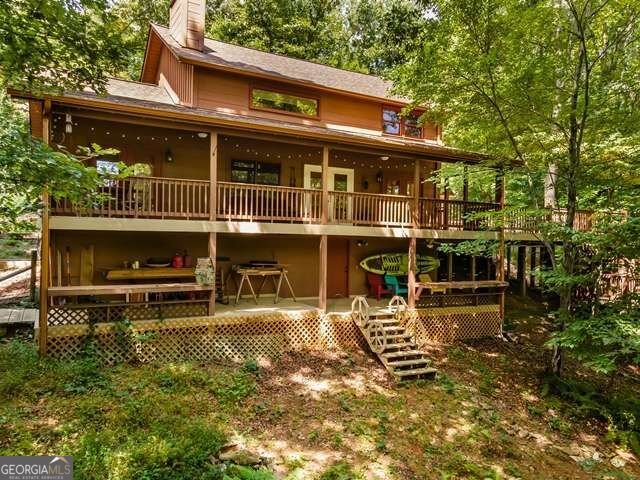
This one checks all the boxes-tucked away on 2.05 wooded acres in a small, peaceful neighborhood, this inviting mountain home offers privacy, space & a wonderful sense of community-all conveniently located approx 7 miles to downtown Blue Ridge and to McCaysville/Copperhill. This home offers 2,268+ sf, with 2 BR & 2 Full BA on the main level that opens onto a covered deck & natural tree canopy, plus an additional loft/BR + full bath. Primary BR has a large walk-in closet, soaking tub + separate shower. The open-concept kitchen/living area also extends the living space onto the deck & is highlighted by cathedral ceilings, hardwood floors, real rock fireplace & beautiful custom kitchen cabinetry. Plenty of room for family & guests. Outdoor living is a true standout feature! Huge 19' x 32' entertainment deck provides exceptional space for gathering, dining & enjoying the wooded surroundings, while an additional covered deck off the main living area offers space to relax in nature. A gentle, shaded path winds through the back of the property to Dickey Mill Creek, where an observation deck overlooking the creek provides your own peaceful spot to enjoy the sights & sounds of the North Georgia Mountains. Backyard is partially fenced. Yard is very low maintenance. Adding even more versatility is a separate studio with half bath, ideal for an office, art studio, hobby room or additional flex space. The property also includes a storage shed, upgraded HVAC and water-filtration system. The basement level is completely encapsulated with vapor barrier. Offered with the furnishings currently in place, making it an especially appealing option for a mountain getaway or investment property. Short-term rentals are ALLOWED. Enjoy easy access to Lake Blue Ridge, the Toccoa River, Murphy and Casino, along with the shopping, dining and activities of both Blue Ridge and McCaysville/Copperhill. Peaceful surroundings, great neighbors, creek frontage, abundant outdoor living and a convenient location-all at a price designed to sell quickly.
Discover this inviting 3-bedroom, 3-bath home located in the well established community of Evergreen Forest. Inside, the home offers 2,268 square feet of finished living space, giving plenty of room for everyday living and easy entertaining. A bright, open kitchen offers generous workspace, storage, and a direct view into the main gathering spaces. Open concept living and dining spaces create a comfortable setting for gatherings of all kinds. Outside, the property offers approximately 2.05 acres, giving ample room to relax, play, or plan future outdoor projects. The property includes parking available, offering convenience for residents and guests. Set within Evergreen Forest in Mineral Bluff, this home is close to schools, shopping, dining, and area attractions. With only a few days on the market, this property is a must see for buyers watching the area. At $499,900, this home is well positioned for buyers seeking value in Mineral Bluff.
Show more
717 Evergreen Lane - Map & Directions
view in Google Maps
Facts & features
School District Information
High School
Middle School
Elementary School
Additional Information about
Evergreen Forest
Association
No
Additional Information about
717 Evergreen Lane
County
Neighborhood
Year Built
2005
Appliances
Dishwasher
Dryer
Microwave
Oven/Range (Combo)
Refrigerator
Washer
Architectural Style
Country/Rustic
Basement
Exterior Entry
Unfinished
Construction Materials
Log
Cooling
Ceiling Fan(s)
Central Air
Electric
Fireplace Features
Family Room
Other
Wood Burning Stove
Flooring
Hardwood
Heating
Central
Other
Propane
Wood
Home Warranty
No
Interior Features
High Ceilings
Master On Main Level
Separate Shower
Soaking Tub
Split Bedroom Plan
Vaulted Ceiling(s)
Walk-In Closet(s)
Whirlpool Bath
Kitchen Features
Country Kitchen
Laundry Features
Laundry Closet
Levels
One and One Half
Financing Available
Cash
Conventional
Fannie Mae Approved
Other Structures
Shed(s),Workshop
Patio and Porch Features
Deck
Porch
Selling Status
Resale
Rooms
Laundry
Loft
Security Features
Smoke Detector(s)
Sewer Type
Septic Tank
Listing Conditions
As Is,Covenants/Restrictions,Estate Owned
Total Finished Area
2,268
Total Fire Places
1
Utilities
Cable Available
Electricity Available
Phone Available
Propane
Water Available
Water Source
Shared Well,Well
Window Features
Window Treatments
Master on the Main
Yes
Land Information
Lot Size
2 to 5 Acres
Lot Features
Level
Private
Sloped
Lot Size Estimated
2.05
Fencing
Back Yard
Fenced
Water Front Features
Creek
Garages and Parking Information
Parking Features
Off Street
Side/Rear Entrance
Tax Information
Taxes
$630
Tax Year
2025
Tax ID Number
0047 04905
Show more
listed by real estate agent chris colbert and coldwell banker high country