Back

2634 Mountain Tops Road

Blue Ridge, GA 30513

The Rains Team
call for more info
404-620-4571
Ask a Question
Send to a Friend
Schedule a Showing
Request More Info
More Homes In
Mountain Tops
1934 Mountain Tops Road, Blue Ridge
2975 Mountain Tops Road, Blue Ridge
412 Mountain Tops Circle, Blue Ridge
Smart Mortgage Options
Dalton Carter
Lender
Lic. 1566538
Office:
Direct: 678-425-4140
AP Mortgage
340 Jesse Jewell Parkway
Suite 500A
Gainesville, GA 30501
Apply for a Loan
For Sale
MLS Number 10840024
4 Bedrooms
3 Bathrooms
1 Half Baths
2,470 Square Feet *estimated
Summary of 2634 Mountain Tops Road
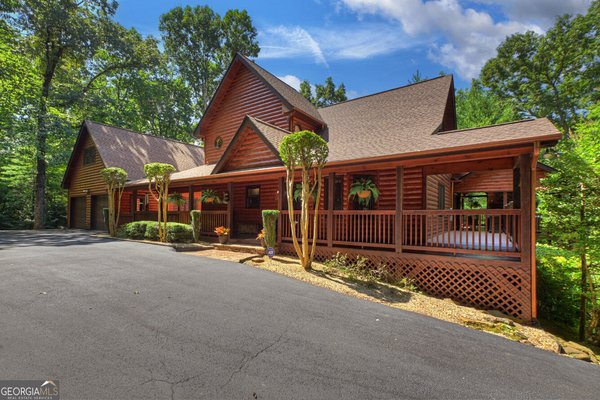
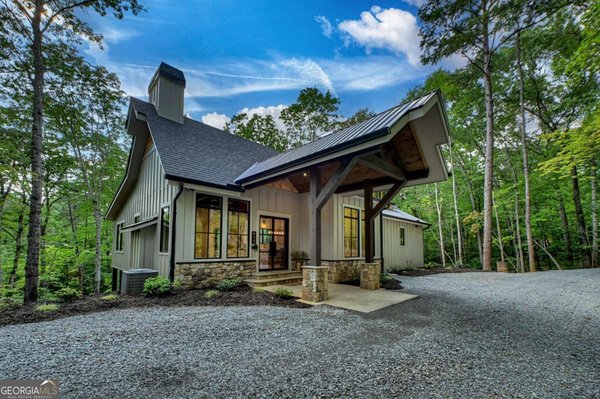
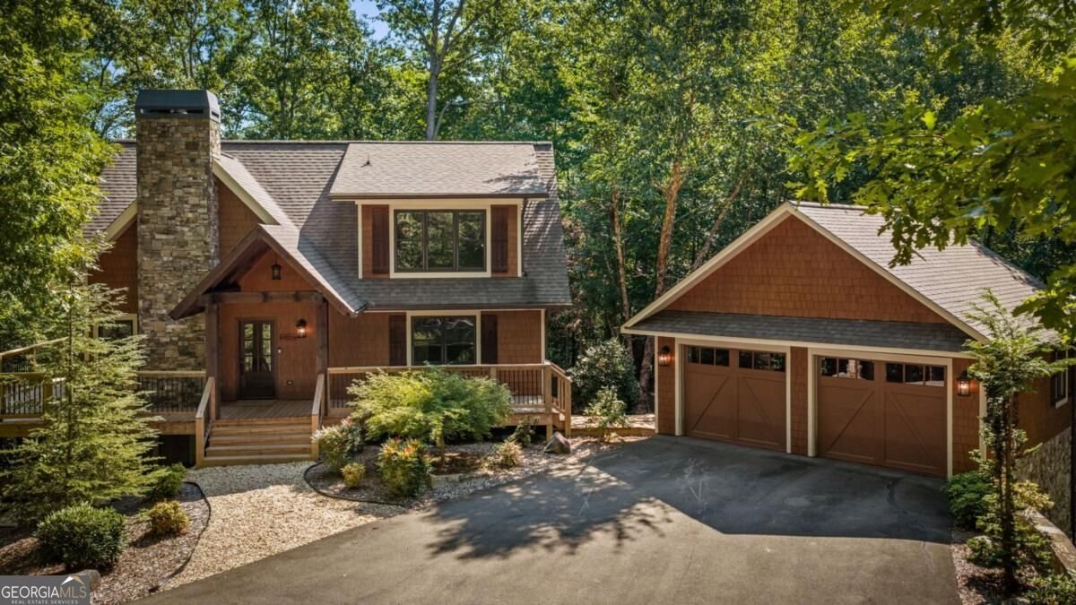
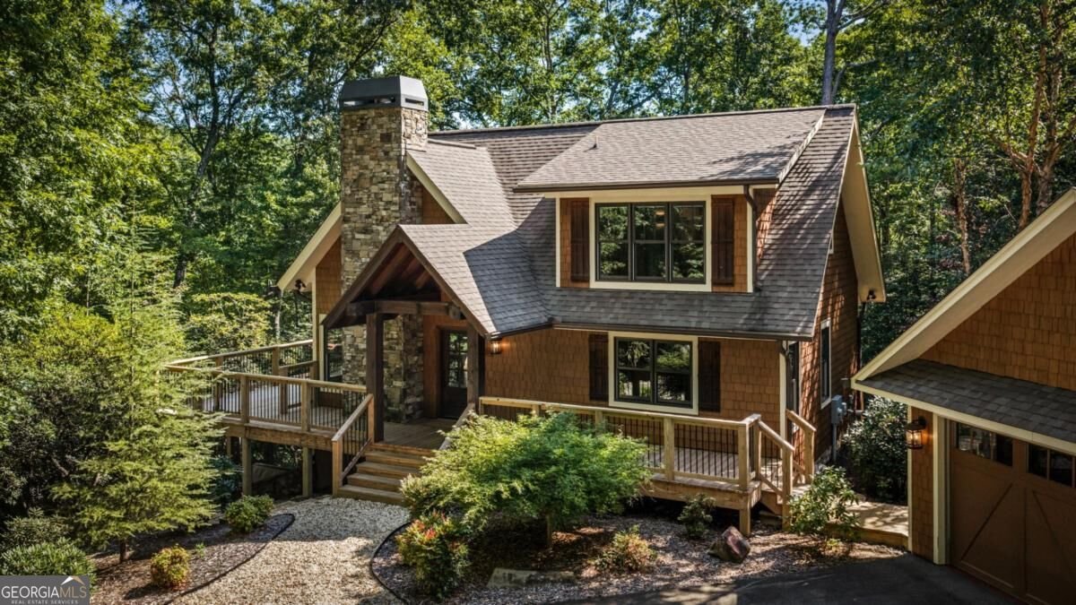
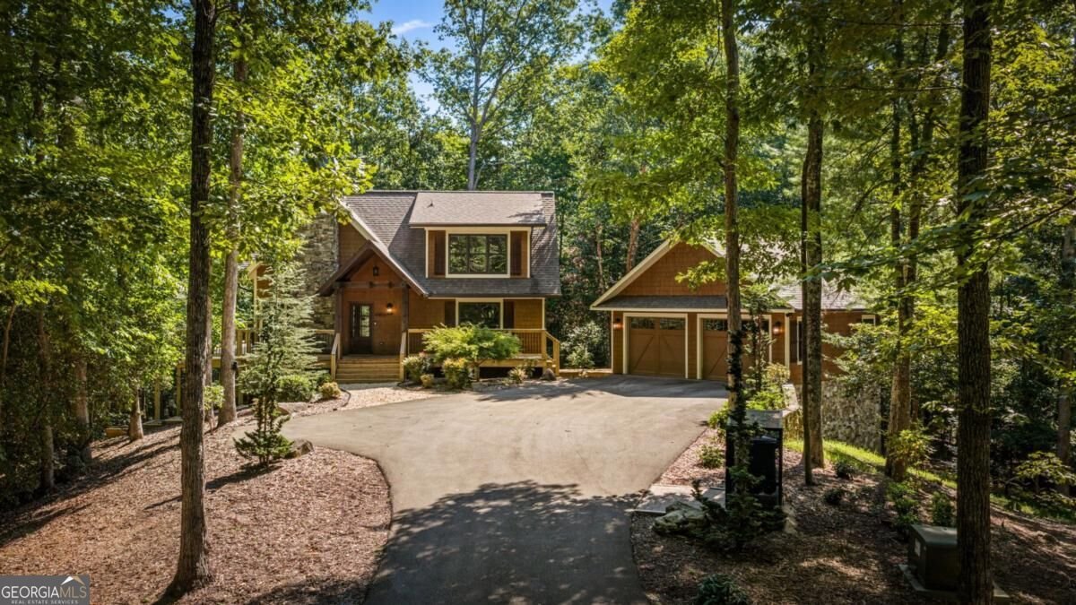
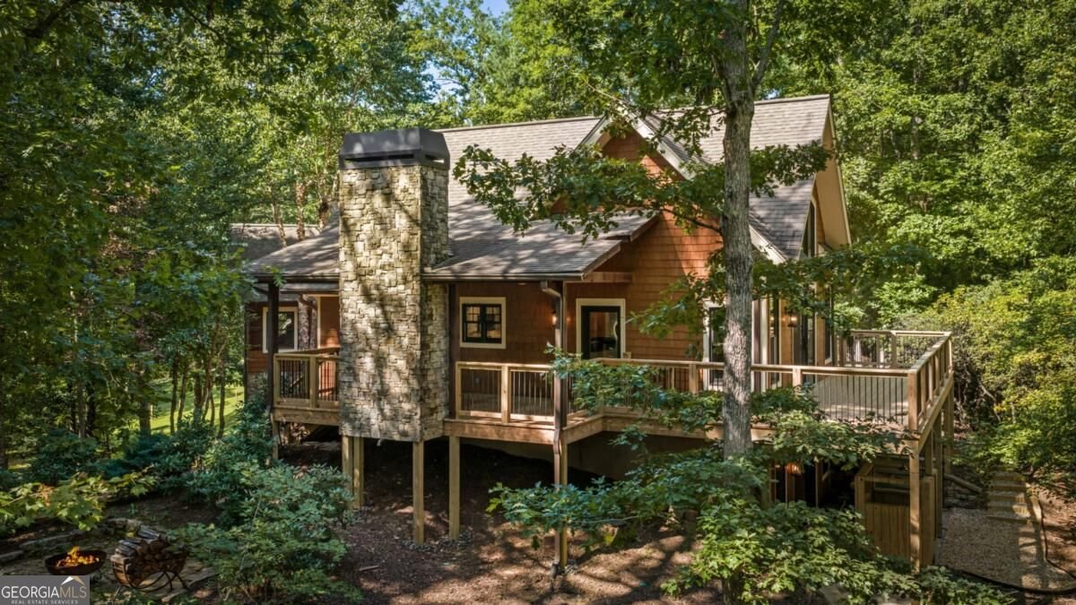
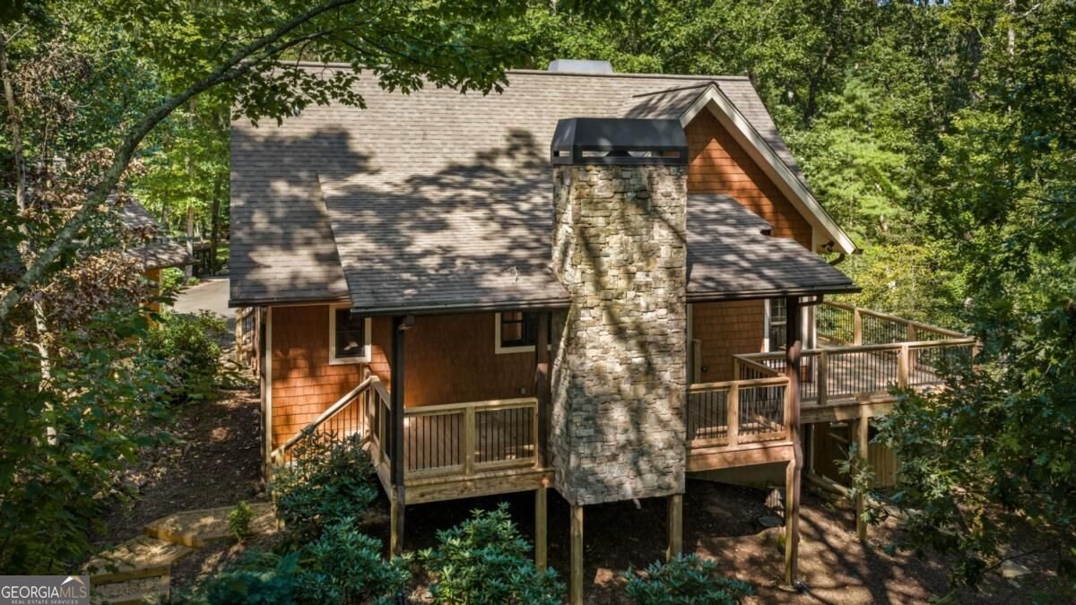
Tucked away in sought-after Mountain Tops, less than four miles from downtown Blue Ridge, this beautifully designed mountain cabin offers privacy, character, and exceptional outdoor living. Surrounded by mature trees and abundant wildlife, the peaceful setting feels secluded yet convenient to shopping, dining, and entertainment. The open-concept main level features warm wood accents, sheetrock finishes, gas fireplace, and a well-appointed kitchen with granite countertops, tile backsplash, stainless steel appliances, gas range, breakfast bar, and dining area. Sliding french doors open to an expansive new deck with new pilings and footers. A covered porch with outdoor fireplace provides year-round enjoyment, while pebble stairs lead to the terrace-level fire pit. The main-level primary suite offers a double vanity and tub/shower, with nearby laundry. Upstairs, a second primary suite features an ensuite bath, large walk-in closet, and loft workspace overlooking the great room. The finished terrace level offers stained concrete floors, wet bar, built-in dining nook, spacious family room, and two additional bedrooms with shared Jack-and-Jill closet and hallway bath. Walk out to the patio featuring a hot tub added in 2025 and exterior shower added in 2026. Numerous thoughtful updates include LED lighting, Decora switches, brushed nickel fixtures, backlit bathroom mirrors, new exhaust fans, oversized kitchen sink, updated plumbing, and exterior shower. Additional features include a whole-house backup generator, Hardie Plank siding, two-car garage with stained concrete floors and wood interior, paved driveway, all-paved access, dedicated trash/firewood holders, and removal of dead trees. Whether a full-time residence, mountain getaway, or investment property, this exceptional Blue Ridge retreat delivers flexible living spaces and an inviting outdoor lifestyle just minutes from downtown.
Welcome to this beautifully maintained 4-bedroom, 3-bath home in the sought after Mountain Tops community of Blue Ridge. Thoughtfully planned, the interior provides 2,470 square feet of finished living space with an open, livable feel from room to room. A bright, open kitchen offers generous workspace, storage, and a direct view into the main gathering spaces. A central family room and dining area provide a welcoming place to unwind, gather, and enjoy time together. The outdoor space includes approximately 2.84 acres, ideal for gardening, outdoor activities, or simply enjoying the seasons. The property includes parking available for multiple vehicles, offering convenience for residents and guests. Residents of Mountain Tops enjoy a blend of neighborhood charm and easy access to everyday conveniences. Recently listed and already on many buyers radar, this home is a fresh opportunity. Currently offered at $900,000, this home delivers a strong combination of space, condition, and location.
Show more
2634 Mountain Tops Road - Map & Directions
view in Google Maps
Facts & features
School District Information
High School
Middle School
Elementary School
Additional Information about
Mountain Tops
Association
Yes
Association Fee
$900
Association Fee Includes
Maintenance Grounds
Additional Information about
2634 Mountain Tops Road
County
Neighborhood
Year Built
2016
Appliances
Dishwasher
Dryer
Gas Water Heater
Microwave
Refrigerator
Tankless Water Heater
Washer
Architectural Style
Country/Rustic
Basement
Bath/Stubbed
Exterior Entry
Finished
Full
Interior Entry
Construction Materials
Concrete
Cooling
Ceiling Fan(s)
Central Air
Electric
Zoned
Dining Room Features
Dining Rm/Living Rm Combo
Exterior Features
Fire Pit
Fireplace Features
Gas Log
Living Room
Masonry
Outside
Flooring
Hardwood
Heating
Central
Electric
Propane
Zoned
Home Warranty
No
Interior Features
Double Vanity
Master On Main Level
Walk-In Closet(s)
Wet Bar
Kitchen Features
Breakfast Area
Breakfast Bar
Kitchen Island
Laundry Features
Laundry Closet
Levels
Three Or More
Other Structures
Garage(s)
Patio and Porch Features
Deck
Patio
Selling Status
Resale
Roof
Composition
Rooms
Bonus Room
Loft
Office
Security Features
Smoke Detector(s)
Sewer Type
Public Sewer
Total Finished Area
2,470
Total Fire Places
2
Utilities
Cable Available
Electricity Available
Sewer Available
Water Available
Water Source
Public
Window Features
Double Pane Windows
Finished Basement
Yes
Master on the Main
Yes
Land Information
Lot Size
2 to 5 Acres
Lot Features
Level
Private
Lot Size Estimated
2.84
View
Mountain(s)
Garages and Parking Information
Parking Total
2
Parking Features
Detached
Garage
Detached Garage
Yes
Tax Information
Taxes
$1,883
Tax Year
2025
Tax ID Number
0053 B 090
Show more
listed by real estate agent amanda fard and keller williams realty cityside