Back

3652 Greentree Farms Drive

Decatur, GA 30034

The Rains Team
call for more info
404-620-4571
Ask a Question
Send to a Friend
Schedule a Showing
Request More Info
More Homes In
Churchill Downs
3648 Calumet Road, Decatur
Smart Mortgage Options
Dalton Carter
Lender
Lic. 1566538
Office:
Direct: 678-425-4140
AP Mortgage
340 Jesse Jewell Parkway
Suite 500A
Gainesville, GA 30501
Apply for a Loan
For Sale
MLS Number 10838193
4 Bedrooms
3 Bathrooms
0 Half Baths
2,906 Square Feet *estimated
Summary of 3652 Greentree Farms Drive
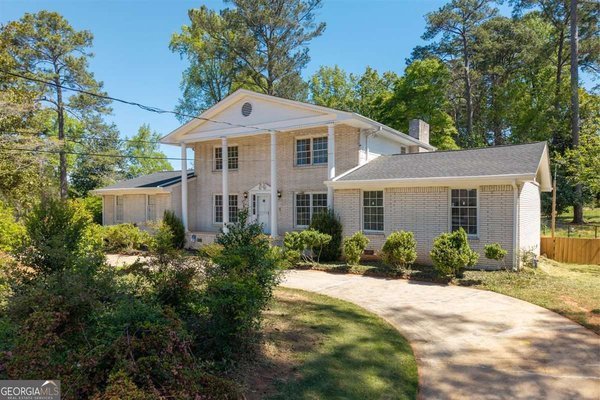
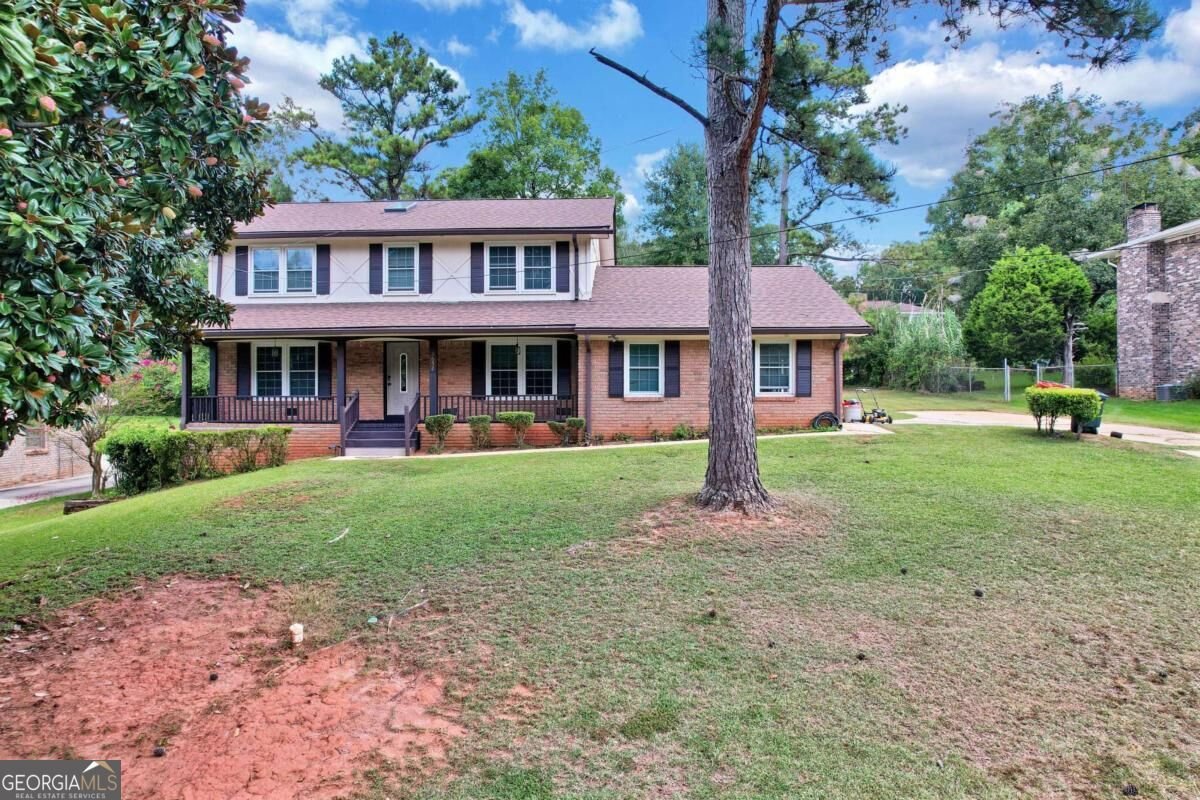
Welcome Home to this beautiful four-sided brick 4 bedroom, 3 bath home on an unfinished, partial basement. It offers space, flexibility, and exceptional versatility! Thoughtfully designed for comfortable everyday living, this home is especially well-suited for multigenerational households, extended family, transitional living, or an independent living arrangement. The main level welcomes you with an oversized family room, providing plenty of space for relaxing and gathering, along with a separate dining room ideal for family meals and entertaining. The galley-style kitchen features crisp white cabinetry, a white tile backsplash, warm wood countertops, stainless steel appliances, and excellent cabinet storage. A main-level bedroom and full bath provide added convenience and privacy for guests, seniors, extended family, or those seeking one-level living. Upstairs, the spacious primary suite offers a private retreat with his-and-hers closets and an ensuite bath with tub/shower combination. Additional bedrooms provide generous flexibility for family, guests, office space, or other needs, with hardwood flooring throughout the bedrooms. Outside, enjoy a level backyard with ample room for outdoor entertaining, recreation, gardening, or creating your own private retreat. A major bonus: the home is being offered fully furnished, with existing furniture remaining, along with the refrigerator, washer, and dryer. Convenient access to public transportation adds to the home's appeal and practicality. With its solid four-sided brick construction, flexible floor plan, main-level bedroom and bath, generous living spaces, and fully furnished offering, this home presents a rare opportunity to create a comfortable living environment tailored to a variety of needs.
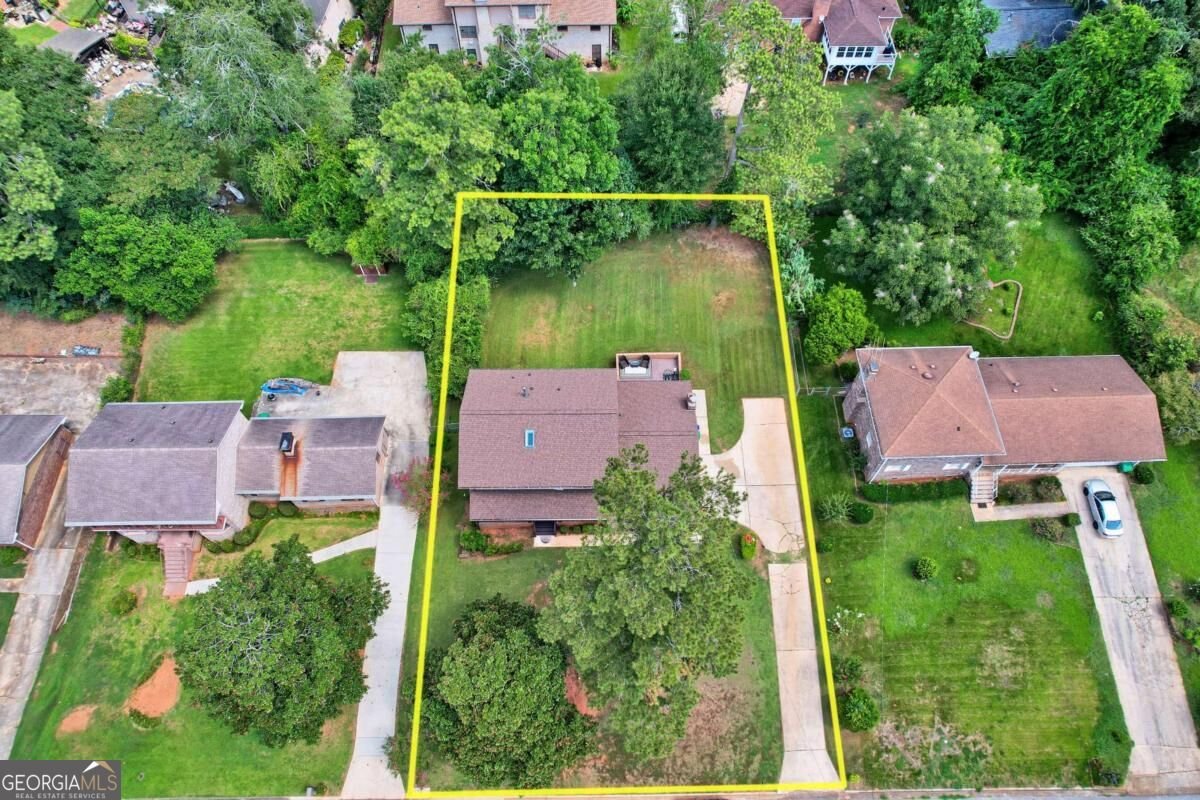
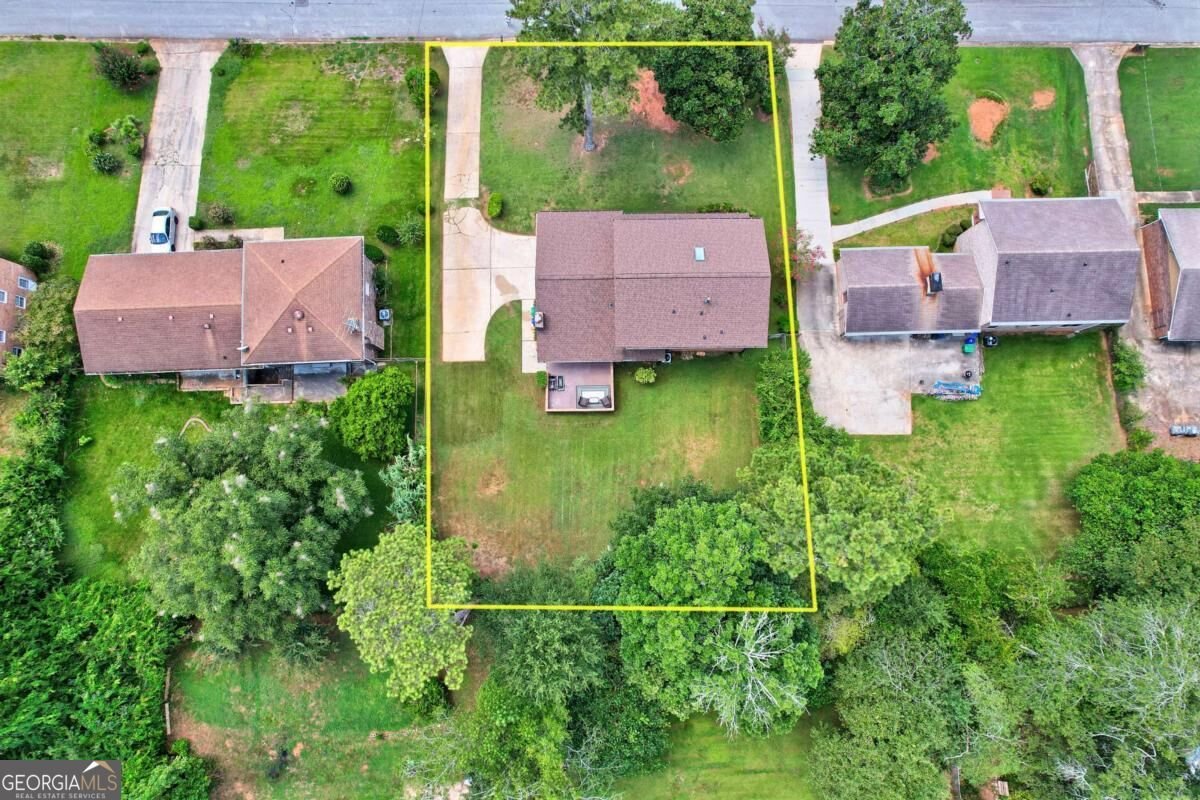
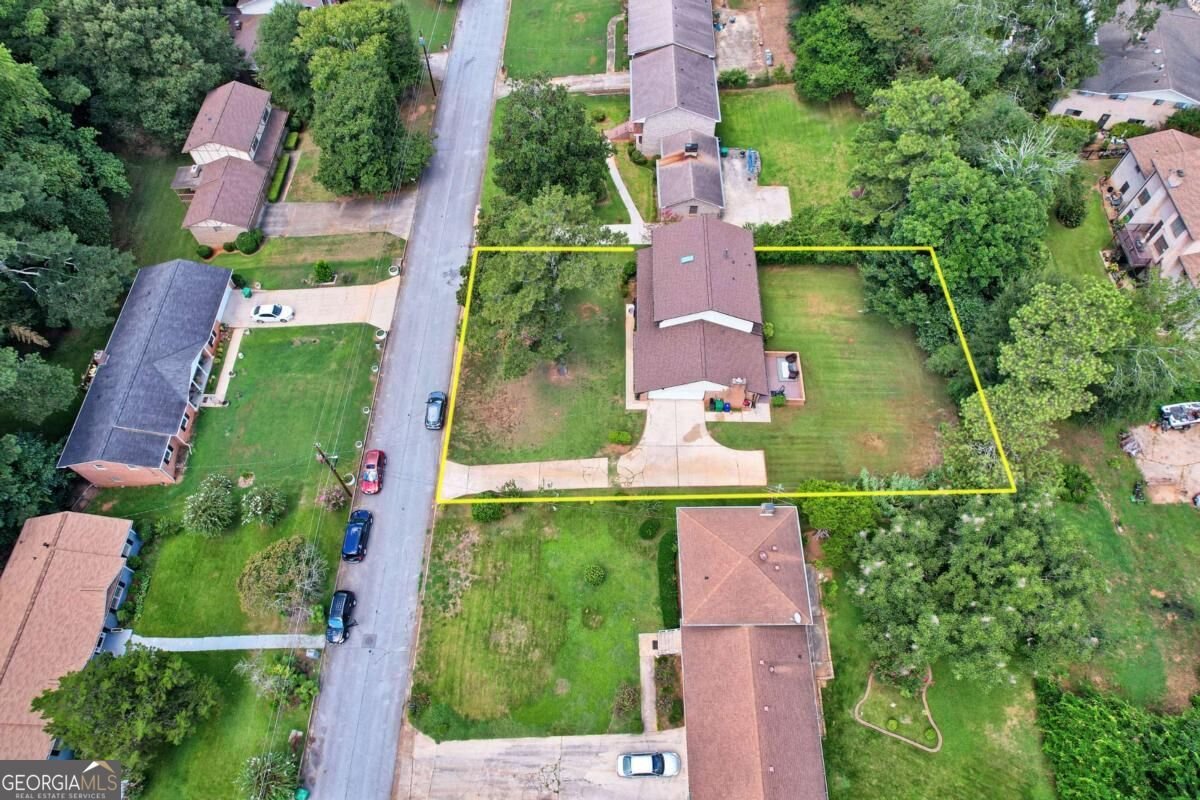
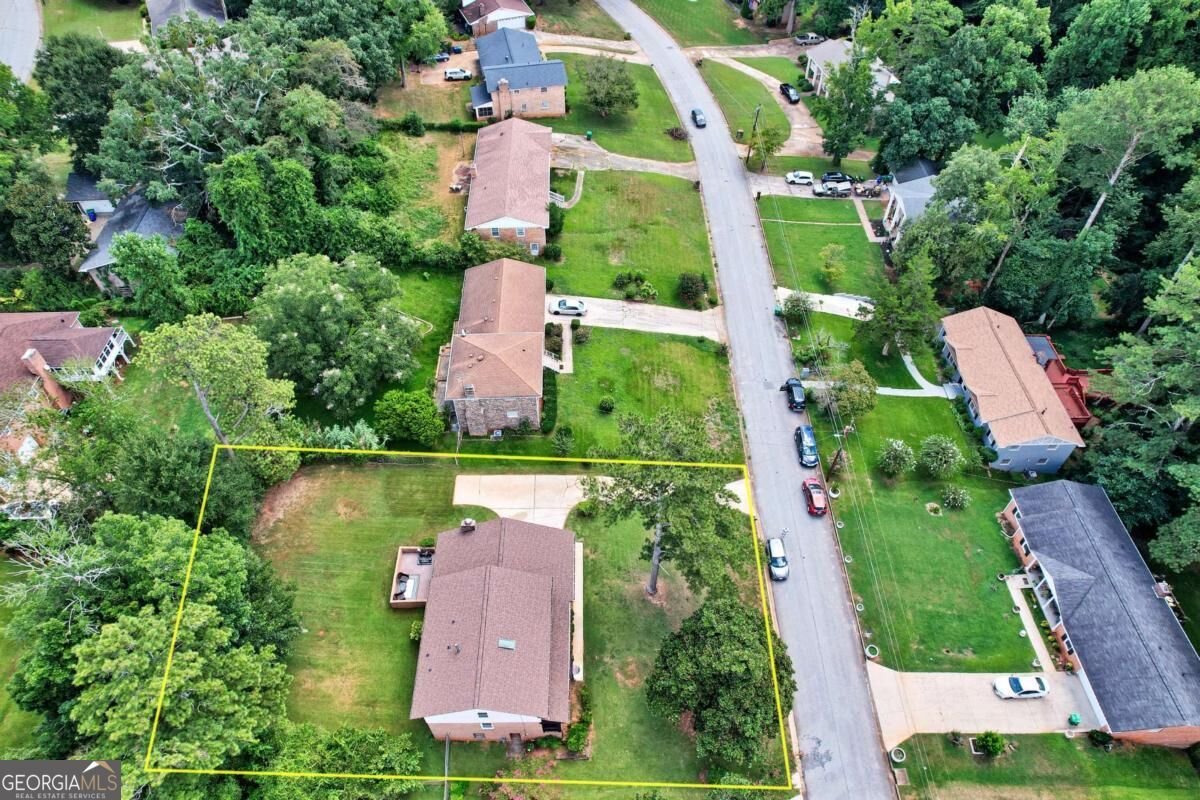
Discover this inviting 4-bedroom, 3-bath home located in the well established community of Churchill Downs. Thoughtfully planned, the interior provides 2,906 square feet of finished living space with an open, livable feel from room to room. The kitchen functions as the heart of the home with ample counter space, storage, and a natural connection to the main living areas. Open concept living and dining spaces create a comfortable setting for gatherings of all kinds. Outside, the property offers approximately 0.34 acres, giving ample room to relax, play, or plan future outdoor projects. With parking available for multiple vehicles, the home provides flexible options for families and visitors. Set within Churchill Downs in Decatur, this home is close to schools, shopping, dining, and area attractions. Just listed within the last few days, this home is already drawing attention. Currently offered at $325,000, this home delivers a strong combination of space, condition, and location.
Show more
3652 Greentree Farms Drive - Map & Directions
view in Google Maps
Facts & features
School District Information
High School
Middle School
Elementary School
Additional Information about
Churchill Downs
Association
No
Community Features
Park
Street Lights
Walk To Public Transit
Walk To Schools
Walk To Shopping
Additional Information about
3652 Greentree Farms Drive
County
Neighborhood
Year Built
1969
Appliances
Dishwasher
Disposal
Dryer
Gas Water Heater
Microwave
Refrigerator
Washer
Architectural Style
Brick 4 Side
Traditional
Basement
Partial
Unfinished
Construction Materials
Brick
Cooling
Central Air
Fireplace Features
Factory Built
Family Room
Flooring
Hardwood
Tile
Vinyl
Heating
Central
Forced Air
Home Warranty
No
Interior Features
Bookcases
Other
Walk-In Closet(s)
Kitchen Features
Breakfast Area
Pantry
Laundry Features
In Kitchen
Levels
Two
Financing Available
1031 Exchange
Cash
Conventional
FHA
VA Loan
Patio and Porch Features
Patio
Selling Status
Resale
Roof
Composition
Rooms
Family Room
Foyer
Security Features
Security System
Smoke Detector(s)
Sewer Type
Public Sewer
Listing Conditions
As Is
Total Finished Area
2,906
Total Fire Places
1
Utilities
Cable Available
Electricity Available
Natural Gas Available
Phone Available
Sewer Available
Water Available
Water Source
Public
Window Features
Double Pane Windows
Skylight(s)
Land Information
Lot Size
Less than .5 Acres
Lot Features
Level
Lot Size Estimated
0.34
Water Front Features
No Dock Or Boathouse
Garages and Parking Information
Parking Total
2
Parking Features
Garage
Tax Information
Taxes
$5,735
Tax Year
2025
Tax ID Number
15-101-05-005
Show more
listed by real estate agent aretha langley brown and exp realty