Back

9 Bermuda Drive

Marietta, GA 30067

The Rains Team
call for more info
404-620-4571
Ask a Question
Send to a Friend
Schedule a Showing
Request More Info
Smart Mortgage Options
Dalton Carter
Lender
Lic. 1566538
Office:
Direct: 678-425-4140
AP Mortgage
340 Jesse Jewell Parkway
Suite 500A
Gainesville, GA 30501
Apply for a Loan
For Sale
MLS Number 10881664
5 Bedrooms
4 Bathrooms
0 Half Baths
3,046 Square Feet *estimated
Summary of 9 Bermuda Drive
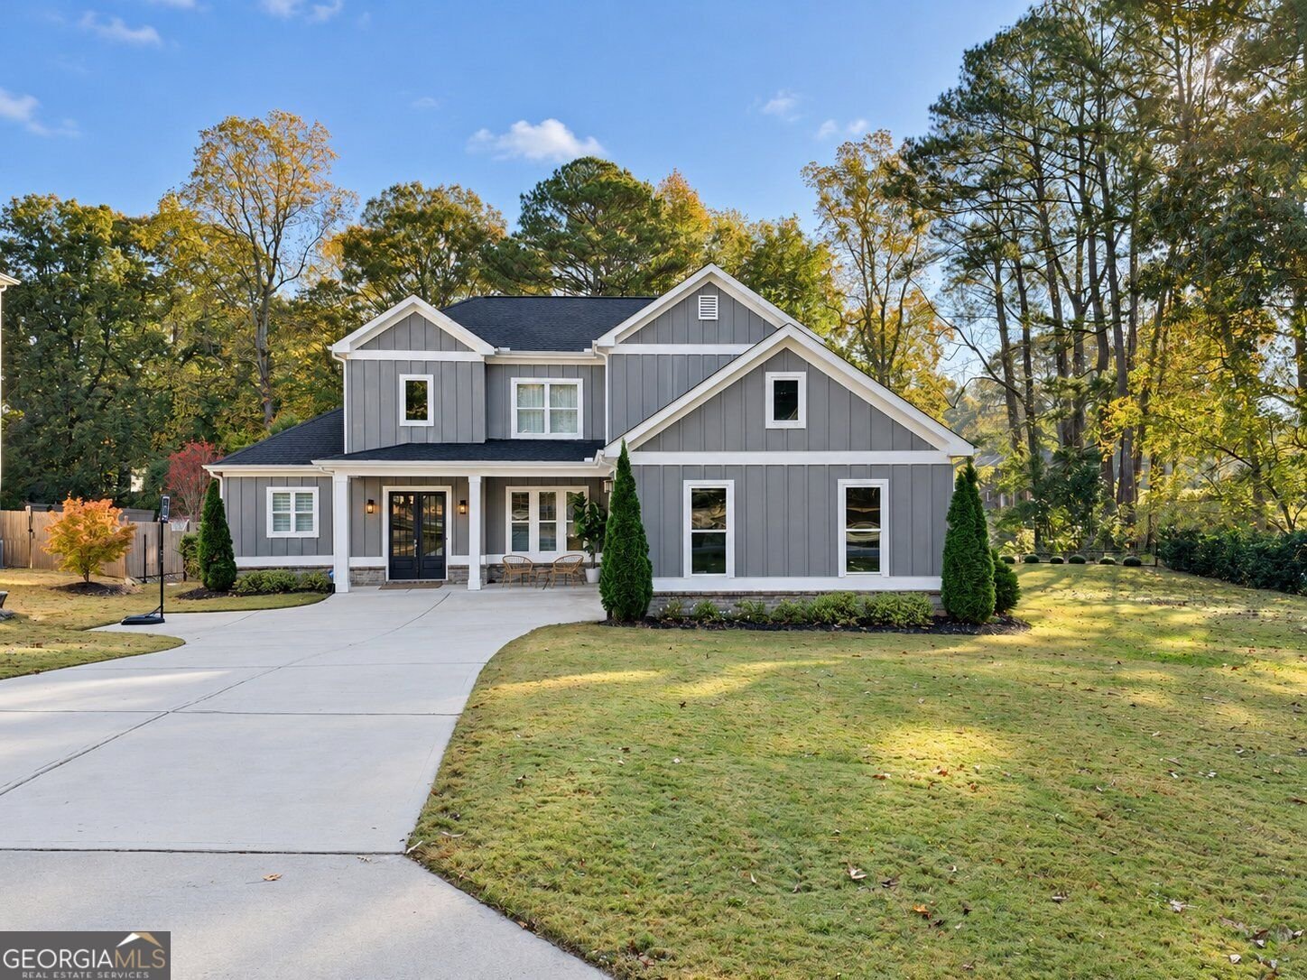
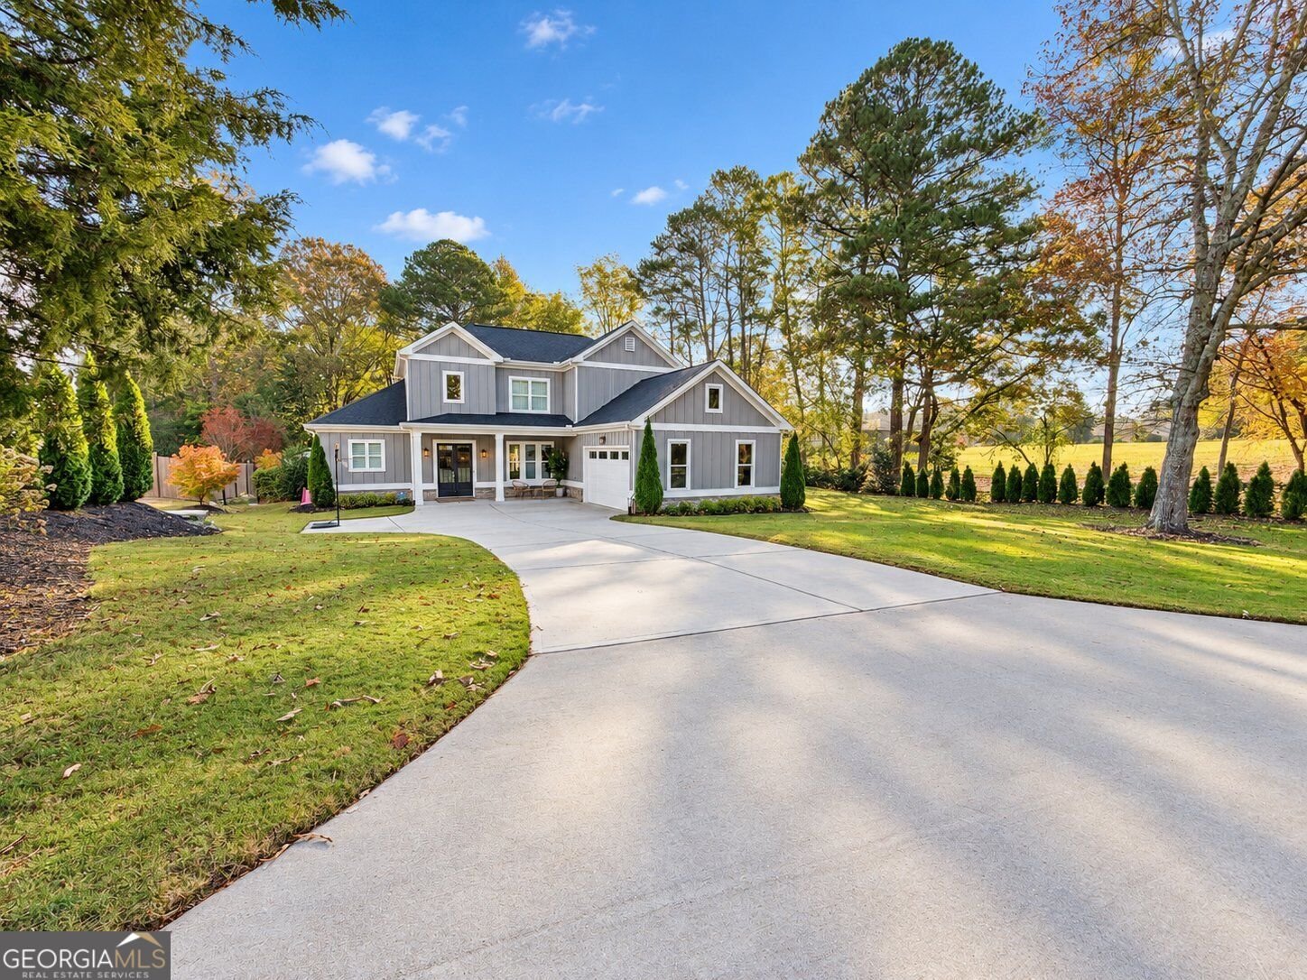
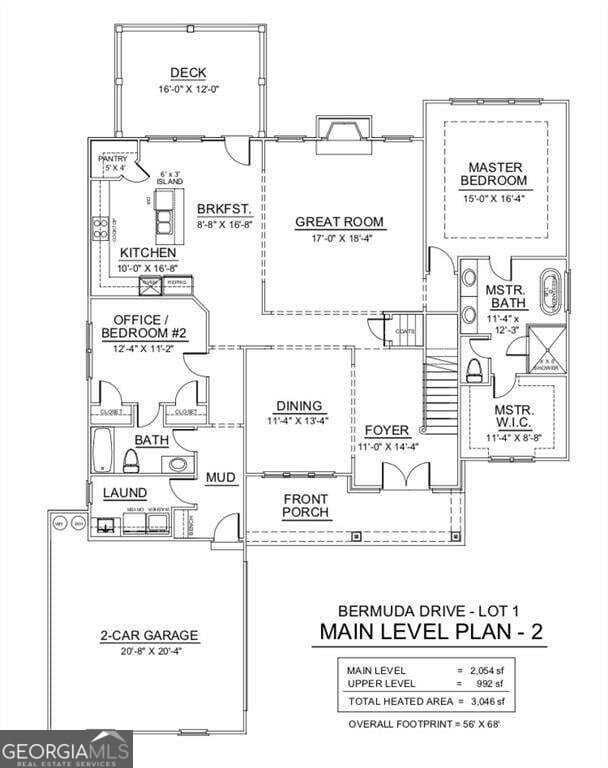
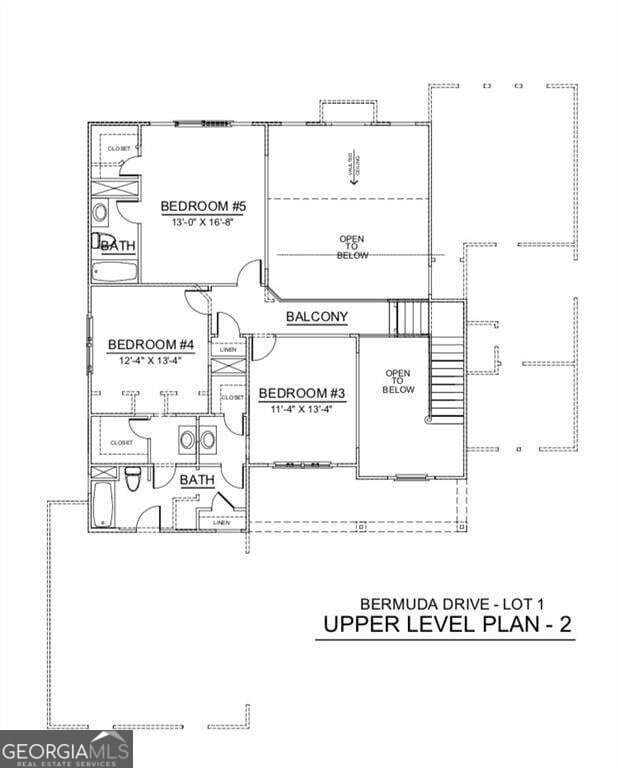
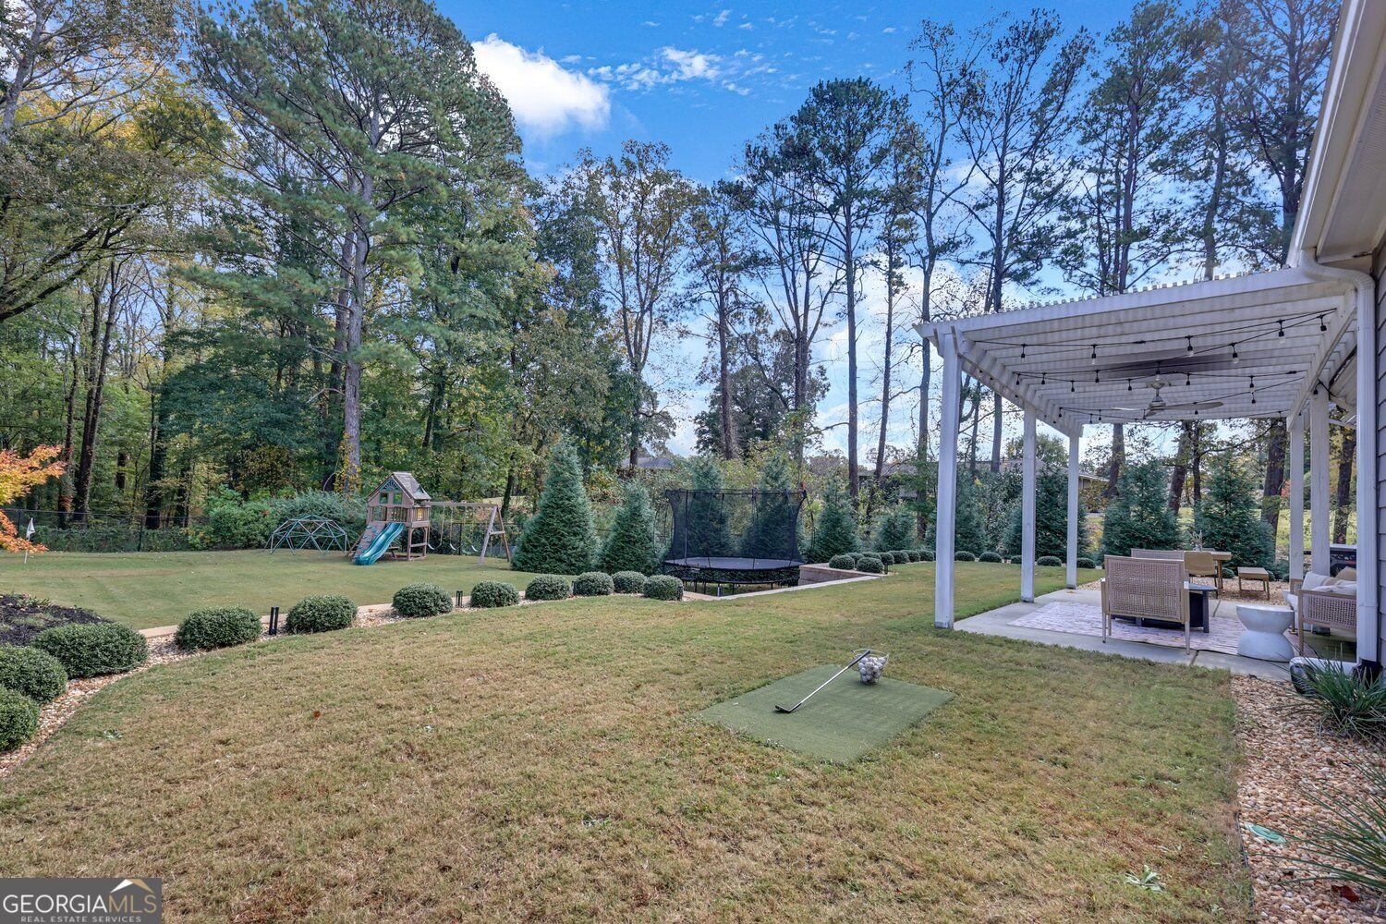
Introducing 9 Bermuda Drive, a beautifully updated home with $75,000 in improvements. This five-bedroom, four-bath home offers a light-filled open floorplan, hardwood floors throughout and coffered ceilings. The great room features soaring ceilings and a white stone fireplace, while the gourmet kitchen boasts an oversized island, granite countertops and stainless steel appliances. A separate formal dining room completes the main living spaces. The main level features a luxurious Owner's suite with a spa bath offering quartz countertops, white tile, a large walk-in shower and a soaking tub. A guest suite with a private full bath and a laundry room add convenience. Upstairs, three generously sized bedrooms include one with a private en-suite bath, while the other two share a full bath with separate vanity areas. The fenced, flat, walk-out backyard offers a relaxing patio with pergola. Improvements include stone landscape edging, trees planted throughout the property, a retaining wall with 12-foot-wide steps, a landscape irrigation system, outdoor lighting, gutter leaf guards, upgraded downspouts, epoxy garage floor coating, whole-house water filtration, living room blinds and updated kitchen light fixtures. The home is conveniently located near top schools, with easy access to I-75, Truist Park, The Battery Atlanta, Chattahoochee River trails, shopping and dining.
Welcome to this beautifully maintained 5-bedroom, 4-bath home in the sought after Bermuda Oaks Subdivision community of Marietta. Thoughtfully planned, the interior provides 3,046 square feet of finished living space with an open, livable feel from room to room. The kitchen was planned for both everyday meals and special occasions, with plenty of room to cook, serve, and connect. A central family room and dining area provide a welcoming place to unwind, gather, and enjoy time together. Step outside to approximately 0.459 acres, creating a comfortable setting for outdoor living and weekend gatherings. Practical parking available for multiple vehicles makes everyday living easier for households with multiple vehicles. Set within Bermuda Oaks Subdivision in Marietta, this home is close to schools, shopping, dining, and area attractions. Currently offered at $900,000, this home delivers a strong combination of space, condition, and location.
▾ Show more
9 Bermuda Drive - Map & Directions
view in Google Maps
Facts & features
School District Information
High School
Middle School
Elementary School
Additional Information about
Bermuda Oaks Subdivision
Association
No
Additional Information about
9 Bermuda Drive
County
Year Built
2019
Appliances
Dishwasher
Disposal
Double Oven
Dryer
Microwave
Refrigerator
Washer
Architectural Style
Craftsman
Traditional
Foundation
Slab
Construction Materials
Other
Cooling
Central Air
Fireplace Features
Family Room
Flooring
Hardwood
Heating
Forced Air
Home Warranty
No
Interior Features
Double Vanity
Kitchen Features
Kitchen Island
Pantry
Laundry Features
Laundry Closet
Levels
Two
Financing Available
1031 Exchange
Cash
Conventional
FHA
VA Loan
Other Structures
Other
Patio and Porch Features
Patio
Selling Status
Resale
Roof
Composition
Rooms
Laundry
Security Features
Smoke Detector(s)
Carbon Monoxide Detector(s)
Sewer Type
Public Sewer
Listing Conditions
Other
Total Finished Area
3,046
Total Fire Places
1
Utilities
Cable Available
Water Source
Public
Window Features
Double Pane Windows
Land Information
Lot Size
Less than .5 Acres
Lot Features
Level
Private
Lot Size Estimated
0.459
Fencing
Fenced
View
Seasonal View
Garages and Parking Information
Parking Total
2
Parking Features
Garage
Tax Information
Taxes
$7,836
Tax Year
2026
Tax ID Number
16125300530
▾ Show more
listed by real estate agent christina tran and harry norman realtors