Back

1003 Queensbury Run

Acworth, GA 30102

The Rains Team
call for more info
404-620-4571
Ask a Question
Send to a Friend
Schedule a Showing
Request More Info
More Homes In
Queensbury Orchard
1030 Queensbury Run, Acworth
1045 Queensbury Run, Acworth
Smart Mortgage Options
Dalton Carter
Lender
Lic. 1566538
Office:
Direct: 678-425-4140
AP Mortgage
340 Jesse Jewell Parkway
Suite 500A
Gainesville, GA 30501
Apply for a Loan
For Sale
MLS Number 10840467
5 Bedrooms
3 Bathrooms
0 Half Baths
Square Footage Not Provided
Summary of 1003 Queensbury Run
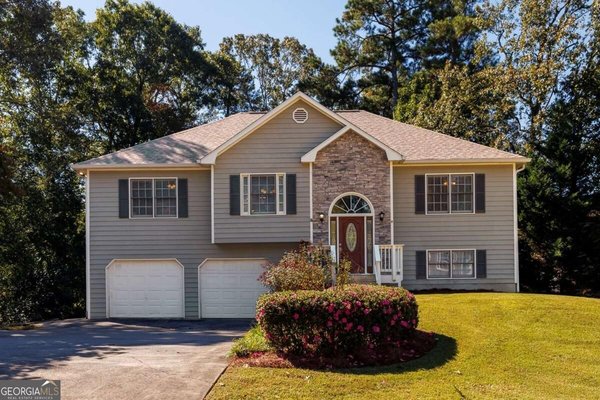
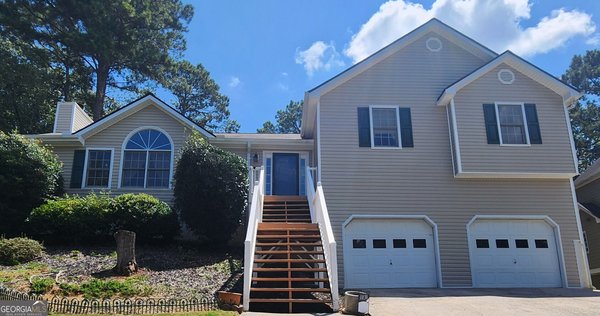
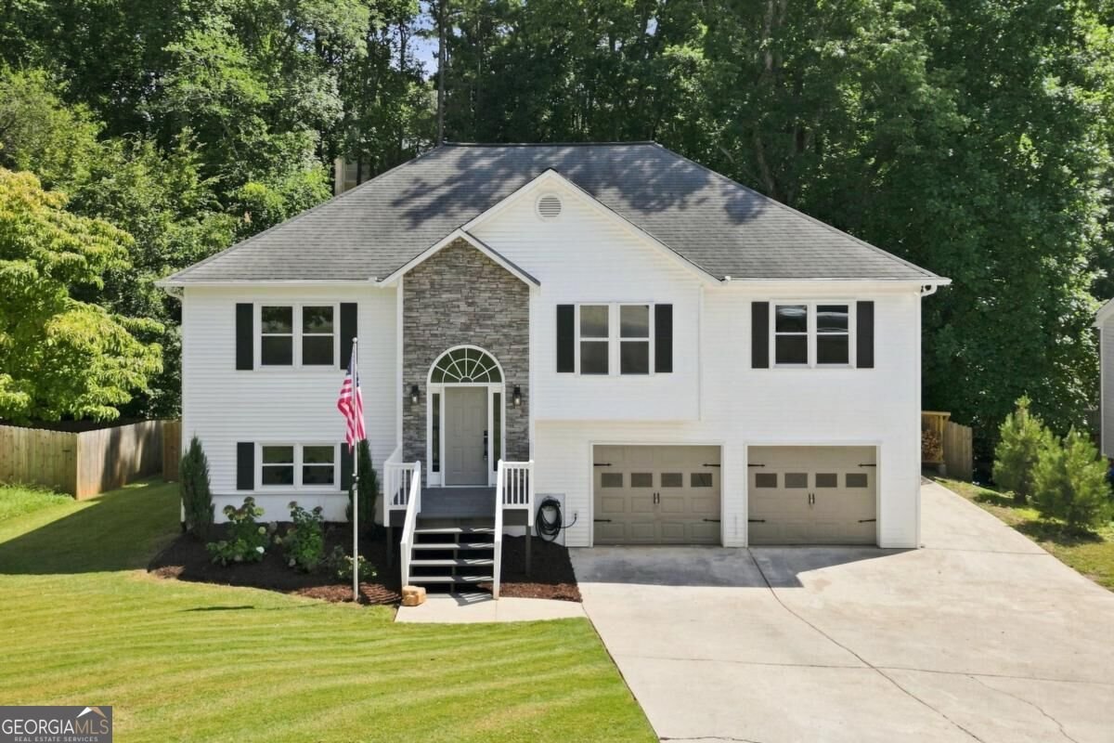
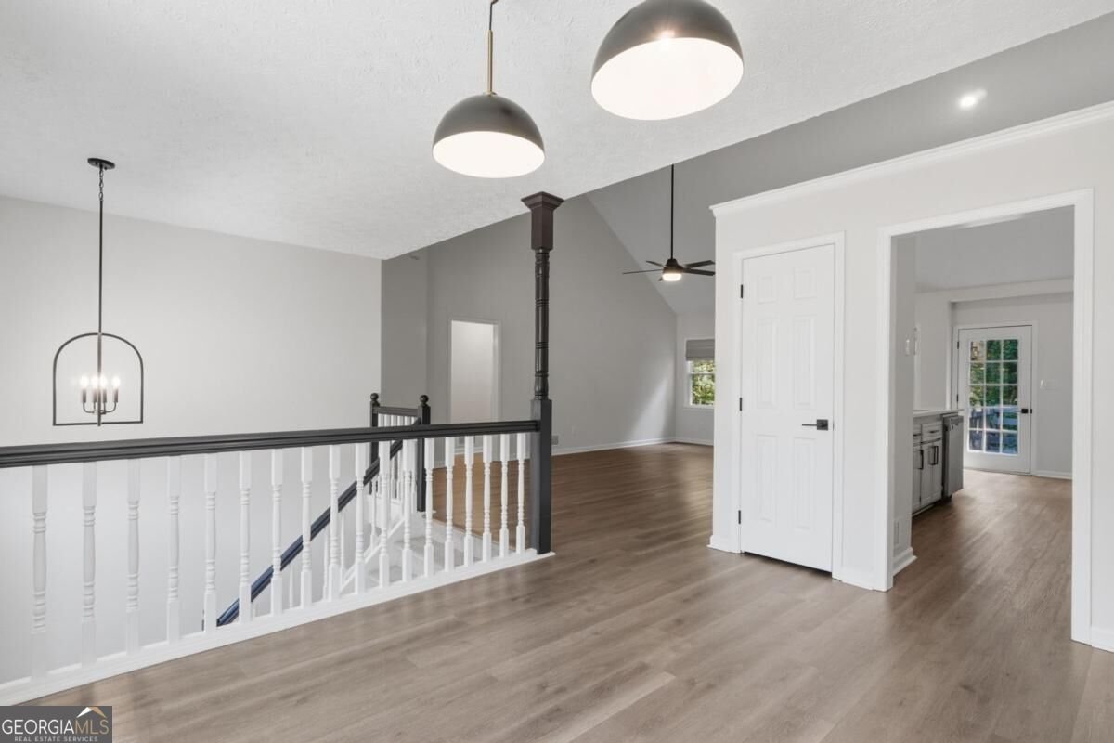
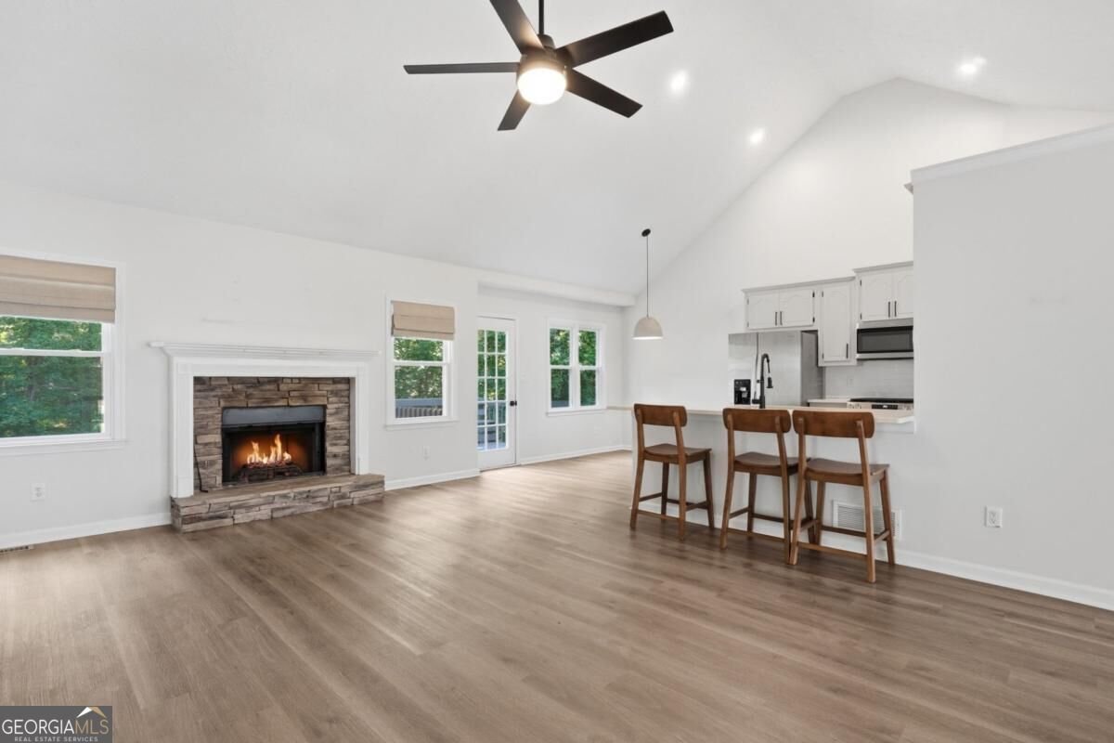
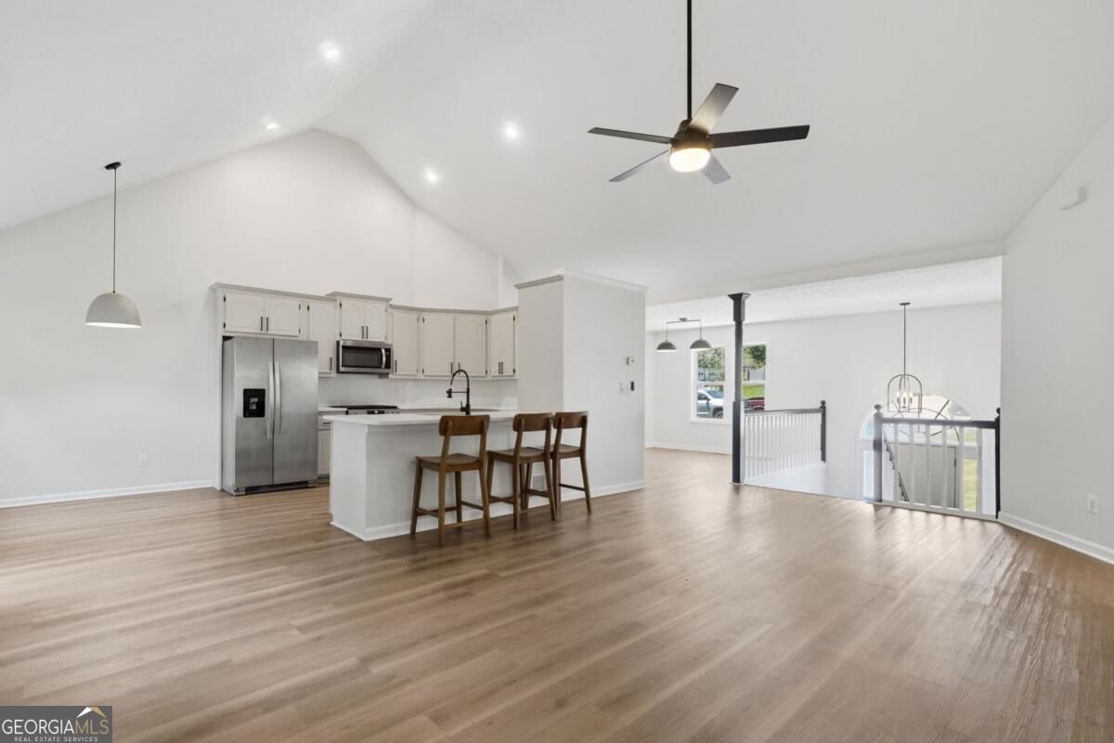
Welcome to this beautifully updated 5-bedroom, 3-bathroom home offering a spacious, open layout and plenty of room to live, work, relax, and entertain. The main level features an inviting open-concept design where the kitchen flows seamlessly into the family room, creating an inclusive space that keeps everyone connected whether you're cooking dinner, relaxing by the fireplace, or gathering with friends and family. The kitchen features quartz countertops, a stylish tile backsplash, stainless steel appliances, and a slide-in gas range, with a layout that overlooks the family room for easy conversation and entertaining. The generously sized primary suite offers abundant natural light and a private ensuite bath featuring dual walk-in closets. Downstairs, you'll find two additional generously sized bedrooms and a dedicated full bathroom, offering an ideal setup for guests, teens, a home office, gym, or multigenerational living. The downstairs space also provides flexibility for a secondary living or recreational area, making the split-foyer layout exceptionally functional. Outside, the fenced portion of the backyard provides a dedicated, usable area for pets, play, or outdoor activities while leaving additional property beyond the fenced area. An oversized two-car garage provides plenty of room for vehicles, tools, hobbies, and additional storage. Best of all, this home offers the flexibility of **no HOA and no rental restrictions**. Its convenient location puts you between I-575 and I-75, with easy access to popular Towne Lake Downtown Woodstock, Lake Allatoona, shopping, dining, recreation, and everyday conveniences. With its spacious floor plan, flexible additional living space, generous outdoor areas, and convenient location, this home offers the combination of comfort, functionality, and freedom you've been looking for.
Welcome home to this spacious 5-bed, 3-bath residence nestled in Queensbury Orchard in Acworth, GA. Inside, the layout is designed for modern daily living with generous gathering spaces and private retreats. The kitchen functions as the heart of the home with ample counter space, storage, and a natural connection to the main living areas. The main living areas are filled with natural light and provide an easy flow for hosting friends or enjoying quiet evenings at home. Outside, the property offers approximately 0.391 acres, giving ample room to relax, play, or plan future outdoor projects. Practical parking available for multiple vehicles makes everyday living easier for households with multiple vehicles. Set within Queensbury Orchard in Acworth, this home is close to schools, shopping, dining, and area attractions. Recently listed and already on many buyers radar, this home is a fresh opportunity. Currently offered at $415,000, this home delivers a strong combination of space, condition, and location.

Show more
1003 Queensbury Run - Map & Directions
view in Google Maps
Facts & features
School District Information
High School
Middle School
Elementary School
Additional Information about
Queensbury Orchard
Association
No
Additional Information about
1003 Queensbury Run
County
Neighborhood
Year Built
1995
Appliances
Dishwasher
Electric Water Heater
Refrigerator
Foundation
Slab
Construction Materials
Vinyl Siding
Cooling
Ceiling Fan(s)
Central Air
Dining Room Features
Separate Room
Fireplace Features
Living Room
Flooring
Carpet
Laminate
Heating
Central
Home Warranty
No
Interior Features
Double Vanity
High Ceilings
Master On Main Level
Vaulted Ceiling(s)
Walk-In Closet(s)
Kitchen Features
Breakfast Room
Solid Surface Counters
Laundry Features
In Mud Room
Levels
Two
Patio and Porch Features
Deck
Selling Status
Resale
Roof
Composition
Rooms
Laundry
Security Features
Smoke Detector(s)
Sewer Type
Public Sewer
Listing Conditions
Agent/Seller Relationship
Total Fire Places
1
Utilities
Electricity Available
High Speed Internet
Natural Gas Available
Sewer Available
Water Available
Water Source
Public
Window Features
Double Pane Windows
Master on the Main
Yes
Land Information
Lot Size
Less than .5 Acres
Lot Features
Private
Lot Size Estimated
0.391
Fencing
Back Yard
Water Front Features
Creek
Garages and Parking Information
Parking Total
2
Parking Features
Basement
Garage
Garage Door Opener
Tax Information
Taxes
$4,235
Tax Year
2025
Tax ID Number
21N11H-00000-025-000
Show more
listed by real estate agent katie owens and atlanta communities