Back

11131 Hwy 24

Statesboro, GA 30461

The Rains Team
call for more info
404-620-4571
Ask a Question
Send to a Friend
Schedule a Showing
Request More Info
Smart Mortgage Options
Dalton Carter
Lender
Lic. 1566538
Office:
Direct: 678-425-4140
AP Mortgage
340 Jesse Jewell Parkway
Suite 500A
Gainesville, GA 30501
Apply for a Loan
For Sale
MLS Number 10764078
2 Bedrooms
2 Bathrooms
0 Half Baths
2,176 Square Feet *estimated
Summary of 11131 Hwy 24
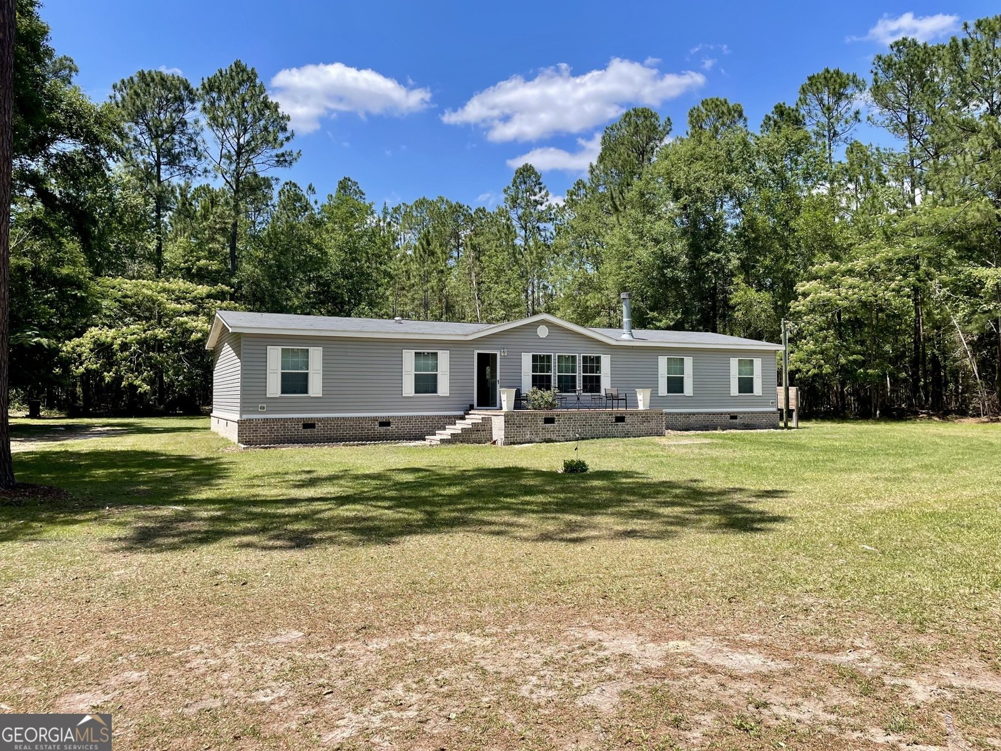
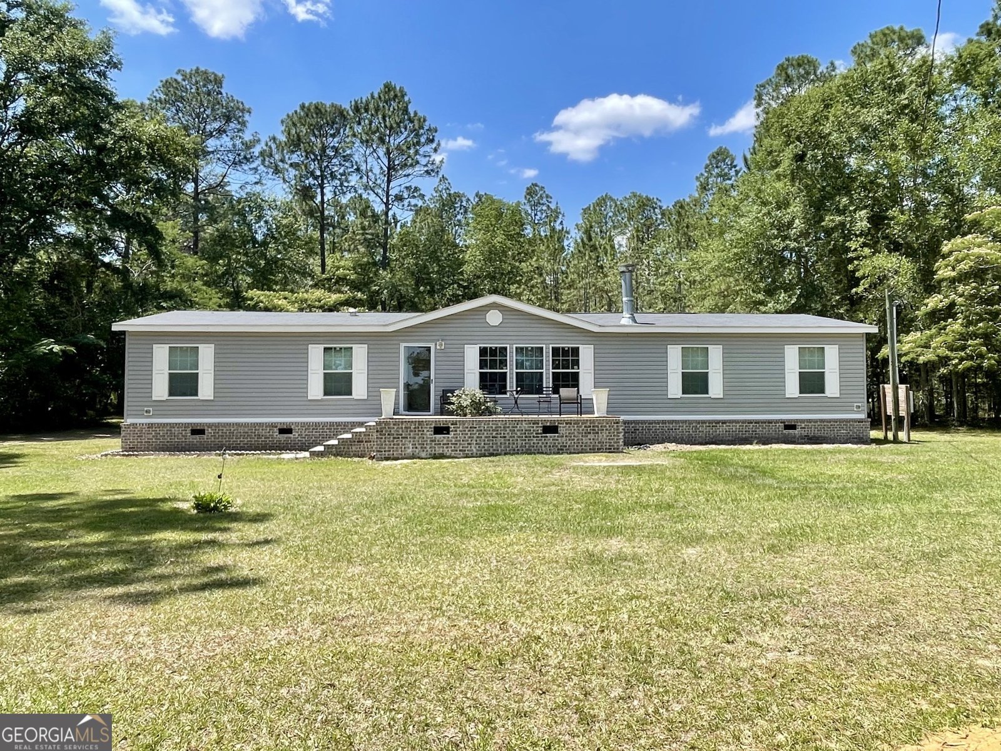
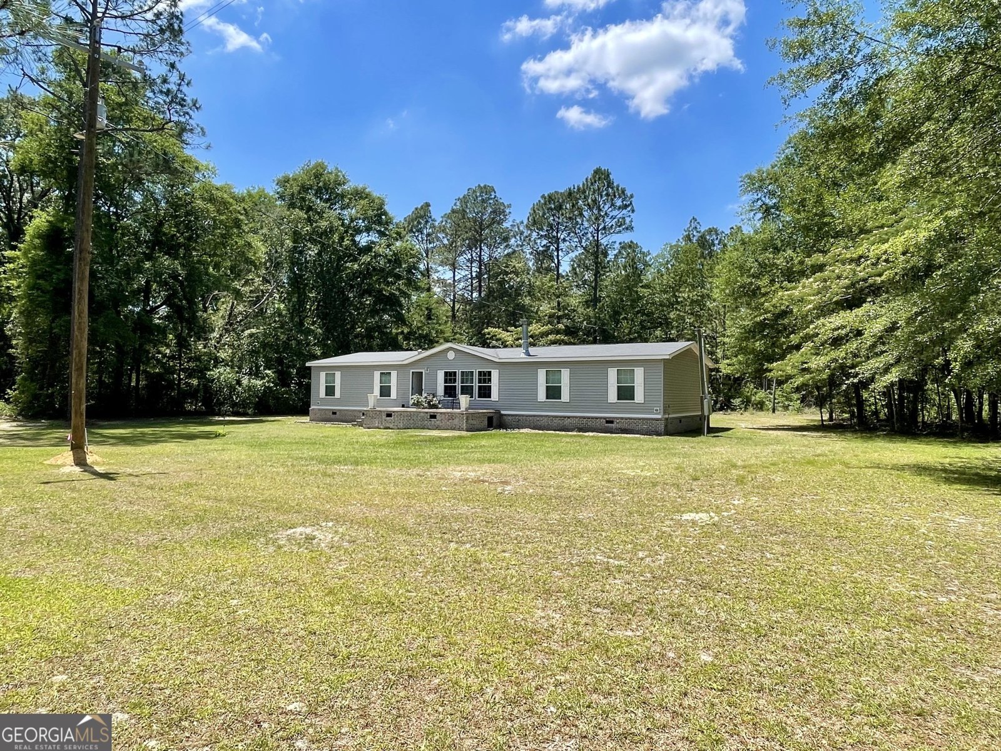
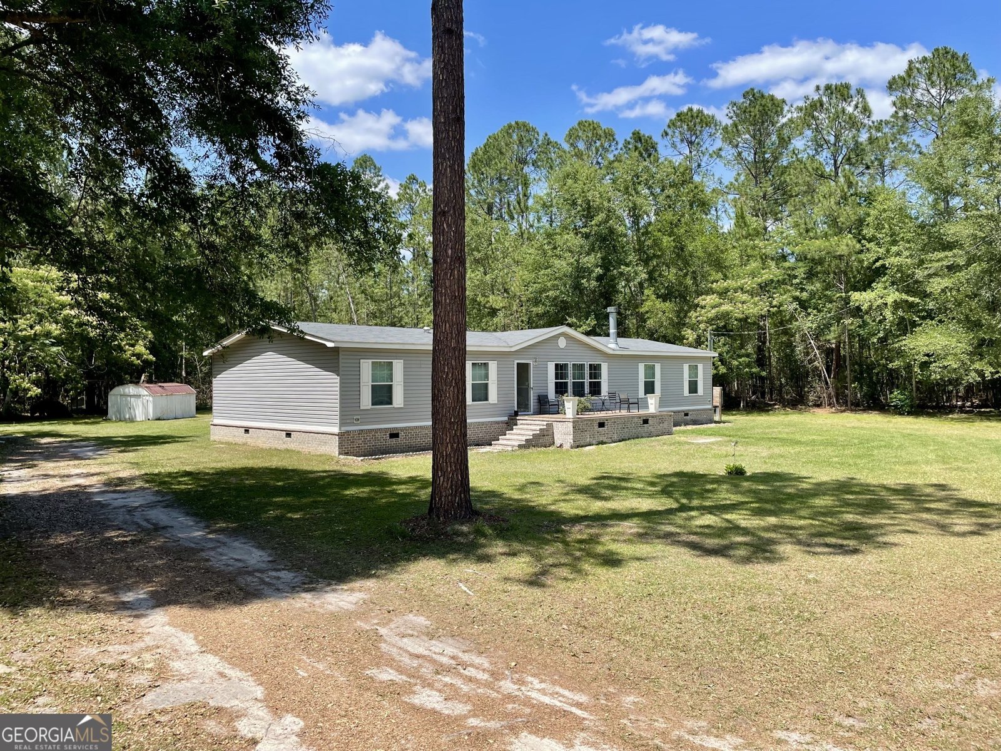
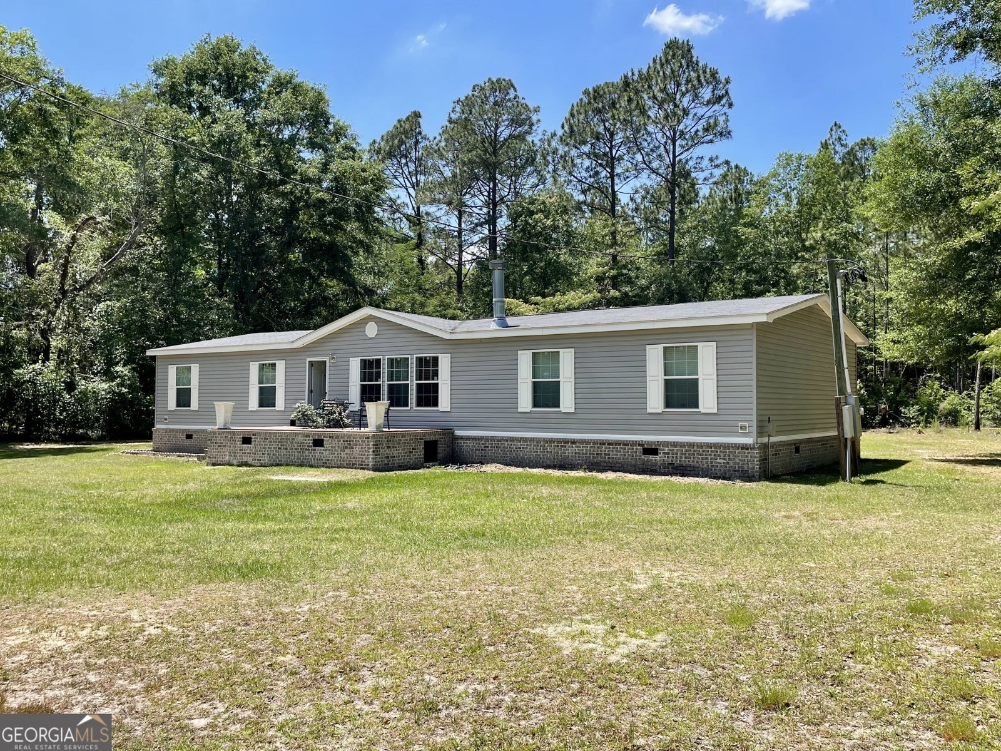
Located on a beautiful 3.98-acre wooded lot, this property offers the perfect blend of space and flexibility! Featuring 2 bedrooms plus 2 spacious living areas with the potential to create up to 4 bedrooms, this home provides endless possibilities to fit your needs. Zoned for the Brooklet Schools. The open kitchen and family room create a warm and inviting space perfect for gathering and entertaining. A large mudroom offers extra storage and functionality for everyday living. The spacious master suite features a large private bathroom complete with an oversized walk-in shower designed for comfort and relaxation.
This 2-bed, 2-bath residence in Statesboro offers the flexibility of a non HOA setting while still providing comfortable everyday living. With 2,176 square feet of finished living space, this floor plan offers generous gathering spaces as well as comfortable private retreats. The kitchen was planned for both everyday meals and special occasions, with plenty of room to cook, serve, and connect. Open concept living and dining spaces create a comfortable setting for gatherings of all kinds. Step outside to approximately 3.98 acres, creating a comfortable setting for outdoor living and weekend gatherings. With parking available, the home provides flexible options for families and visitors. Set outside of a formal subdivision, this address in Statesboro offers a more independent feel with no mandatory HOA. Currently listed for about 121 days, this property combines space, style, and value. Currently offered at $298,000, this home delivers a strong combination of space, condition, and location.
Show more
11131 Hwy 24 - Map & Directions
view in Google Maps
Facts & features
School District Information
High School
Middle School
Elementary School
Additional Information about
None
Association
No
Additional Information about
11131 Hwy 24
County
Neighborhood
Year Built
2019
Appliances
Dishwasher
Oven/Range (Combo)
Foundation
Slab
Construction Materials
Aluminum Siding
Cooling
Heat Pump
Fireplace Features
Family Room
Heating
Heat Pump
Home Warranty
No
Interior Features
Master On Main Level
Laundry Features
In Mud Room
Levels
One
Patio and Porch Features
Deck
Selling Status
Resale
Rooms
Bonus Room
Family Room
Laundry
Sewer Type
Septic Tank
Total Finished Area
2,176
Total Fire Places
1
Utilities
Electricity Available
Water Source
Well
Master on the Main
Yes
Land Information
Lot Size
2 to 5 Acres
Lot Features
Private
Lot Size Estimated
3.98
Garages and Parking Information
Parking Features
Kitchen Level
Tax Information
Taxes
$1
Tax Year
2026
Tax ID Number
158 000008K000
Show more
listed by real estate agent hazel hendrix and weichert realtors-webb & associates