Back

9400 Ga Highway 24

Statesboro, GA 30461

The Rains Team
call for more info
404-620-4571
Ask a Question
Send to a Friend
Schedule a Showing
Request More Info
Smart Mortgage Options
Dalton Carter
Lender
Lic. 1566538
Office:
Direct: 678-425-4140
AP Mortgage
340 Jesse Jewell Parkway
Suite 500A
Gainesville, GA 30501
Apply for a Loan
For Sale
MLS Number 10841018
4 Bedrooms
2 Bathrooms
0 Half Baths
2,432 Square Feet *estimated
Summary of 9400 Ga Highway 24
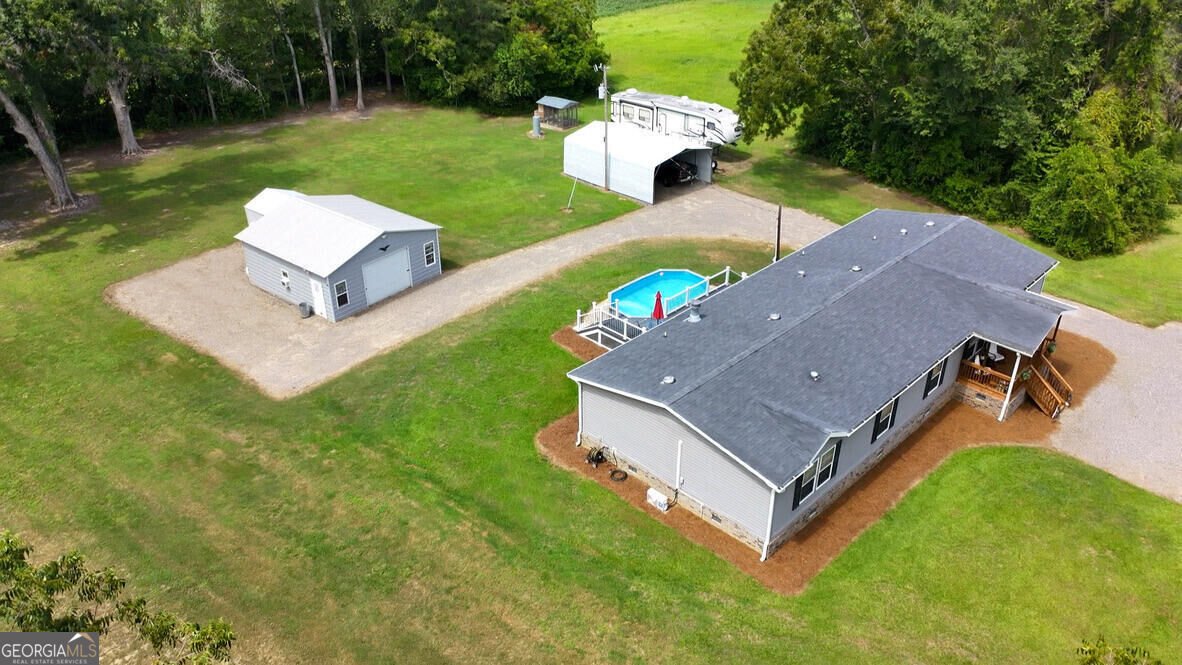
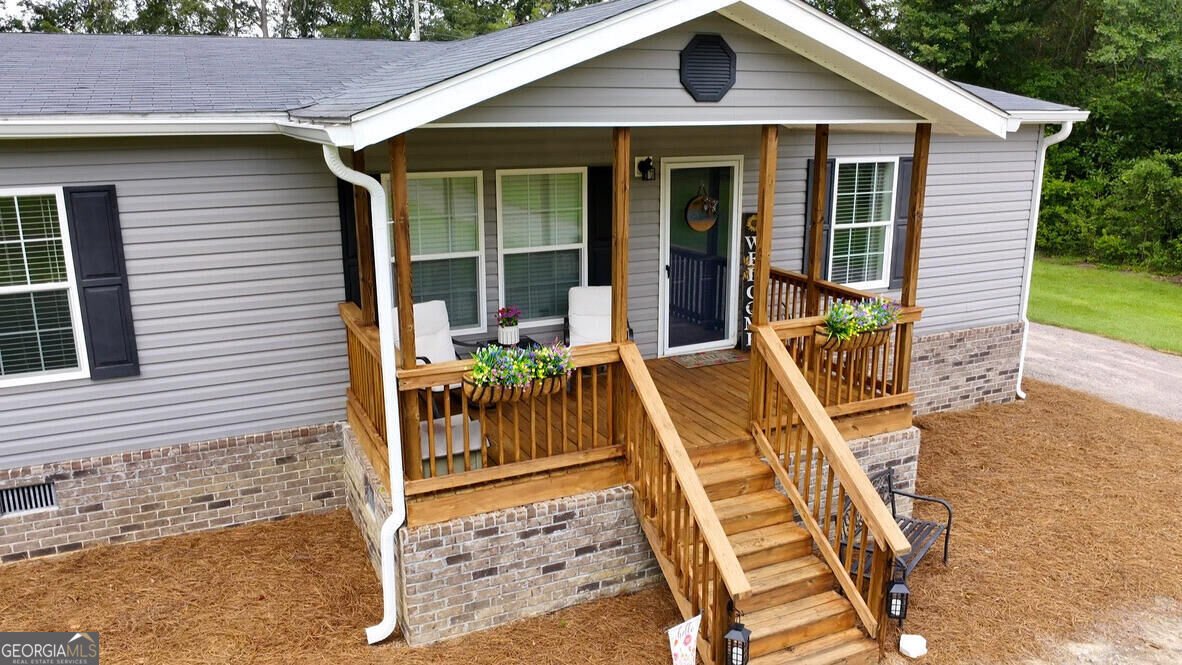
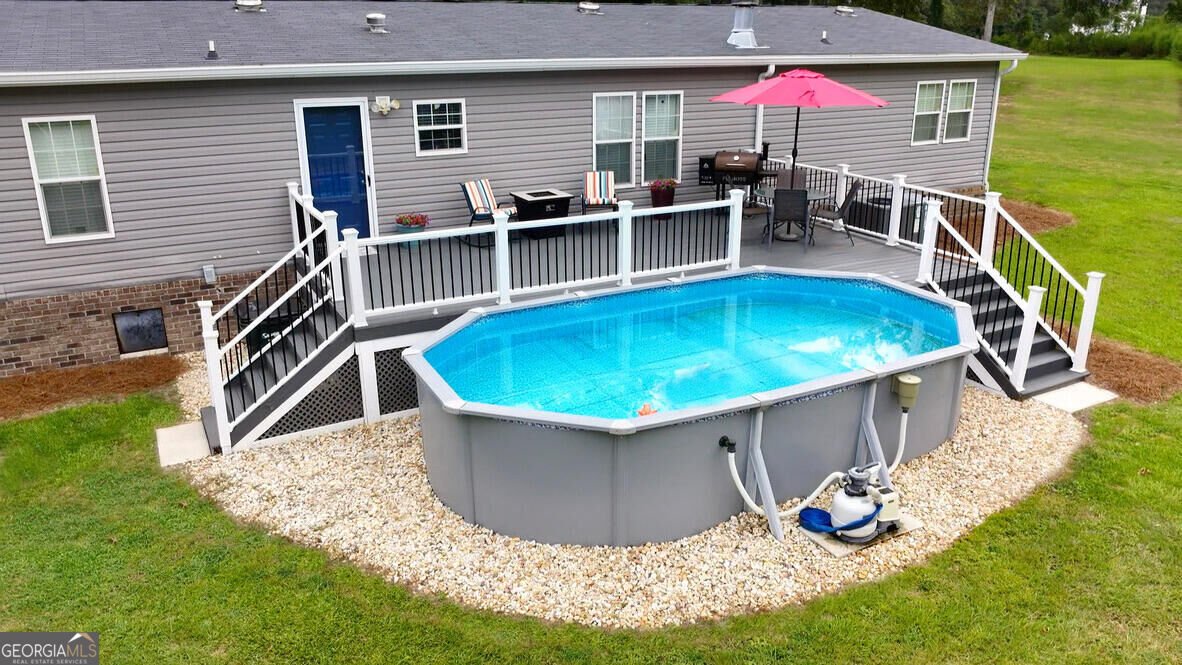
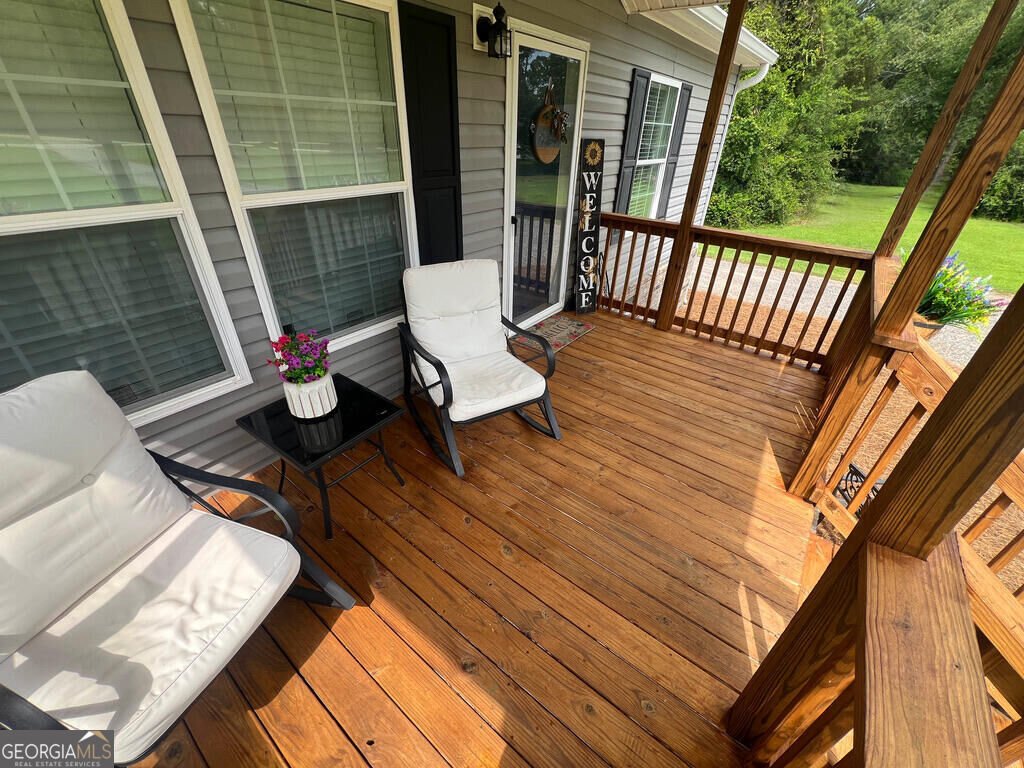
Do not miss your chance to own this piece of paradise out in the country of Bulloch County. Located in the Southeast Bulloch School district. Sitting on 5.53 acres. No HOA or Restrictions. As you drive down the smooth, granite stone driveway, you're greeted by a massive front yard, an inviting front porch, leading into the 18x30 carport that gives you plenty of room to park your vehicles, equipment and toys. A separate detached garage workshop with concrete floors, water, electric, spray foam insulation, and the best part, it's climate controlled with a mini split HVAC! If you need more room for storage there's a 12X20 steel shed off the back of the shop as well. A large Trek Composite deck wraps around a beautiful Swimming Pool. Enjoy grilling out on the deck, having a meal on the patio table, cooling off in the swimming pool, or just relaxing and enjoying the gorgeous sunsets and nature on your own private oasis. There is also a nice little hen house in the back yard if you are interested in starting your own little farm with chickens and other animals! Enjoy the walking/atv trails in the woods too! This solid, well built home features a permanent brick foundation, 2x6 construction, all drywall(sheetrock) walls, an updated central HVAC system, double insulated with spray foam, & blown-in loose fill in the attic. A spacious 2,432 Square Ft. - with a formal living room, relaxing den with fireplace, a gorgeous kitchen, huge mud/laundry room and 4 bedrooms/2 full bathrooms. On one end of the house is the Master suite, with a private bathroom featuring a double sink vanity, large bathtub, separate shower, and walk-in closet. On the other end of the house is 3 large bedrooms with large closets, and their own shared bathroom. There is just too much to list, this well maintained property has everything you could ever want or need! Do not let this one get away! Located just minutes to downtown Statesboro, 45 mins to Pooler, 32 mins to the Hyundai megaplant, and a little over an hour to Tybee Island Beach. Offering the perfect rural location, yet still close enough to large cities and amenities.
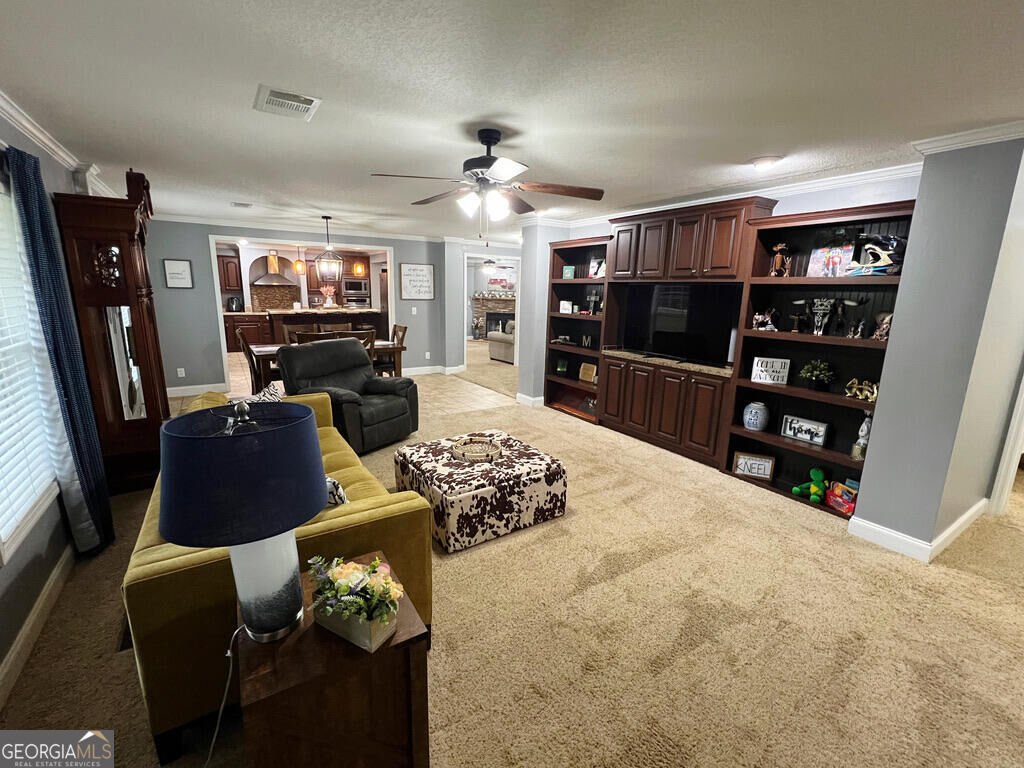
This 4-bed, 2-bath residence in Statesboro offers the flexibility of a non HOA setting while still providing comfortable everyday living. Inside, the home offers 2,432 square feet of finished living space, giving plenty of room for everyday living and easy entertaining. The kitchen was planned for both everyday meals and special occasions, with plenty of room to cook, serve, and connect. Open concept living and dining spaces create a comfortable setting for gatherings of all kinds. The outdoor space includes approximately 5.53 acres, ideal for gardening, outdoor activities, or simply enjoying the seasons. With parking available for multiple vehicles, the home provides flexible options for families and visitors. The location provides quick access to Statesboro amenities while offering the flexibility of living outside a subdivision with no required HOA. This home has been available for approximately 7 days and continues to attract interest. At $384,900, this home is well positioned for buyers seeking value in Statesboro.

Show more
9400 Ga Highway 24 - Map & Directions
view in Google Maps
Facts & features
School District Information
High School
Middle School
Elementary School
Additional Information about
None
Association
No
Community Features
Pool
Neighborhood Pool
Yes
Additional Information about
9400 Ga Highway 24
County
Neighborhood
Year Built
2016
Appliances
Dishwasher
Dryer
Electric Water Heater
Microwave
Oven/Range (Combo)
Refrigerator
Stainless Steel Appliance(s)
Washer
Architectural Style
Ranch
Foundation
Crawl Space
Construction Materials
Vinyl Siding
Cooling
Central Air
Exterior Features
Gas Grill,Other
Flooring
Carpet
Stone
Tile
Vinyl
Heating
Heat Pump
Home Warranty
No
Interior Features
Double Vanity
Master On Main Level
Separate Shower
Soaking Tub
Split Bedroom Plan
Tile Bath
Walk-In Closet(s)
Laundry Features
In Mud Room
Levels
One
Financing Available
Cash
Conventional
FHA
Other
VA Loan
Selling Status
Resale
Roof
Composition
Rooms
Bonus Room
Den
Exercise Room
Family Room
Foyer
Great Room
Laundry
Office
Other
Sewer Type
Septic Tank
Total Finished Area
2,432
Total Fire Places
1
Utilities
Cable Available
Electricity Available
High Speed Internet
Other
Sewer Connected
Water Source
Well
Master on the Main
Yes
Land Information
Lot Size
More than 5 Acres
Lot Features
Private
Lot Size Estimated
5.53
Garages and Parking Information
Parking Total
4
Parking Features
Detached
Detached Garage
Yes
Tax Information
Taxes
$2,600
Tax Year
2025
Tax ID Number
145 000019 000
Show more
listed by real estate agent barak mooneyhan and beycome brokerage realty llc