Back

324 Royal Fern Lane

Statesboro, GA 30461

The Rains Team
call for more info
404-620-4571
Ask a Question
Send to a Friend
Schedule a Showing
Request More Info
More Homes In
Fernhill Farms
131 Fernhill Drive, Statesboro
327 Royal Fern Drive, Statesboro
135 Fernhill Drive, Statesboro
Smart Mortgage Options
Dalton Carter
Lender
Lic. 1566538
Office:
Direct: 678-425-4140
AP Mortgage
340 Jesse Jewell Parkway
Suite 500A
Gainesville, GA 30501
Apply for a Loan
For Sale
MLS Number 10766594
4 Bedrooms
2 Bathrooms
0 Half Baths
1,774 Square Feet *estimated
Summary of 324 Royal Fern Lane
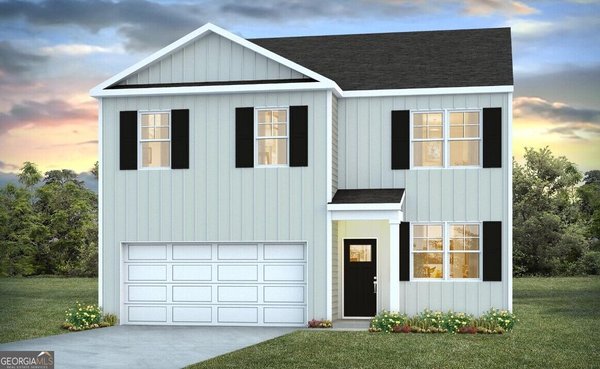
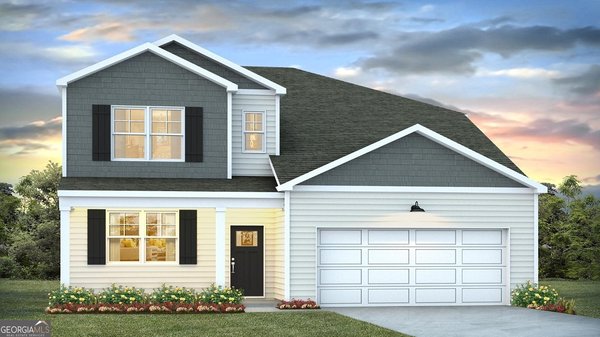
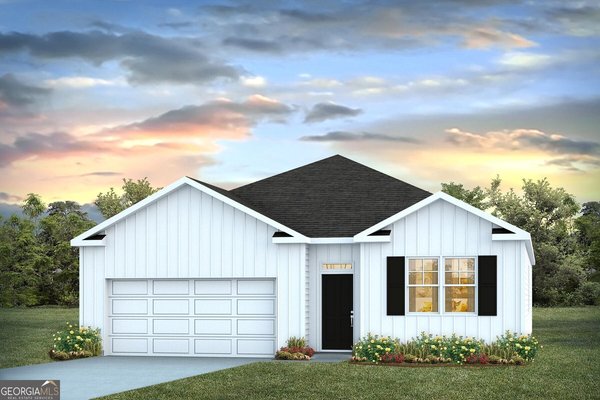
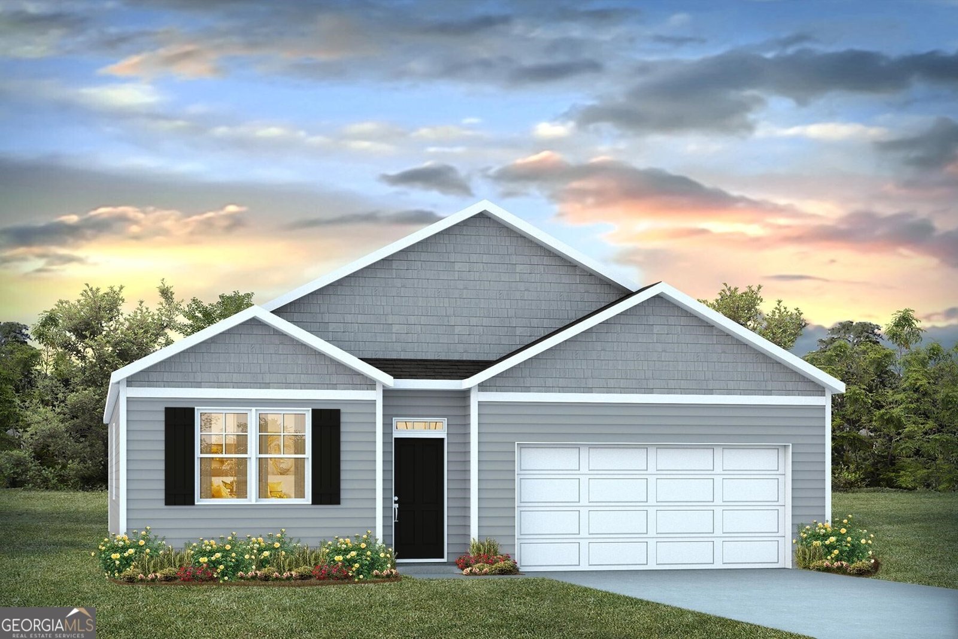
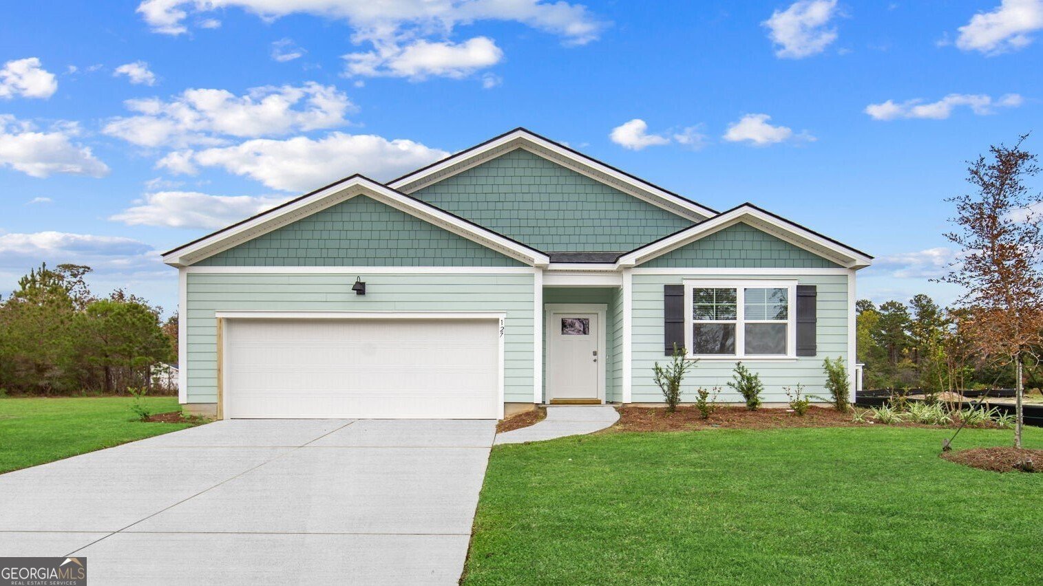
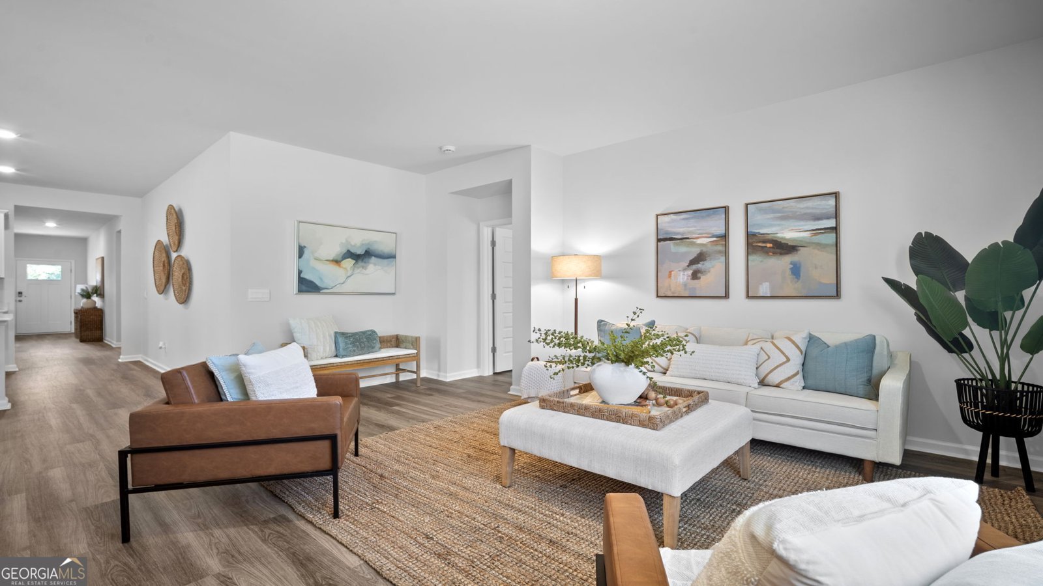
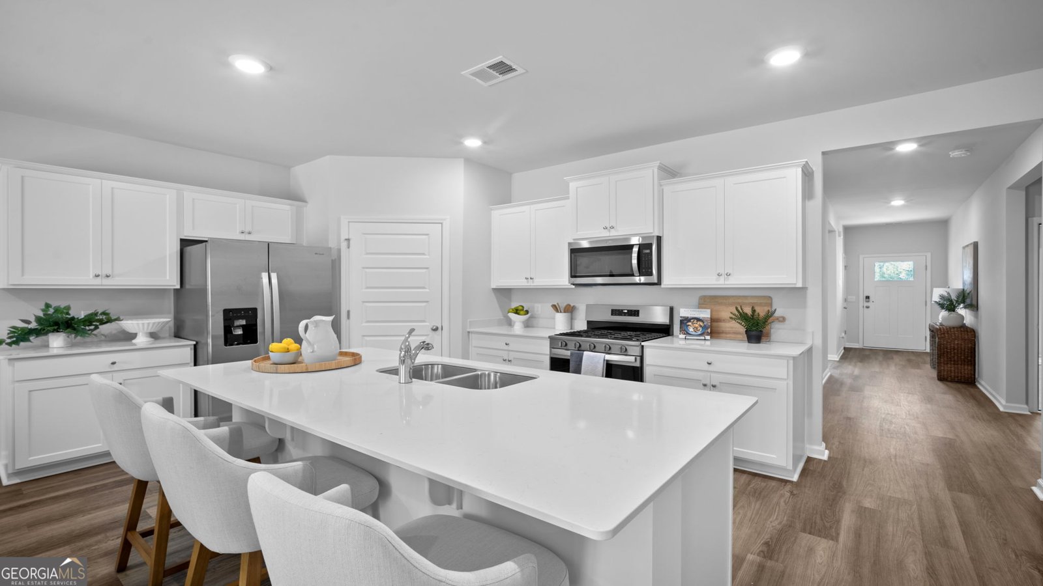
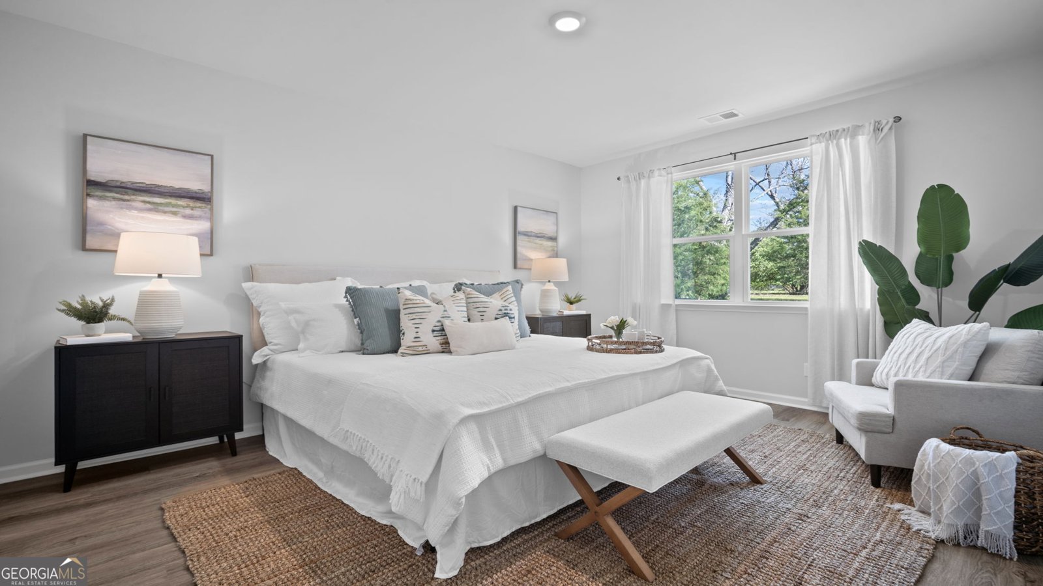
LIMITED TIME SPECIAL PRICING! MOVE IN READY! CELEBRATE 250 YEARS OF FREEDOM WITH THIS SPECIALLY-PRICED '250' HOME! Welcome to Fernhill Farms - a new construction community that blends small town charm & living with premiere finishes, including durable hardie plank siding. Meet the Cali the crowd favorite and one of the bestselling Ranch floor plans. With 1,774 square feet, 4 bedrooms, 2 bathrooms, and a spacious 2-car garage, the Cali blends flexible living with everyday comfort in a layout that families love. From the moment you walk in, you'll appreciate the openness of this smart, single-story design. The heart of the home is a large kitchen featuring an oversized island, walk-in pantry, refrigerator, and seamless flow into the living and dining areas-perfect for gatherings, game nights, or quiet evenings at home. Tucked privately in the back is the primary suite, complete with a roomy walk-in closet and luxurious dual-sink vanity. Three additional bedrooms are located at the front of the home, giving everyone their own space to relax, work, or play. Plus, the dedicated den or flex space offers the option of a home office, workout room, or cozy retreat. With its covered patio, full-size laundry room, and unbeatable layout, it's easy to see why the Cali remains the go-to choice for buyers who want it all-space, style, and incredible value.
Discover this inviting 4-bedroom, 2-bath home located in the well established community of Fernhill Farms. Thoughtfully planned, the interior provides 1,774 square feet of finished living space with an open, livable feel from room to room. The kitchen functions as the heart of the home with ample counter space, storage, and a natural connection to the main living areas. Open concept living and dining spaces create a comfortable setting for gatherings of all kinds. Outside, the property offers approximately 0.21 acres, giving ample room to relax, play, or plan future outdoor projects. The property includes parking available, offering convenience for residents and guests. Set within Fernhill Farms in Statesboro, this home is close to schools, shopping, dining, and area attractions. After roughly 120 days on the market, this home remains a strong option in the area. At $294,990, this home is well positioned for buyers seeking value in Statesboro.
Show more
324 Royal Fern Lane - Map & Directions
view in Google Maps
Facts & features
School District Information
High School
Middle School
Elementary School
Additional Information about
Fernhill Farms
Association
Yes
Association Fee
$700
Association Fee Includes
Management Fee
Community Features
Park
Playground
Sidewalks
Street Lights
Additional Information about
324 Royal Fern Lane
County
Neighborhood
Year Built
2026
Appliances
Dishwasher
Disposal
Gas Water Heater
Oven/Range (Combo)
Refrigerator
Architectural Style
Ranch
Foundation
Slab
Construction Materials
Concrete
Cooling
Central Air
Electric
Flooring
Vinyl
Heating
Central
Natural Gas
Home Warranty
Yes
Interior Features
Pulldown Attic Stairs
Walk-In Closet(s)
Kitchen Features
Kitchen Island
Pantry
Levels
One
Financing Available
1031 Exchange
Cash
Conventional
FHA
VA Loan
Selling Status
New Construction
Rooms
Foyer
Laundry
Sewer Type
Public Sewer
Total Finished Area
1,774
Utilities
Underground Utilities
Water Source
Public
New Construction
Yes
Land Information
Lot Size
Less than .5 Acres
Lot Features
None
Lot Size Estimated
0.21
Garages and Parking Information
Parking Features
Attached
Garage
Tax Information
Taxes
$1
Tax Year
2026
Tax ID Number
MS57000006A044
Show more
listed by real estate agent and d.r. horton realty of georgia, inc.