Back

319 Royal Fern Lane

Statesboro, GA 30461

The Rains Team
call for more info
404-620-4571
Ask a Question
Send to a Friend
Schedule a Showing
Request More Info
More Homes In
Fernhill Farms
131 Fernhill Drive, Statesboro
327 Royal Fern Drive, Statesboro
135 Fernhill Drive, Statesboro
Smart Mortgage Options
Dalton Carter
Lender
Lic. 1566538
Office:
Direct: 678-425-4140
AP Mortgage
340 Jesse Jewell Parkway
Suite 500A
Gainesville, GA 30501
Apply for a Loan
For Sale
MLS Number 10784409
4 Bedrooms
2 Bathrooms
1 Half Baths
2,338 Square Feet *estimated
Summary of 319 Royal Fern Lane
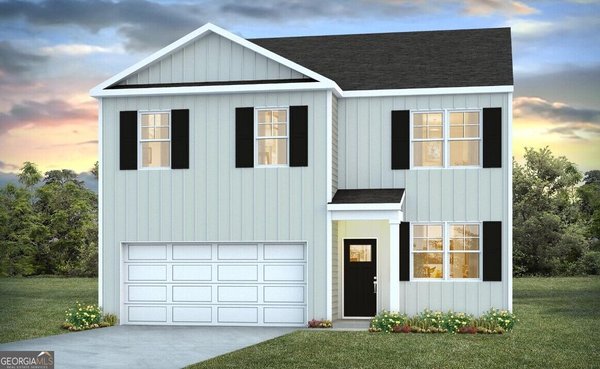
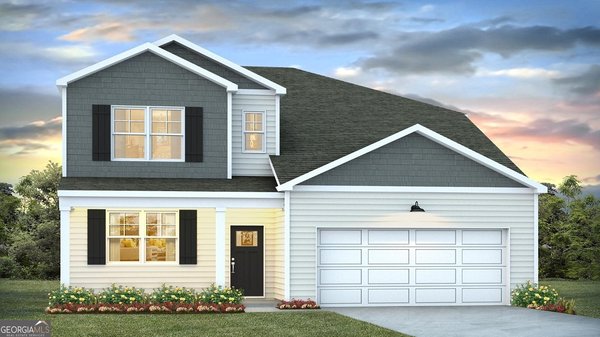
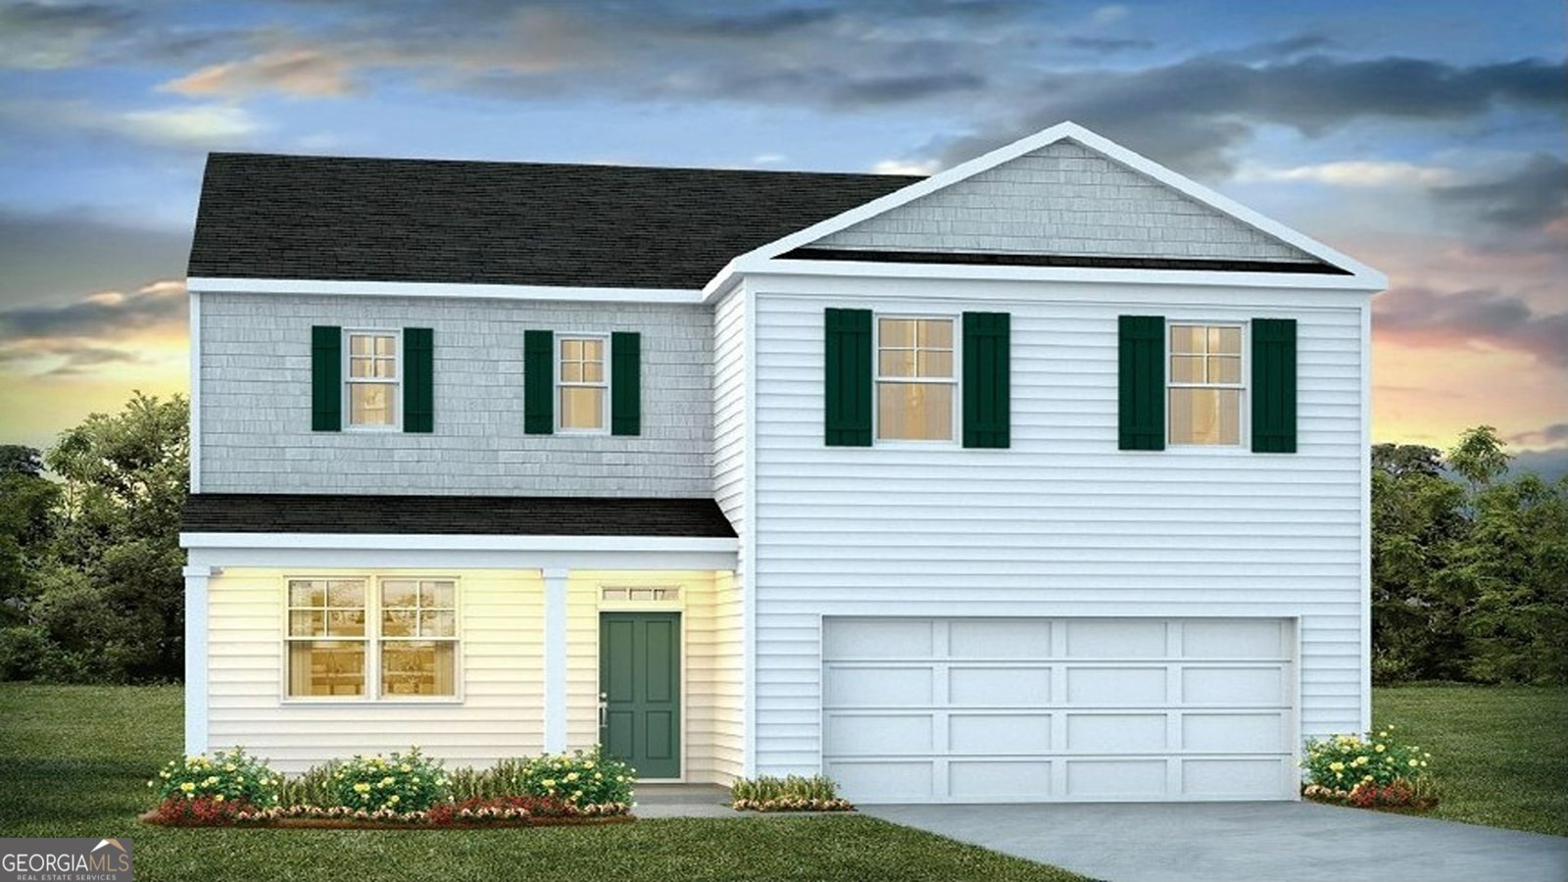
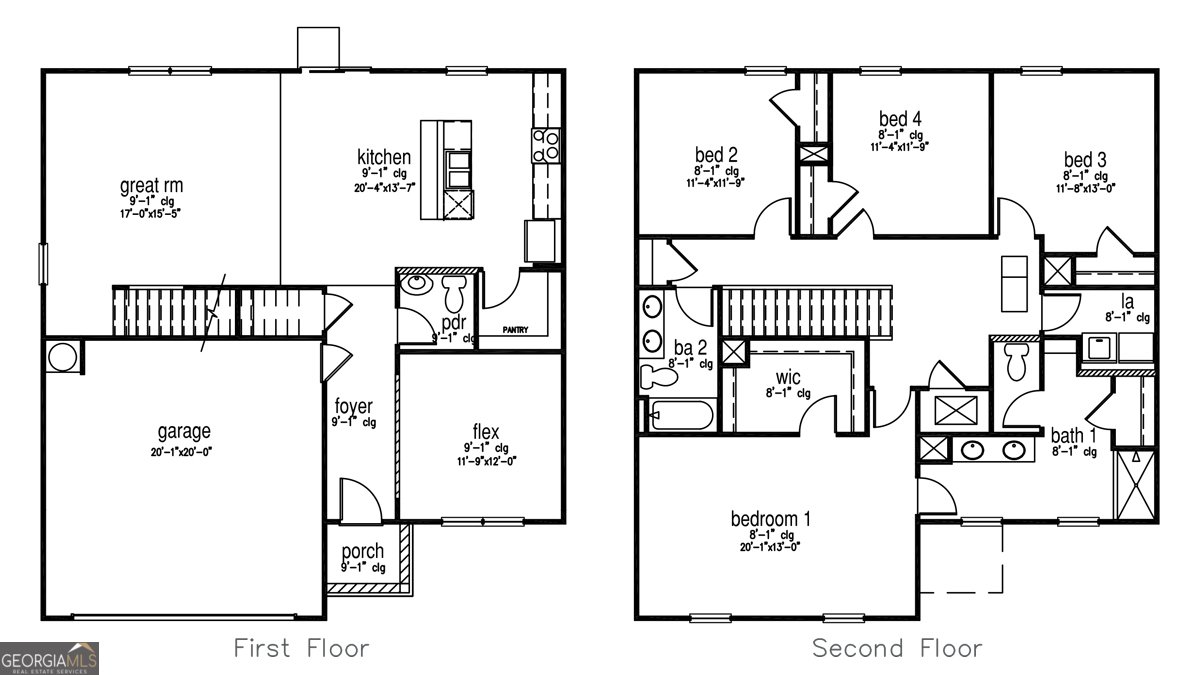
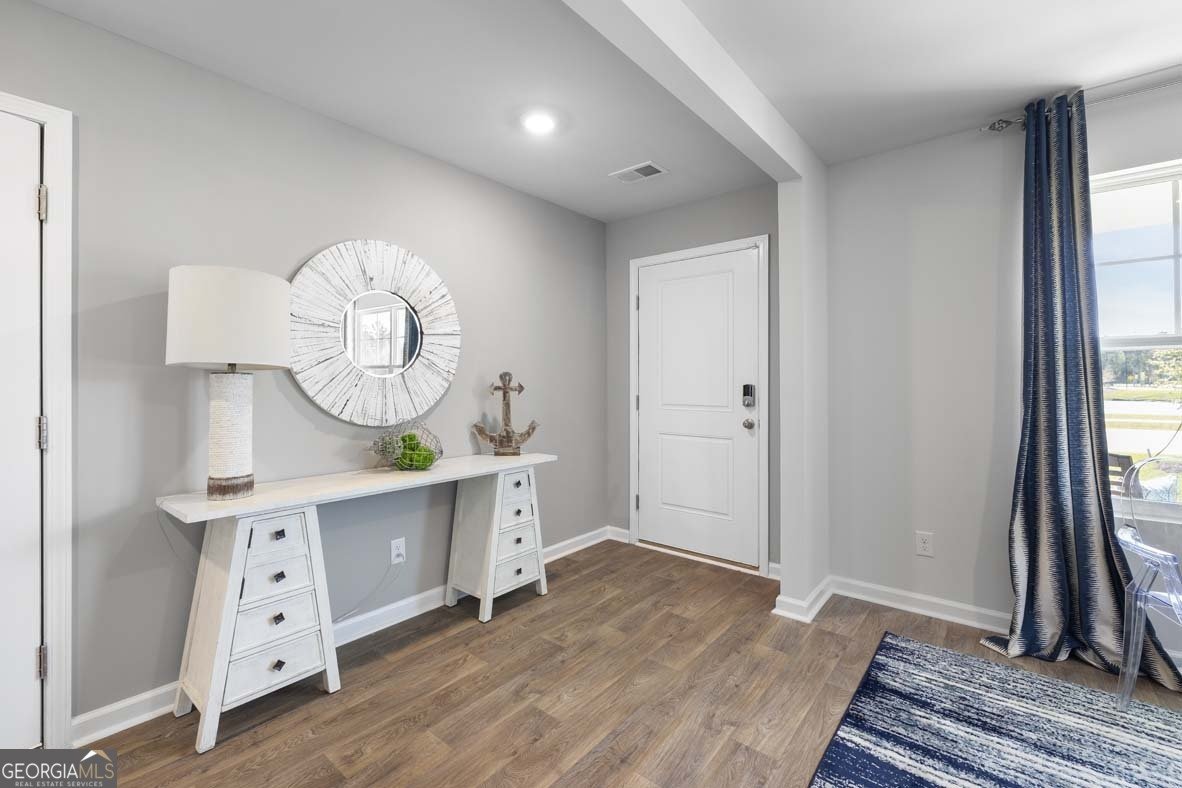
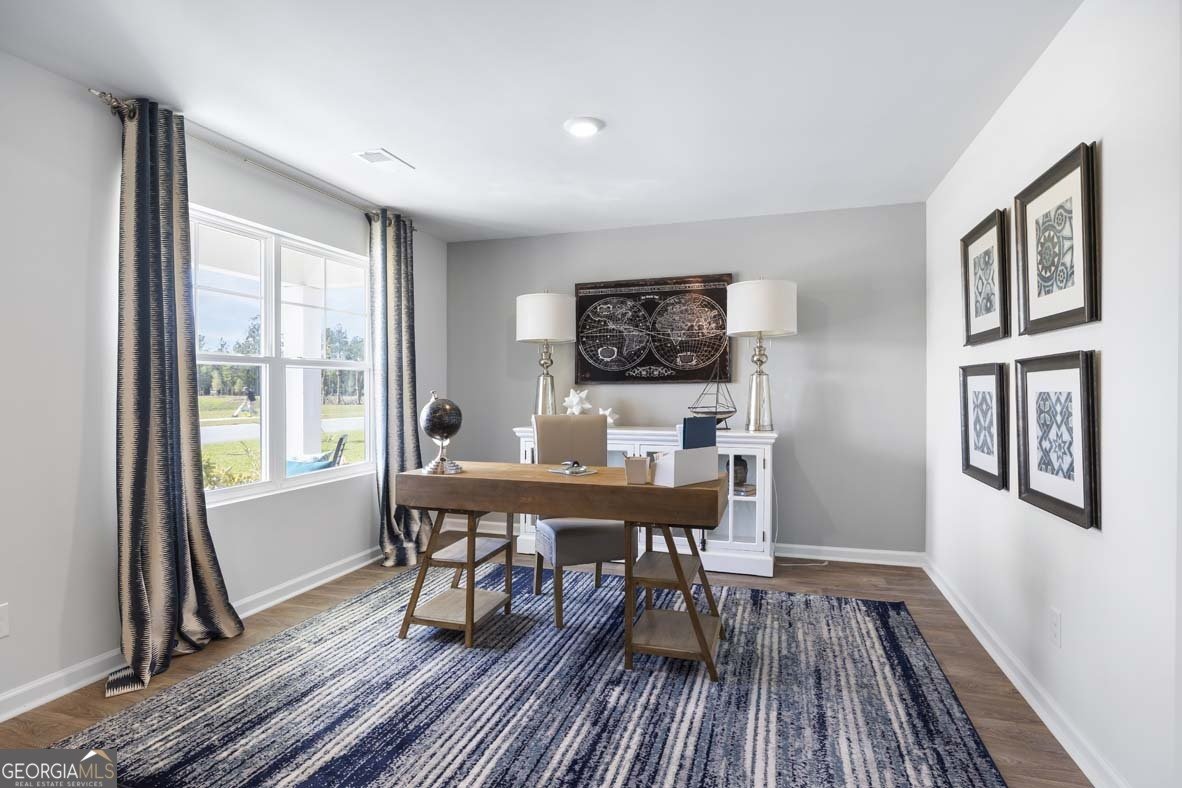
Welcome to Fernhill Farms - a new construction community that blends small town charm & living with premiere finishes, including durable hardie plank siding. The Galen is a bold and versatile two-story floor plan with a front porch offering 2,340 square feet of well-designed space, including 4 bedrooms, 2.5 bathrooms, a 2-car garage, and a flex room that adds endless possibilities. Whether you're growing your household or simply want more space, the Galen delivers comfort and flexibility in all the right places. The main floor opens with a dedicated flex room off the foyer-ideal for a home office, playroom, or formal dining space. From there, the home leads to an expansive kitchen, dining area, and great room. The oversized kitchen island, ample cabinet space, walk-in pantry, and stainless-steel appliances make it a chef's dream and an entertainer's paradise. A powder room and coat closet add convenience, and the 2-car garage offers plenty of storage. Upstairs, the primary suite is a true retreat, complete with a massive walk-in closet, dual vanity, and large walk-in shower. Three additional bedrooms-each generously sized-share a full bath with double vanity, and a dedicated laundry room adds functionality where it matters most. From busy mornings to laid-back weekends, the Galen is designed to keep life running smoothly wrapped in stylish curb appeal and modern comfort. Photos are for illustrative purposes only and may not reflect the actual home. Home is under construction. More information on available programs and options are available for this home.
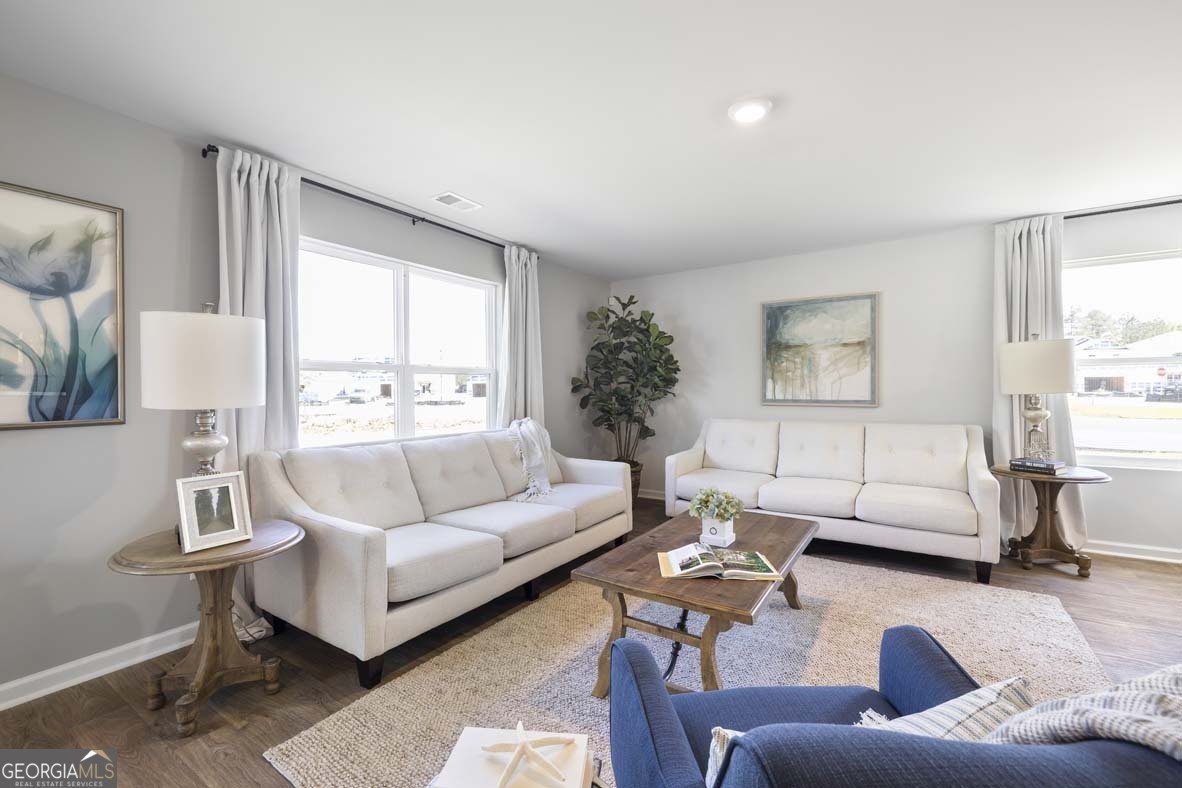
Welcome home to this spacious 4-bed, 2-bath residence nestled in Fernhill Farms in Statesboro, GA. Thoughtfully planned, the interior provides 2,338 square feet of finished living space with an open, livable feel from room to room. The kitchen functions as the heart of the home with ample counter space, storage, and a natural connection to the main living areas. The main living areas are filled with natural light and provide an easy flow for hosting friends or enjoying quiet evenings at home. The outdoor space includes approximately 0.19 acres, ideal for gardening, outdoor activities, or simply enjoying the seasons. With parking available, the home provides flexible options for families and visitors. Residents of Fernhill Farms enjoy a blend of neighborhood charm and easy access to everyday conveniences. Currently listed for about 92 days, this property combines space, style, and value. Currently offered at $337,990, this home delivers a strong combination of space, condition, and location.
Show more
319 Royal Fern Lane - Map & Directions
view in Google Maps
Facts & features
School District Information
High School
Middle School
Elementary School
Additional Information about
Fernhill Farms
Association
Yes
Association Fee
$700
Association Fee Includes
Management Fee
Community Features
Park
Playground
Sidewalks
Street Lights
Additional Information about
319 Royal Fern Lane
County
Neighborhood
Year Built
2026
Appliances
Dishwasher
Disposal
Gas Water Heater
Oven/Range (Combo)
Tankless Water Heater
Architectural Style
Traditional
Foundation
Slab
Construction Materials
Concrete
Cooling
Central Air
Electric
Flooring
Carpet
Vinyl
Heating
Central
Natural Gas
Home Warranty
Yes
Interior Features
Double Vanity
Pulldown Attic Stairs
Walk-In Closet(s)
Kitchen Features
Breakfast Bar
Kitchen Island
Pantry
Levels
Two
Financing Available
1031 Exchange
Cash
Conventional
FHA
VA Loan
Selling Status
New Construction
Rooms
Family Room
Foyer
Laundry
Other
Sewer Type
Public Sewer
Total Finished Area
2,338
Utilities
Underground Utilities
Water Source
Public
New Construction
Yes
Land Information
Lot Size
Less than .5 Acres
Lot Features
None
Lot Size Estimated
0.19
Garages and Parking Information
Parking Features
Attached
Garage
Tax Information
Taxes
$1
Tax Year
2026
Tax ID Number
MS57000006A016
Show more
listed by real estate agent and d.r. horton realty of georgia, inc.