Back

312 I.G. Lanier Road

Pembroke, GA 31321

The Rains Team
call for more info
404-620-4571
Ask a Question
Send to a Friend
Schedule a Showing
Request More Info
More Homes In
Pembroke
72 Rogers Road, Pembroke
1298 Lee Road, Pembroke
Smart Mortgage Options
Dalton Carter
Lender
Lic. 1566538
Office:
Direct: 678-425-4140
AP Mortgage
340 Jesse Jewell Parkway
Suite 500A
Gainesville, GA 30501
Apply for a Loan
For Sale
MLS Number 10840838
5 Bedrooms
4 Bathrooms
0 Half Baths
3,109 Square Feet *estimated
Summary of 312 I.G. Lanier Road
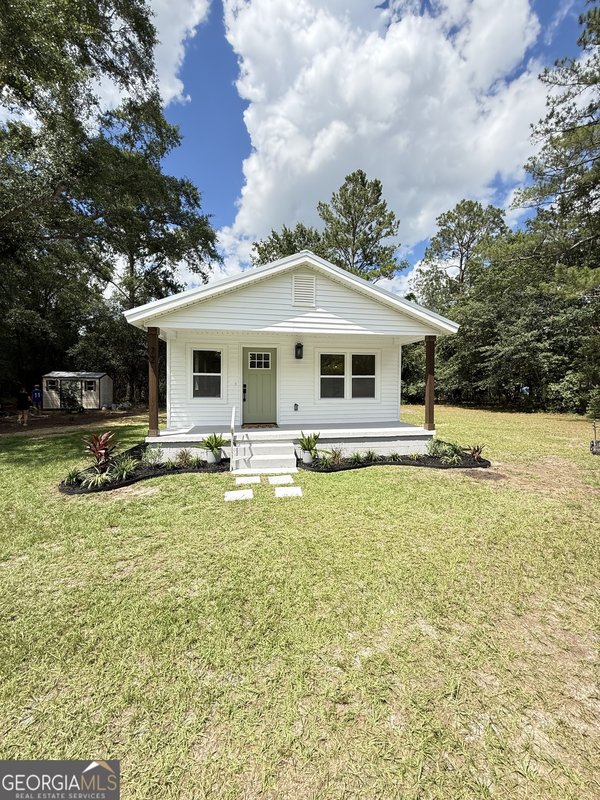
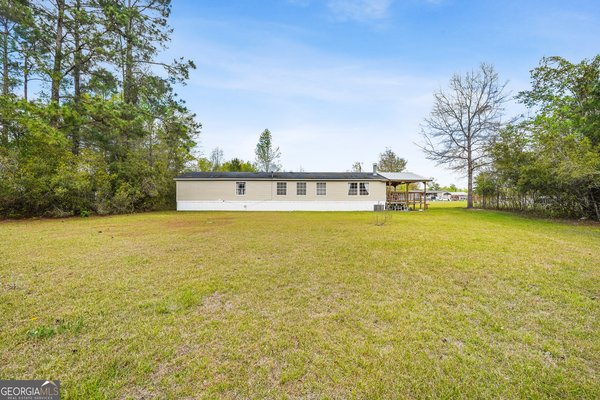
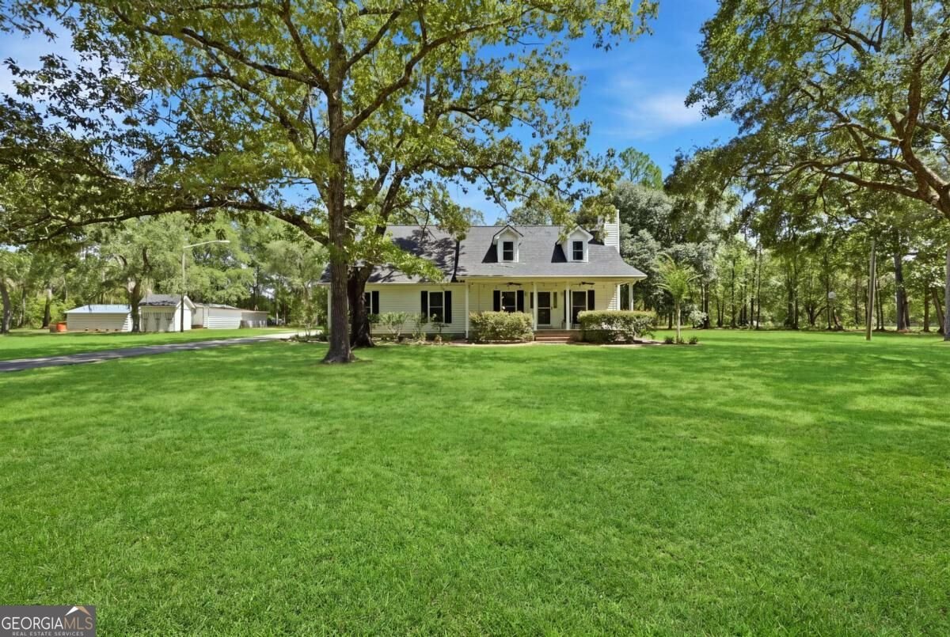
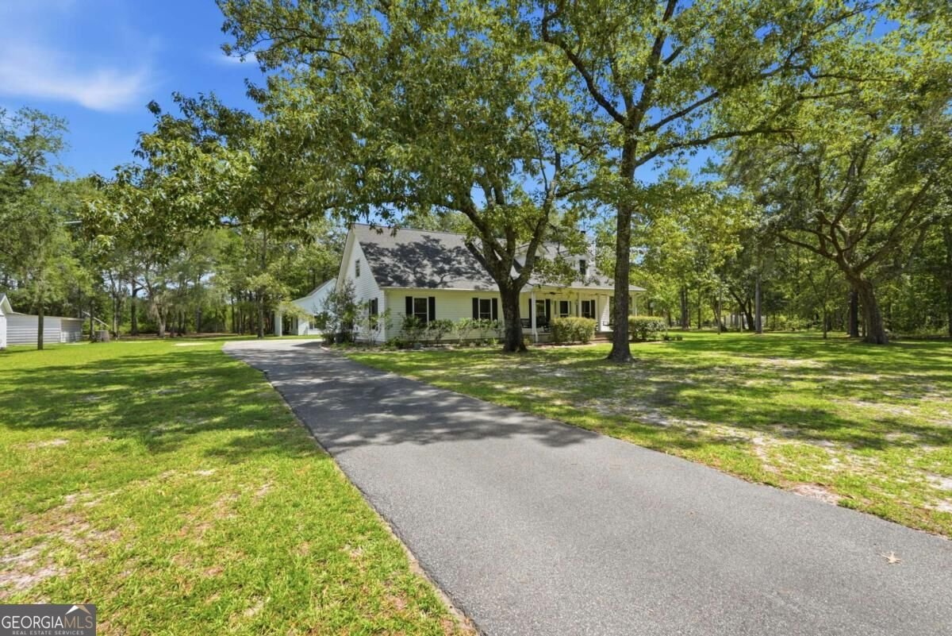
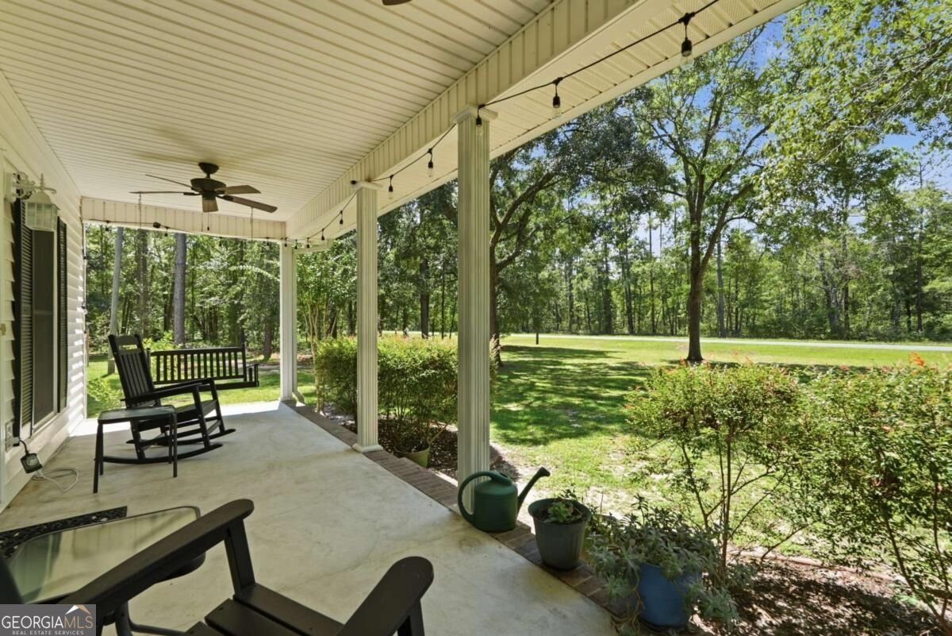
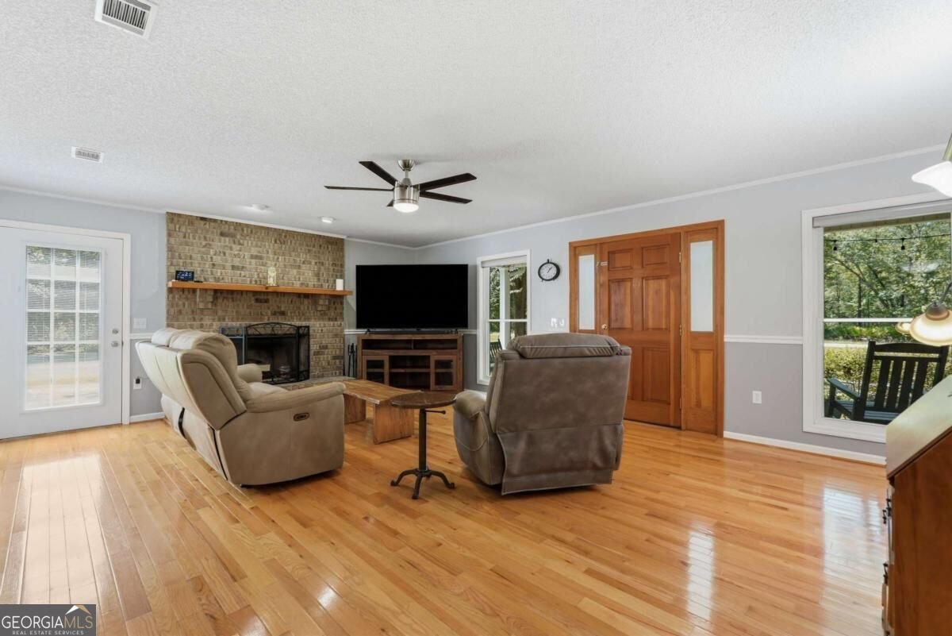
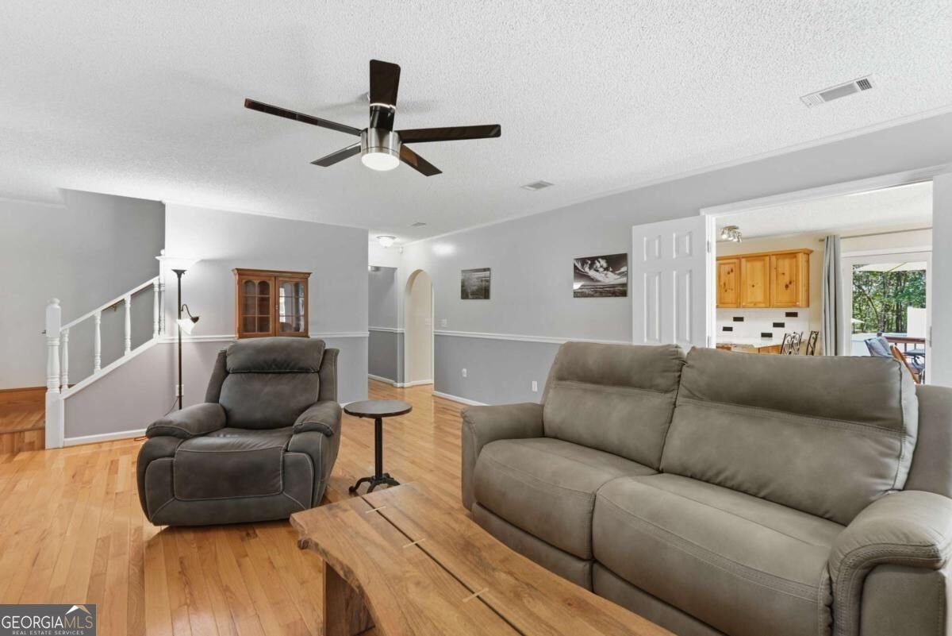
Discover this 5.28-acre country estate with a main residence, guest house, pool, workshop and garden area. Built in 1996, the 2,389-square-foot main home features hardwood floors throughout, four bedrooms, and three full bathrooms. The welcoming front porch leads into a living room with a masonry fireplace. A bright dining room overlooks the backyard and pool, while the fully equipped kitchen offers a cooktop, built-in oven and microwave, dishwasher, refrigerator, two pantries, and an adjoining laundry room with a washer and dryer. The main level includes the primary suite, two additional spacious bedrooms, and a full bathroom. Upstairs, a 20-by-20-foot bedroom has a walk-in closet and another full bathroom. Outdoors, the property offers an attached two-car carport and workshop, a deck, pool, and garden area. Recent improvements include a new roof in 2023, updated windows, and updated doors to the deck. Built in 2021, the one-level guest house includes an open living, kitchen, and dining area, a full bathroom, a large bedroom, a smaller second bedroom or office, and is on a separate septic system. Three storage sheds provide protected space for outdoor equipment and recreational gear. All this and just approximately 20 miles from Statesboro or Pooler and 8 miles to the Hyundai Metaplant.
Set in the popular Pembroke neighborhood, this 5-BR, 4-BA home offers a comfortable blend of space, style, and function. With 3,109 square feet of finished living space, this floor plan offers generous gathering spaces as well as comfortable private retreats. The kitchen functions as the heart of the home with ample counter space, storage, and a natural connection to the main living areas. The main living areas are filled with natural light and provide an easy flow for hosting friends or enjoying quiet evenings at home. Step outside to approximately 5.28 acres, creating a comfortable setting for outdoor living and weekend gatherings. The property includes parking available for multiple vehicles, offering convenience for residents and guests. Pembroke offers a well established community setting in Pembroke with convenient access to local shopping, dining, and major routes. This home has been available for approximately 8 days and continues to attract interest. With an asking price of $679,000, this property represents an appealing opportunity in the current market.

Show more
312 I.G. Lanier Road - Map & Directions
view in Google Maps
Facts & features
School District Information
High School
Middle School
Elementary School
Additional Information about
Pembroke
Association
No
Additional Information about
312 I.G. Lanier Road
County
Neighborhood
Year Built
1996
Appliances
Cooktop
Dishwasher
Dryer
Electric Water Heater
Microwave
Oven (Wall)
Refrigerator
Washer
Architectural Style
Traditional
Foundation
Slab
Construction Materials
Wood Siding
Cooling
Central Air
Electric
Heat Pump
Exterior Features
Garden
Fireplace Features
Living Room
Masonry
Wood Burning Stove
Flooring
Hardwood
Tile
Heating
Central
Electric
Heat Pump
Home Warranty
No
Interior Features
Double Vanity
Master On Main Level
Other
Separate Shower
Walk-In Closet(s)
Kitchen Features
Country Kitchen
Pantry
Levels
Two
Financing Available
Cash
Conventional
FHA
USDA Loan
VA Loan
Other Structures
Guest House,Outbuilding,Shed(s)
Patio and Porch Features
Deck
Selling Status
Updated/Remodeled
Roof
Composition
Rooms
Great Room
Sewer Type
Septic Tank
Total Finished Area
3,109
Total Fire Places
1
Utilities
High Speed Internet
Water Source
Private,Well
Window Features
Bay Window(s)
Double Pane Windows
Private Pool
Yes
Master on the Main
Yes
Land Information
Lot Size
More than 5 Acres
Lot Features
Level
Open Lot
Lot Size Estimated
5.28
Garages and Parking Information
Parking Total
2
Parking Features
Attached
Carport
Tax Information
Taxes
$3,964
Tax Year
2025
Tax ID Number
014 032
Show more
listed by real estate agent john & lynne gulserian and era southeast coastal