Back

93 Ennis Road

Pembroke, GA 31321

The Rains Team
call for more info
404-620-4571
Ask a Question
Send to a Friend
Schedule a Showing
Request More Info
Smart Mortgage Options
Dalton Carter
Lender
Lic. 1566538
Office:
Direct: 678-425-4140
AP Mortgage
340 Jesse Jewell Parkway
Suite 500A
Gainesville, GA 30501
Apply for a Loan
For Sale
MLS Number 10826425
4 Bedrooms
2 Bathrooms
0 Half Baths
1,663 Square Feet *estimated
Summary of 93 Ennis Road
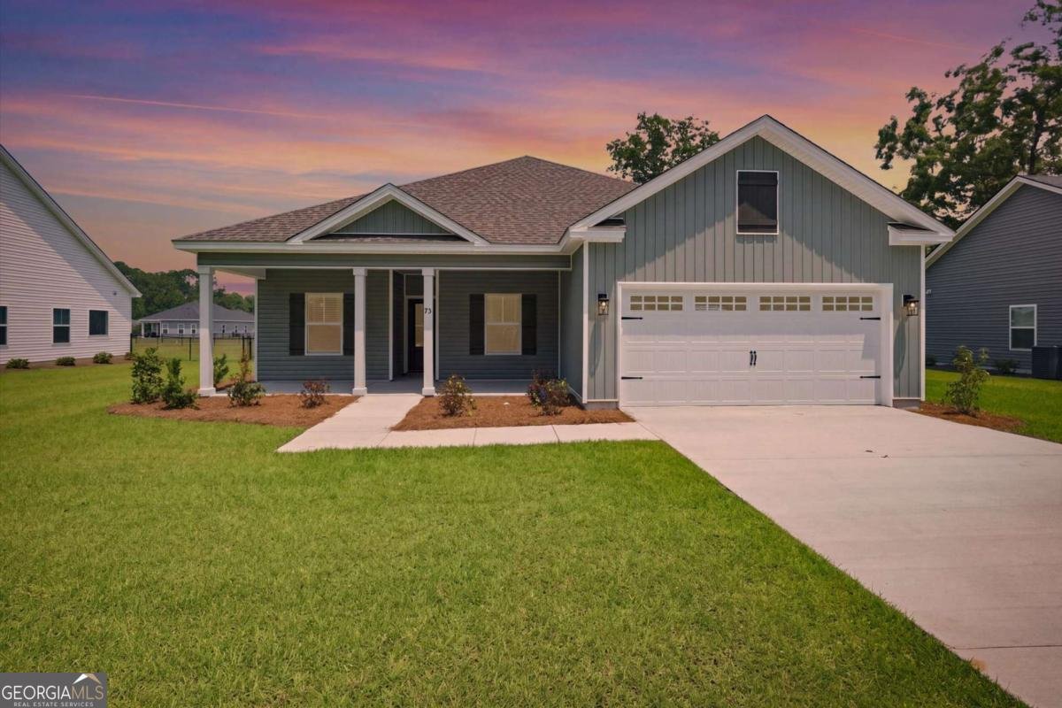
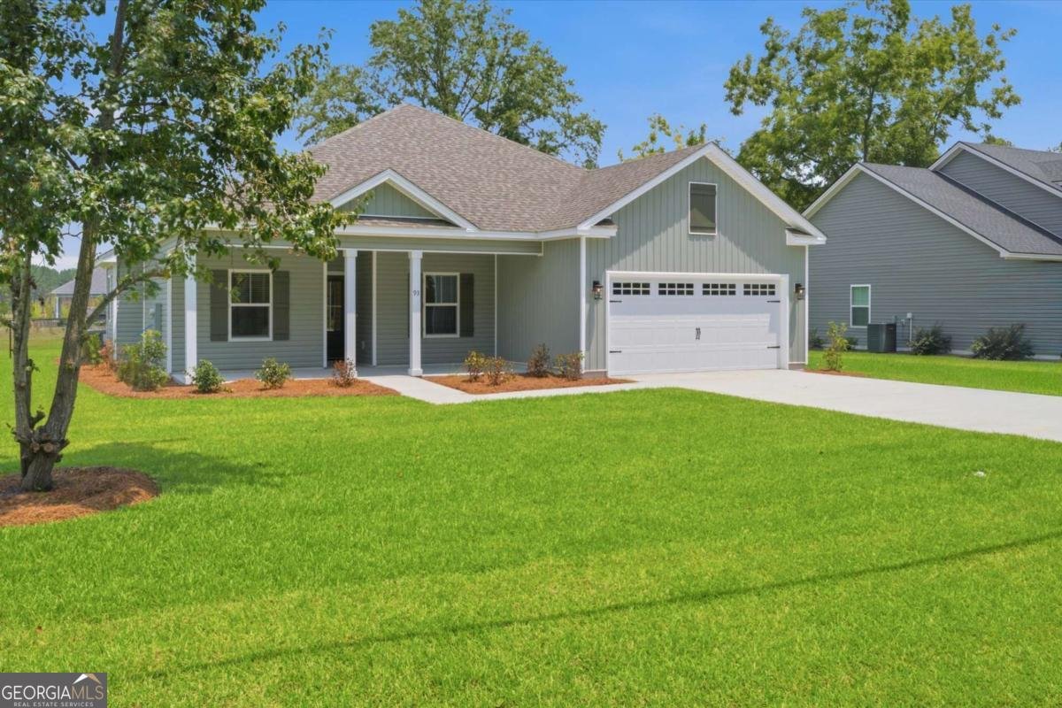
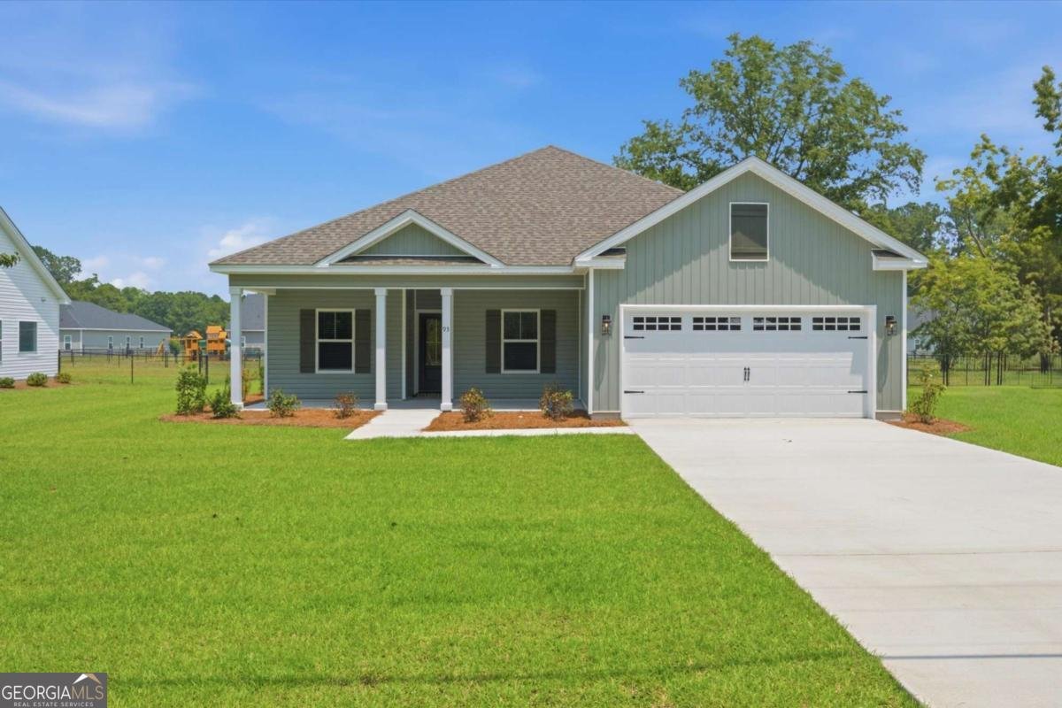
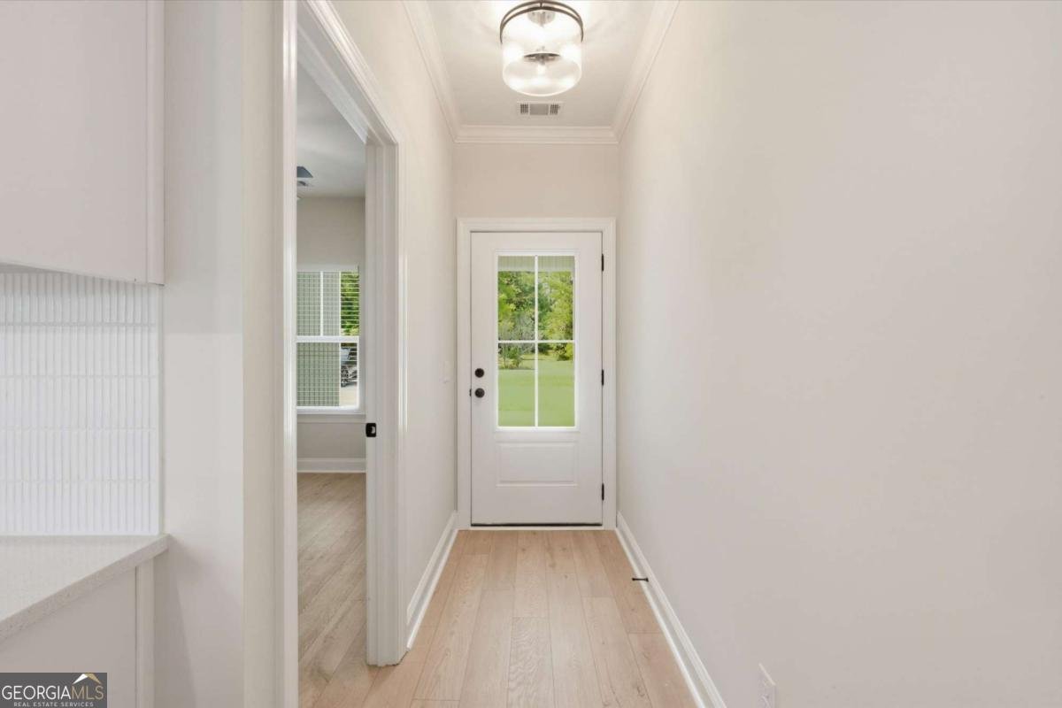
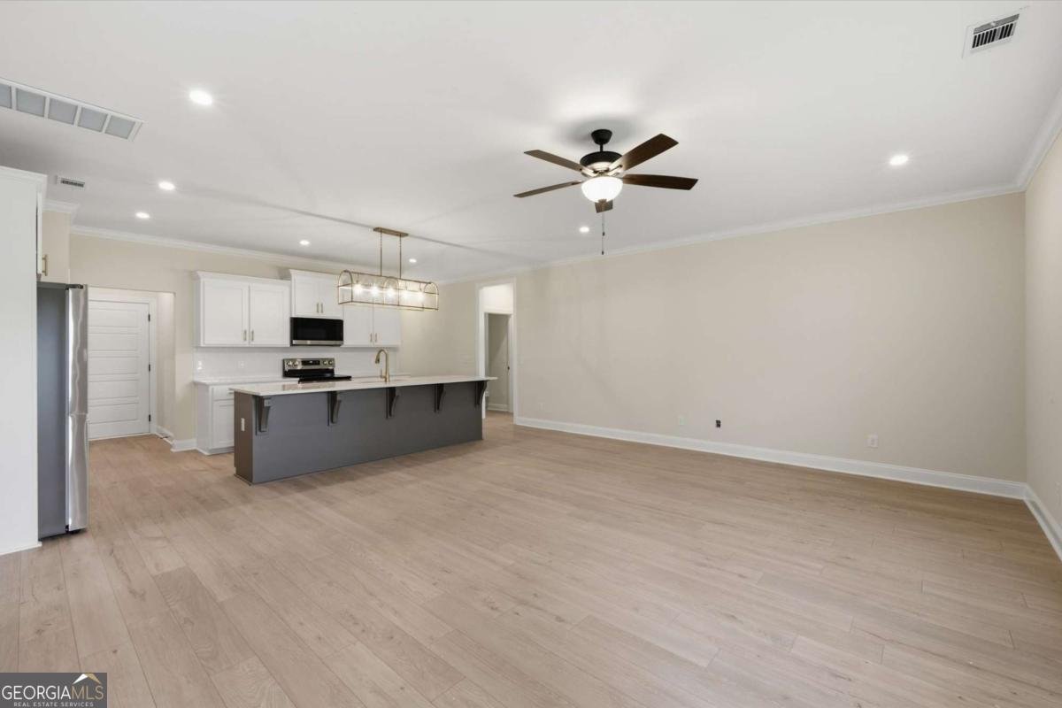
Don't miss your chance to own the last available lot and Cypress plan in Pembroke Pines, built by trusted local builder Wilson Pickett of Seacoast Construction. Seller offering $7,000 in paid closing costs on behalf of buyer. This beautifully designed one-story home features 4 bedrooms, 2 full bathrooms, and stylish, low-maintenance living with luxury vinyl plank flooring throughout-no carpet anywhere. The open-concept design brings together the great room, dining area, and kitchen, making it ideal for both entertaining and everyday comfort. The kitchen shines with real wood cabinetry, a spacious pantry, and stainless steel appliances, while the upgraded owner's suite bath adds a touch of luxury. Step outside to enjoy a covered back porch and grilling patio-perfect for relaxing evenings. Energy-efficient features like spray foam insulation, Low-E windows, and durable architectural shingles help keep costs down and comfort high. Plus, you'll enjoy added protection with a termite bond and 2-10 home warranty. Located in Bryan County with approximately 1% property taxes (including trash and recycling services), this home also offers public water/sewer, available PAC WiFi, and no flood insurance required.
Welcome home to this spacious 4-bed, 2-bath residence nestled in Pembroke Pines in Pembroke, GA. With 1,663 square feet of finished living space, this floor plan offers generous gathering spaces as well as comfortable private retreats. A bright, open kitchen offers generous workspace, storage, and a direct view into the main gathering spaces. A central family room and dining area provide a welcoming place to unwind, gather, and enjoy time together. The outdoor space includes approximately 0.4 acres, ideal for gardening, outdoor activities, or simply enjoying the seasons. Practical parking available makes everyday living easier for households with multiple vehicles. Pembroke Pines offers a well established community setting in Pembroke with convenient access to local shopping, dining, and major routes. With approximately 29 days on the market, this home is well positioned for the next owner. At $337,250, this home is well positioned for buyers seeking value in Pembroke.
Show more
93 Ennis Road - Map & Directions
view in Google Maps
Facts & features
School District Information
High School
Middle School
Elementary School
Additional Information about
Pembroke Pines
Association
Yes
Association Fee
$138
Association Fee Includes
Other
Additional Information about
93 Ennis Road
County
Neighborhood
Year Built
2026
Architectural Style
Cape Cod
Foundation
Slab
Construction Materials
Vinyl Siding
Cooling
Central Air
Electric
Flooring
Vinyl
Heating
Electric
Heat Pump
Home Warranty
Yes
Interior Features
Double Vanity
Master On Main Level
Pulldown Attic Stairs
Separate Shower
Split Bedroom Plan
Tray Ceiling(s)
Two Story Foyer
Walk-In Closet(s)
Kitchen Features
Breakfast Area
Breakfast Bar
Kitchen Island
Pantry
Solid Surface Counters
Laundry Features
In Hall
Levels
One
Financing Available
1031 Exchange
Cash
Conventional
FHA
Other
USDA Loan
VA Loan
Patio and Porch Features
Patio
Porch
Selling Status
New Construction
Rooms
Foyer
Great Room
Laundry
Sewer Type
Public Sewer
Showing Info
Public Sewer
Total Finished Area
1,663
Utilities
Underground Utilities
Water Source
Public
Window Features
Double Pane Windows
New Construction
Yes
Master on the Main
Yes
Land Information
Lot Size
Less than .5 Acres
Lot Features
Level
Lot Size Estimated
0.4
Fencing
Chain Link
Garages and Parking Information
Parking Features
Attached
Garage
Garage Door Opener
Parking Pad
Tax Information
Taxes
$3,350
Tax Year
2026
Tax ID Number
0151 024 01
Show more
listed by real estate agent and keller williams realty coastal