Back

45 Alvidine Lane

Ellabell, GA 31308

The Rains Team
call for more info
404-620-4571
Ask a Question
Send to a Friend
Schedule a Showing
Request More Info
Smart Mortgage Options
Dalton Carter
Lender
Lic. 1566538
Office:
Direct: 678-425-4140
AP Mortgage
340 Jesse Jewell Parkway
Suite 500A
Gainesville, GA 30501
Apply for a Loan
For Sale
MLS Number 10843862
4 Bedrooms
3 Bathrooms
0 Half Baths
2,848 Square Feet *estimated
Summary of 45 Alvidine Lane
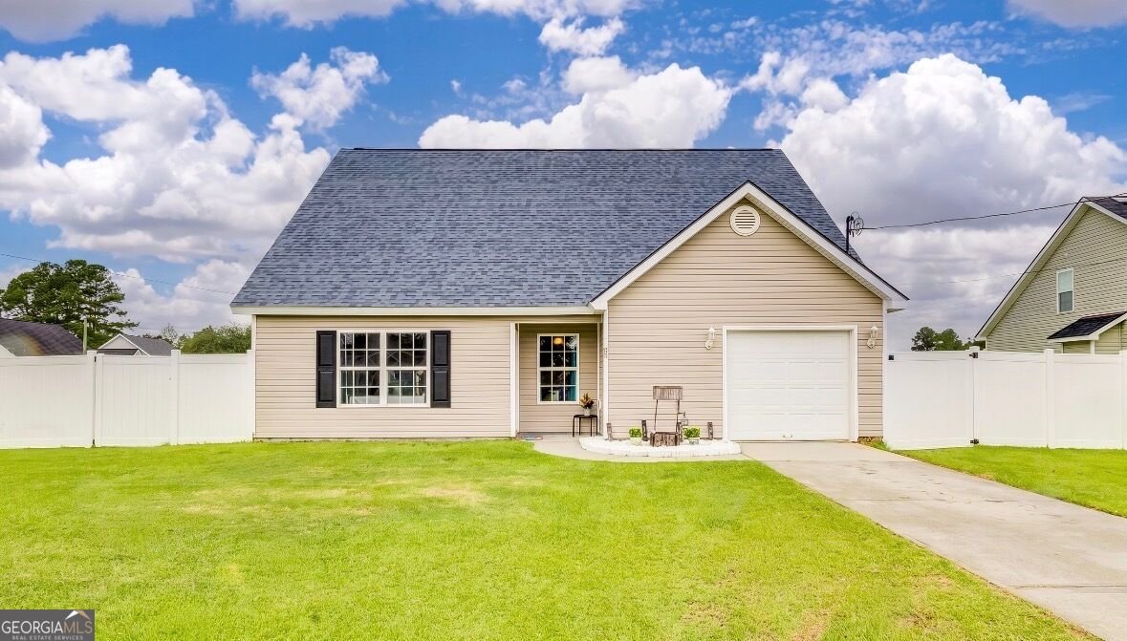
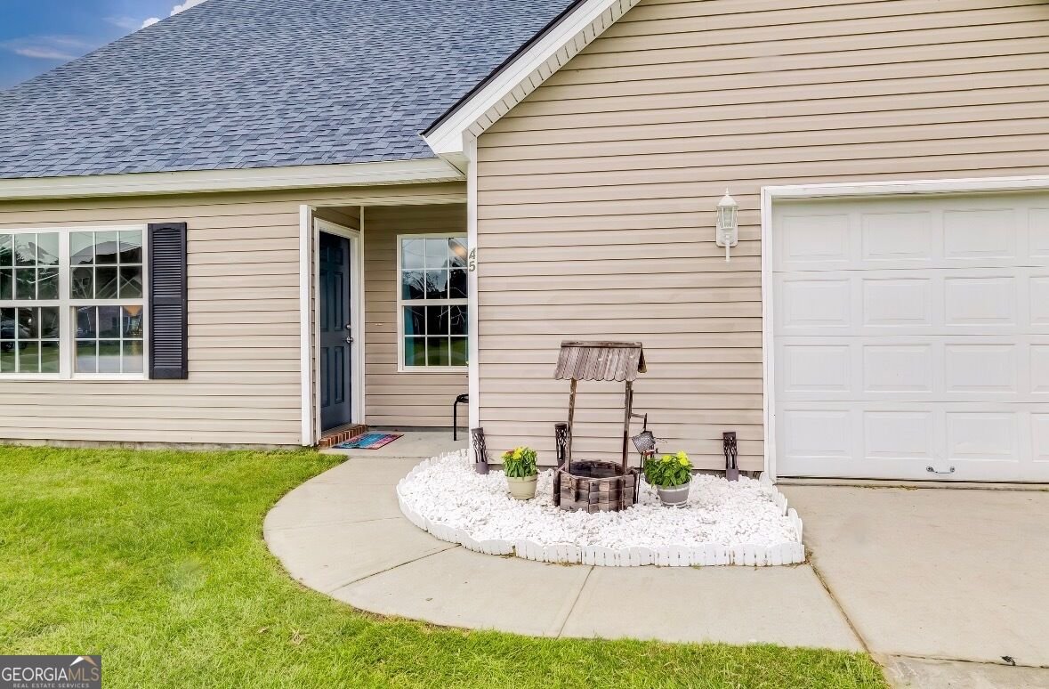
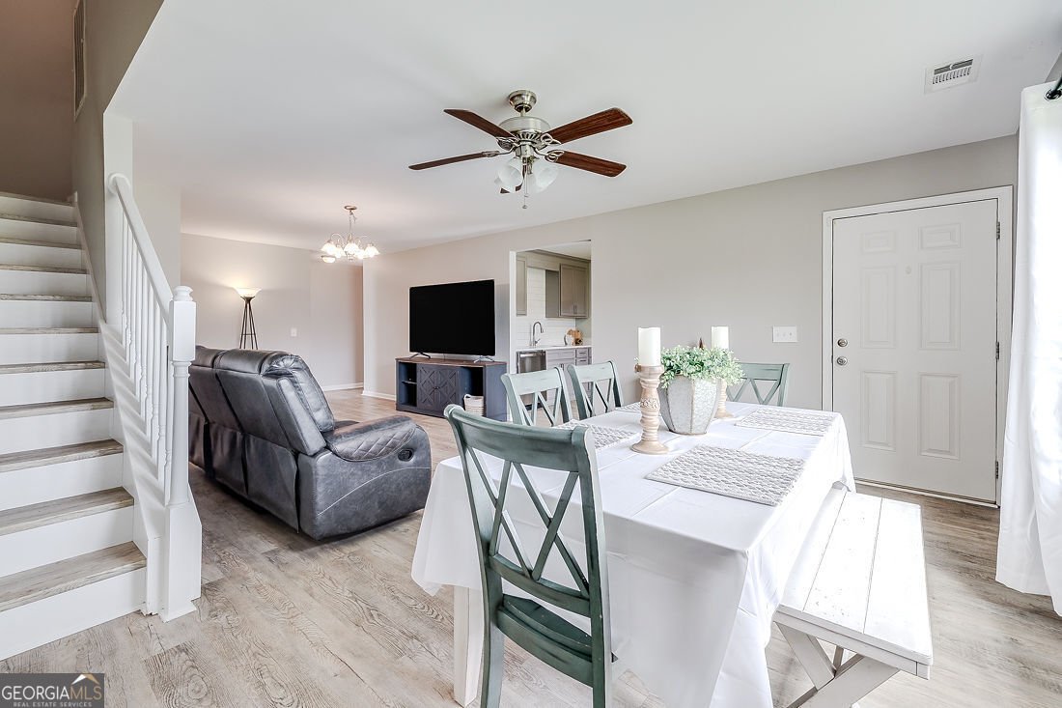
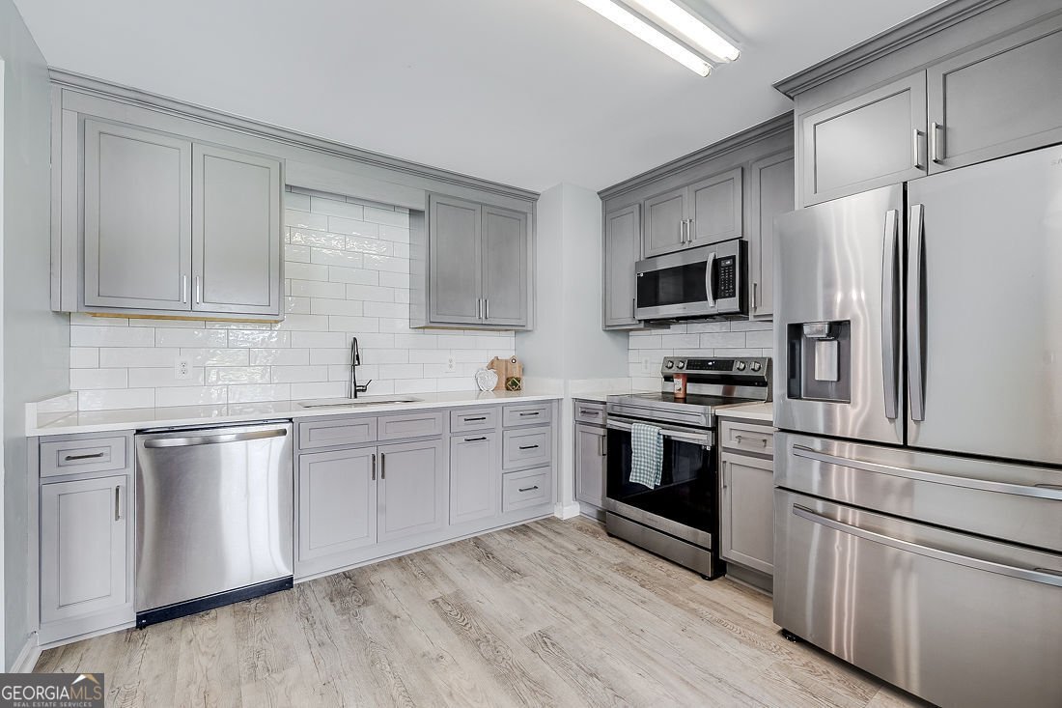
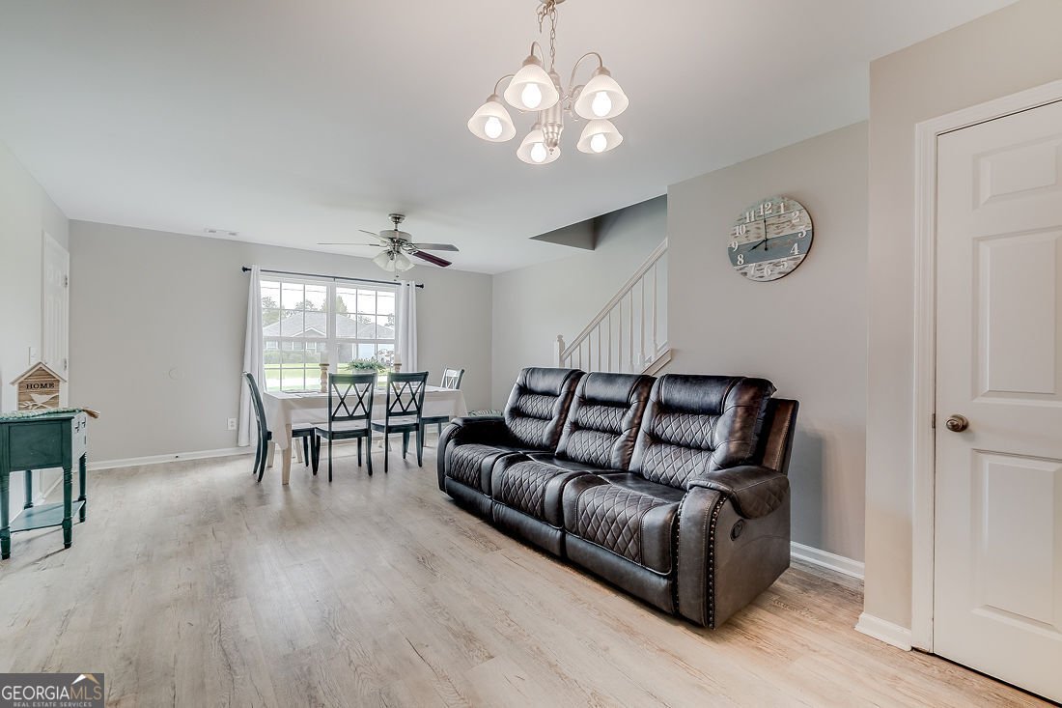
Looking for space?? Check out this 4-bedroom, 3-bath Ellabell home on a corner lot with a large, fenced yard. The main level offers a private owner's suite complete with a large walk-in closet and ensuite bath featuring a soaking tub and separate shower. A second bedroom with generously sized closet and full bath are also located downstairs, offering added flexibility. The kitchen is both stylish and functional, featuring newer cabinetry with soft-close doors and drawers, sleek quartz countertops, tile backsplash, newer stainless-steel appliances, a walk-in pantry, and a convenient eat-in area. The kitchen opens to a spacious living area and dining area, creating an inviting flow for everyday living and entertaining. Upstairs, a huge loft provides an impressive bonus space for a home office, media area, playroom, or whatever suits your needs. Two additional bedrooms with generous closet space a storage closet and a full bath complete the second level. The washer and dryer are included, and the roof was replaced in 2023. Outside, the large fenced backyard (part of the fence is currently being replaced) offers plenty of room to enjoy the outdoors. With its versatile floor plan, abundant storage, and desirable first-floor owner's suite, this home offers plenty of room to spread out and make it your own. Contact your favorite agent to see this fabulous home today!
Welcome to this beautifully maintained 4-bedroom, 3-bath home in the sought after Magnolia Creek community of Ellabell. Inside, the home offers 2,848 square feet of finished living space, giving plenty of room for everyday living and easy entertaining. A bright, open kitchen offers generous workspace, storage, and a direct view into the main gathering spaces. The main living areas are filled with natural light and provide an easy flow for hosting friends or enjoying quiet evenings at home. Step outside to approximately 0.37 acres, creating a comfortable setting for outdoor living and weekend gatherings. Practical parking available makes everyday living easier for households with multiple vehicles. Set within Magnolia Creek in Ellabell, this home is close to schools, shopping, dining, and area attractions. Just listed within the last few days, this home is already drawing attention. Currently offered at $335,000, this home delivers a strong combination of space, condition, and location.
Show more
45 Alvidine Lane - Map & Directions
view in Google Maps
Facts & features
School District Information
High School
Middle School
Elementary School
Additional Information about
Magnolia Creek
Association
Yes
Association Fee
$395
Community Features
Street Lights
Additional Information about
45 Alvidine Lane
County
Neighborhood
Year Built
2011
Appliances
Dishwasher
Microwave
Oven/Range (Combo)
Refrigerator
Architectural Style
Contemporary
Foundation
Slab
Construction Materials
Vinyl Siding
Cooling
Central Air
Electric
Flooring
Laminate
Vinyl
Heating
Electric
Heat Pump
Home Warranty
No
Interior Features
Master On Main Level
Separate Shower
Soaking Tub
Kitchen Features
Breakfast Area
Solid Surface Counters
Walk-in Pantry
Laundry Features
Common Area
Levels
Two
Financing Available
1031 Exchange
Cash
Conventional
FHA
USDA Loan
VA Loan
Selling Status
Resale
Rooms
Bonus Room
Loft
Sewer Type
Septic Tank
Total Finished Area
2,848
Water Source
Public
Window Features
Double Pane Windows
Master on the Main
Yes
Land Information
Lot Size
Less than .5 Acres
Lot Features
Corner Lot
Lot Size Estimated
0.37
Fencing
Back Yard
Fenced
Privacy
Garages and Parking Information
Parking Features
Attached
Garage
Tax Information
Taxes
$2,983
Tax Year
2025
Tax ID Number
026G 064
Show more
listed by real estate agent and next move real estate