Back

416 Perth Drive

Cartersville, GA 30121

The Rains Team
call for more info
404-620-4571
Ask a Question
Send to a Friend
Schedule a Showing
Request More Info
More Homes In
Highland Crossing
810 Dundee Way, Cartersville
425 Perth Drive, Cartersville
Smart Mortgage Options
Dalton Carter
Lender
Lic. 1566538
Office:
Direct: 678-425-4140
AP Mortgage
340 Jesse Jewell Parkway
Suite 500A
Gainesville, GA 30501
Apply for a Loan
For Sale
MLS Number 10840487
3 Bedrooms
2 Bathrooms
1 Half Baths
2,244 Square Feet *estimated
Summary of 416 Perth Drive
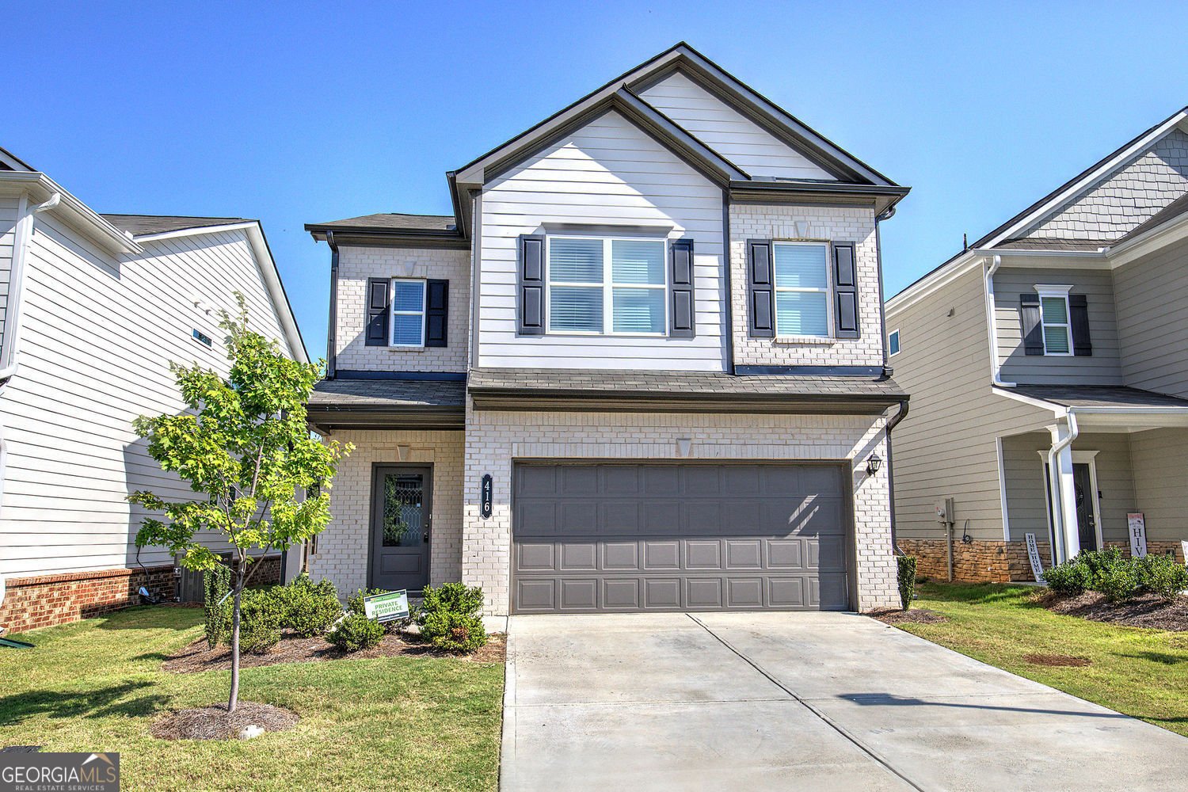
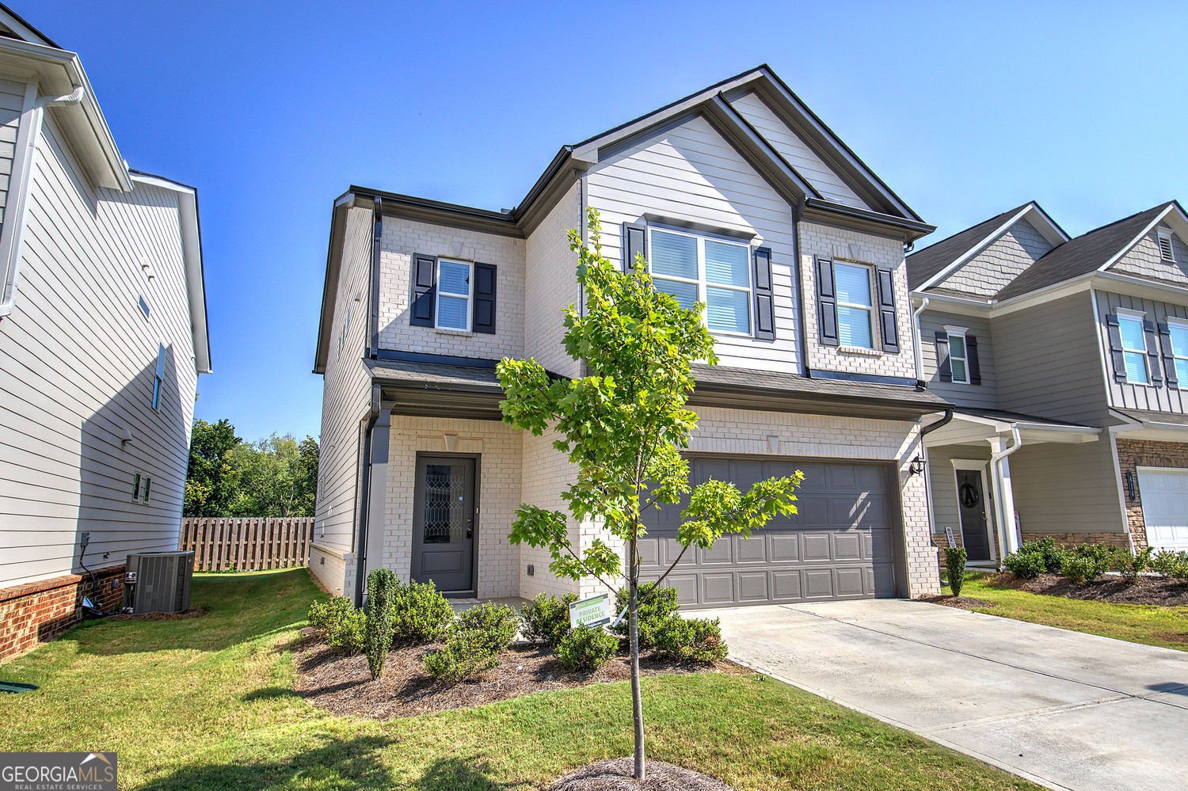
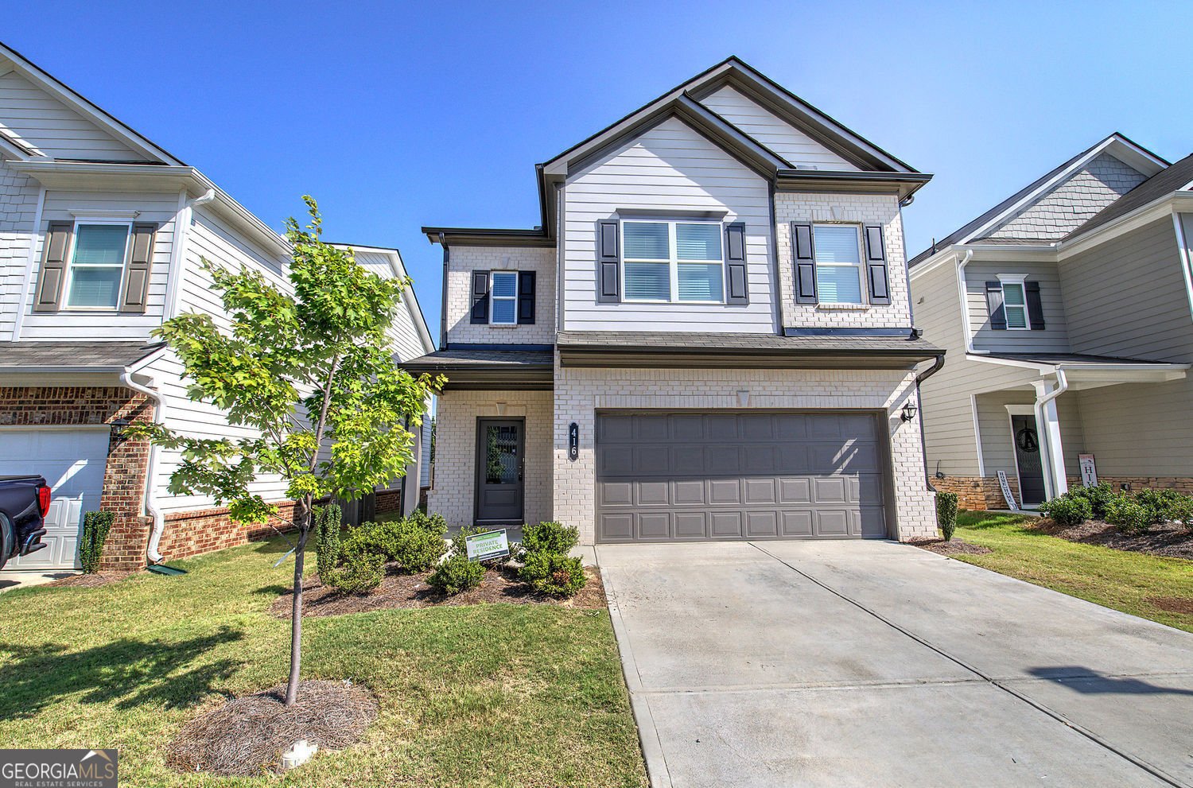
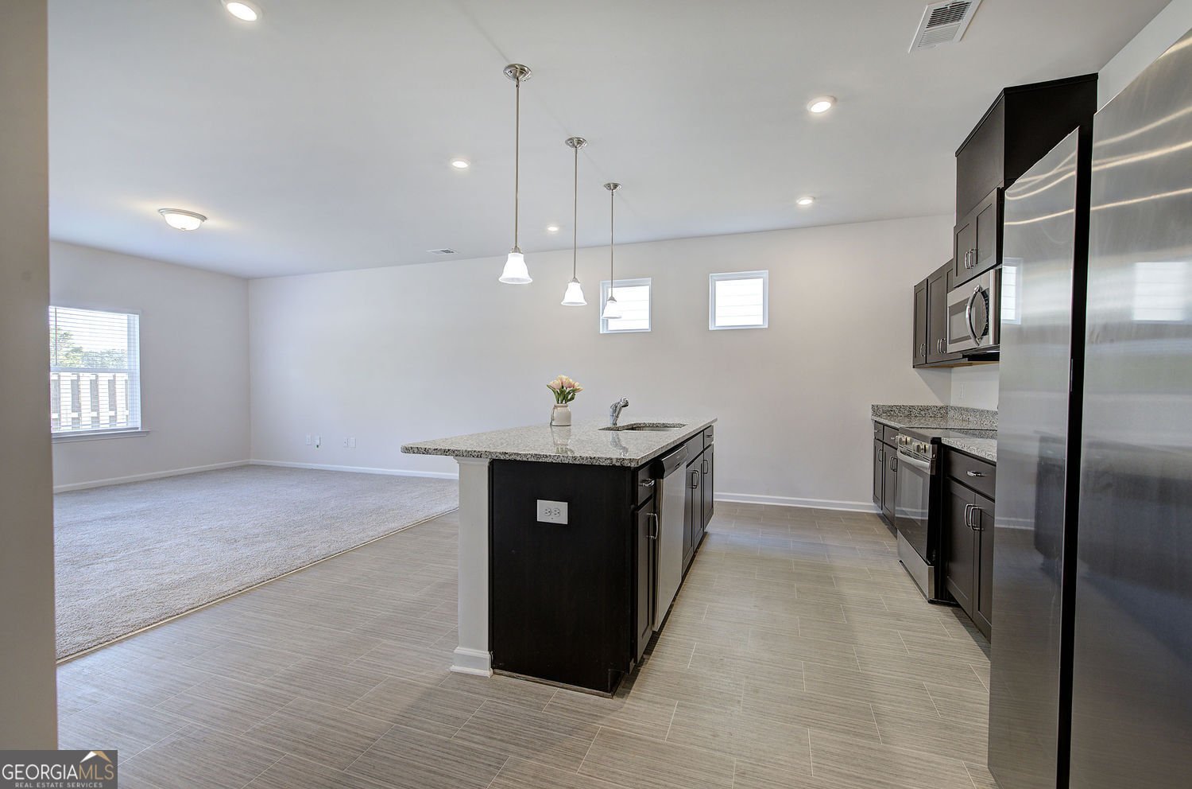
Welcome home to this charming Craftsman-style residence in the desirable Highland Crossing community! Built in 2024, this move-in ready 2,244 sq. ft. home features 3 spacious bedrooms, 2.5 bathrooms, and a versatile flex space that works perfectly as a dedicated home office, secondary living area, or a potential 4th bedroom. Key Highlights: Flexible Floor Plan: Open main-level layout designed for easy daily living, plus a flexible room option to fit your needs (office, den, or guest room). Modern Kitchen: Outfitted with sleek dark cabinetry, granite countertops, a center island with seating, and stainless steel appliances. Bedrooms & Baths: Generously sized bedrooms upstairs, including a primary suite, along with 2 full baths upstairs and a convenient main-level powder room. Comfort & Convenience: Central heating and cooling, attached 2-car garage, and a low-maintenance 0.13-acre lot with a private backyard setting. Prime Location: Conveniently located in Cartersville with quick access to I-75, US-41, downtown shopping, dining, and local parks. A perfect combination of space, modern efficiency, and flexibility. Schedule your private tour today!
Discover this inviting 3-bedroom, 2-bath home located in the well established community of Highland Crossing. With 2,244 square feet of finished living space, this floor plan offers generous gathering spaces as well as comfortable private retreats. The kitchen functions as the heart of the home with ample counter space, storage, and a natural connection to the main living areas. A central family room and dining area provide a welcoming place to unwind, gather, and enjoy time together. A private backyard adds extra space for play, pets, or simple relaxation. Practical parking available for multiple vehicles makes everyday living easier for households with multiple vehicles. Set within Highland Crossing in Cartersville, this home is close to schools, shopping, dining, and area attractions. Just listed within the last few days, this home is already drawing attention. With an asking price of $355,000, this property represents an appealing opportunity in the current market.
Show more
416 Perth Drive - Map & Directions
view in Google Maps
Facts & features
School District Information
High School
Middle School
Elementary School
Additional Information about
Highland Crossing
Association
Yes
Association Fee Includes
Maintenance Grounds
Community Features
Playground
Additional Information about
416 Perth Drive
County
Neighborhood
Year Built
2024
Appliances
Dishwasher
Microwave
Refrigerator
Oven/Range (Combo)
Stainless Steel Appliance(s)
Architectural Style
Craftsman
Foundation
Slab
Construction Materials
Brick
Cooling
Central Air
Dining Room Features
Separate Room
Flooring
Vinyl
Carpet
Heating
Central
Home Warranty
No
Interior Features
Walk-In Closet(s)
Pulldown Attic Stairs
Kitchen Features
Breakfast Bar
Kitchen Island
Pantry
Solid Surface Counters
Laundry Features
Upper Level,Laundry Closet
Levels
Two
Financing Available
Cash
Conventional
FHA
VA Loan
USDA Loan
Patio and Porch Features
Porch
Patio
Selling Status
Resale
Roof
Composition
Rooms
Laundry
Office
Bonus Room
Loft
Sewer Type
Public Sewer
Listing Conditions
Investor Owned
Total Finished Area
2,244
Utilities
Cable Available
Phone Available
Water Available
Electricity Available
Sewer Available
Underground Utilities
High Speed Internet
Water Source
Public
Land Information
Lot Size
Less than .5 Acres
Lot Features
Level
Fencing
Back Yard
View
City
Garages and Parking Information
Parking Total
4
Parking Features
Garage
Tax Information
Taxes
$3,267
Tax Year
2025
Tax ID Number
0078L-0001-111
Show more
listed by real estate agent wendy connors and atlanta communities